Skip To Content

990 Leyland Street

West Vancouver, BC V7T 2S4
  • $3,155,000
  • STATUS: Active
  • ID#: R3148301
Price Reduced
UPDATED: 7 min ago
$3,155,000
  • 5
    BEDS
  • 0.17
    ACRES
  • 4
    BATHS
  • 0
    1/2 BATHS
  • 3,777
    SQFT
  • $835
    $/SQFT
Neighbourhood:
Type:
Single-Family Home
Built:
1987

Description

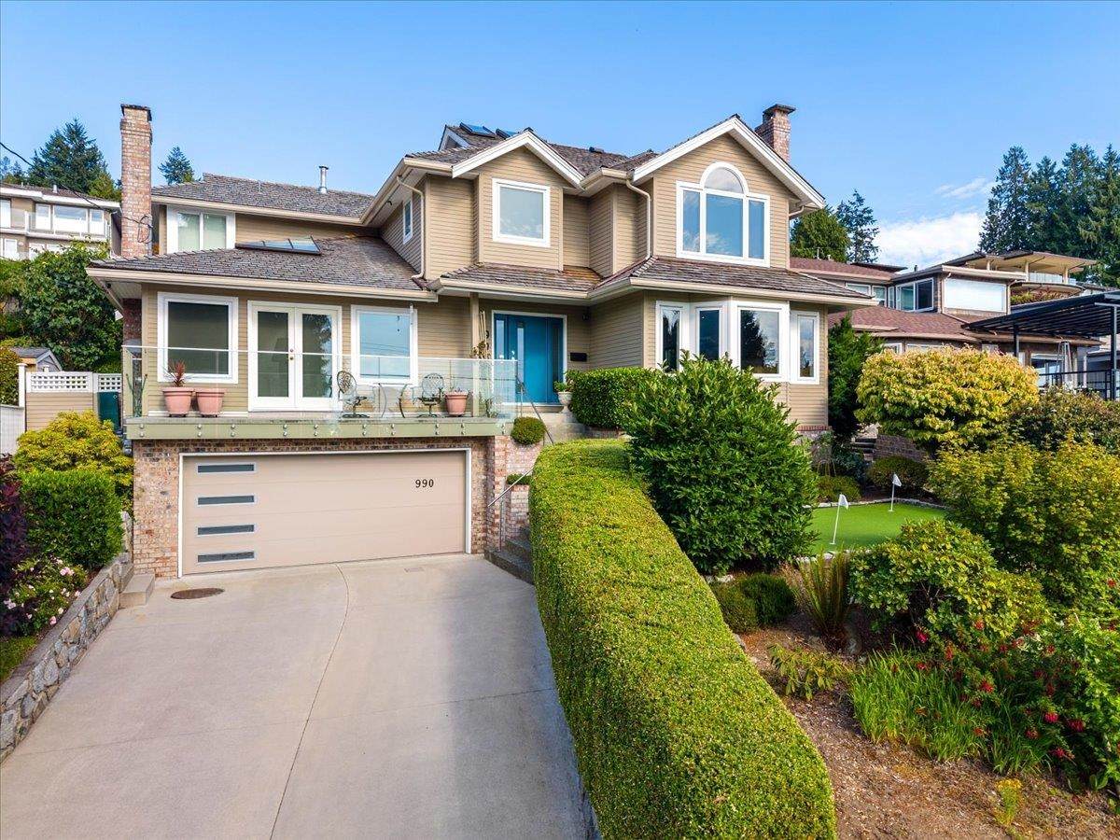
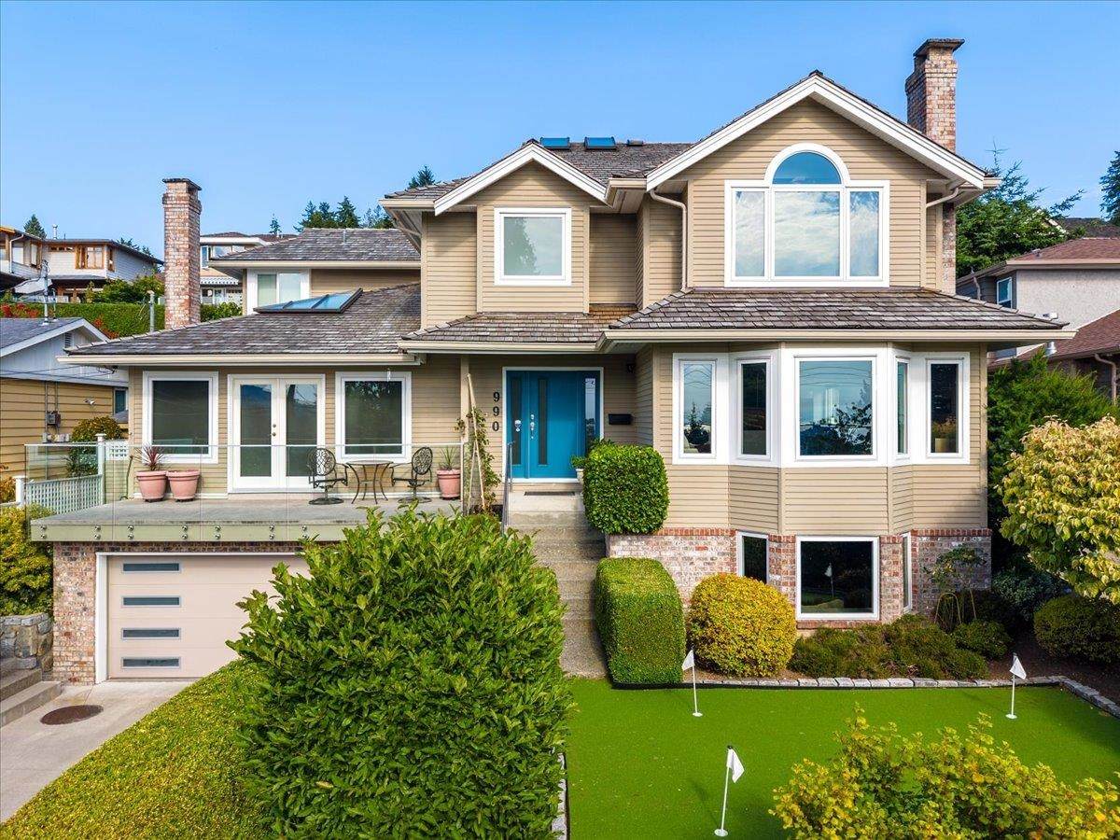
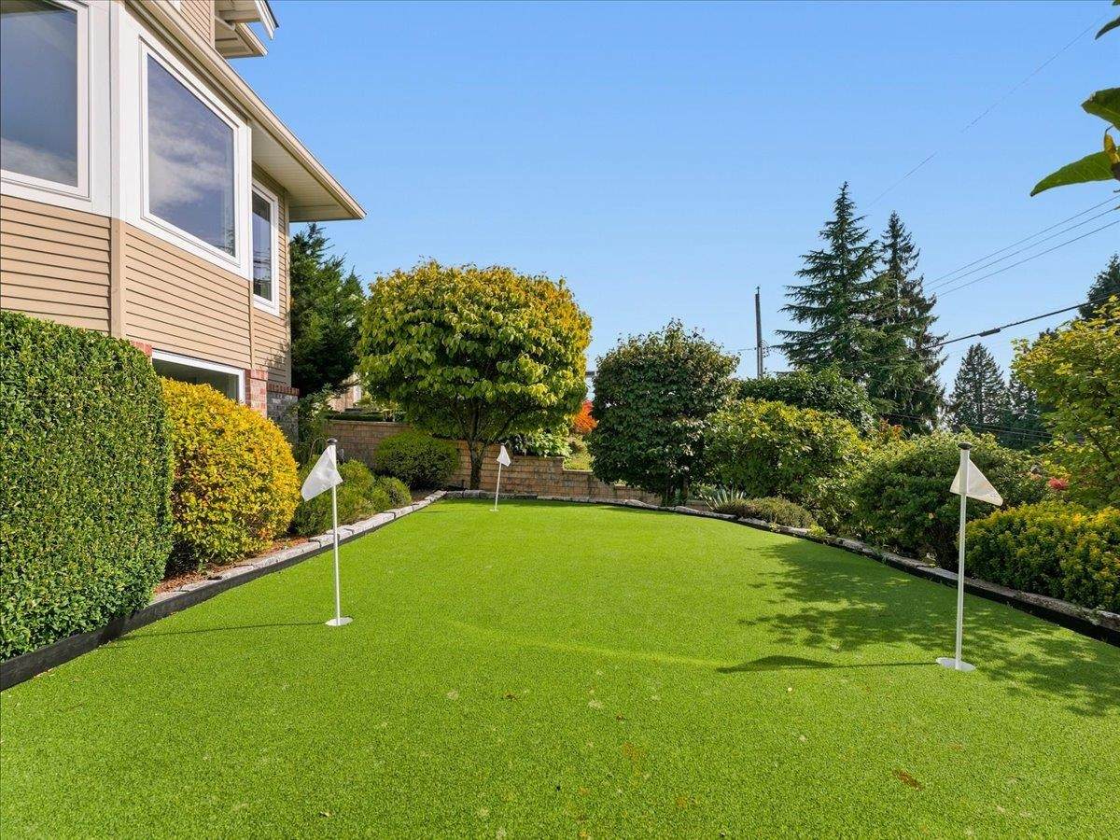
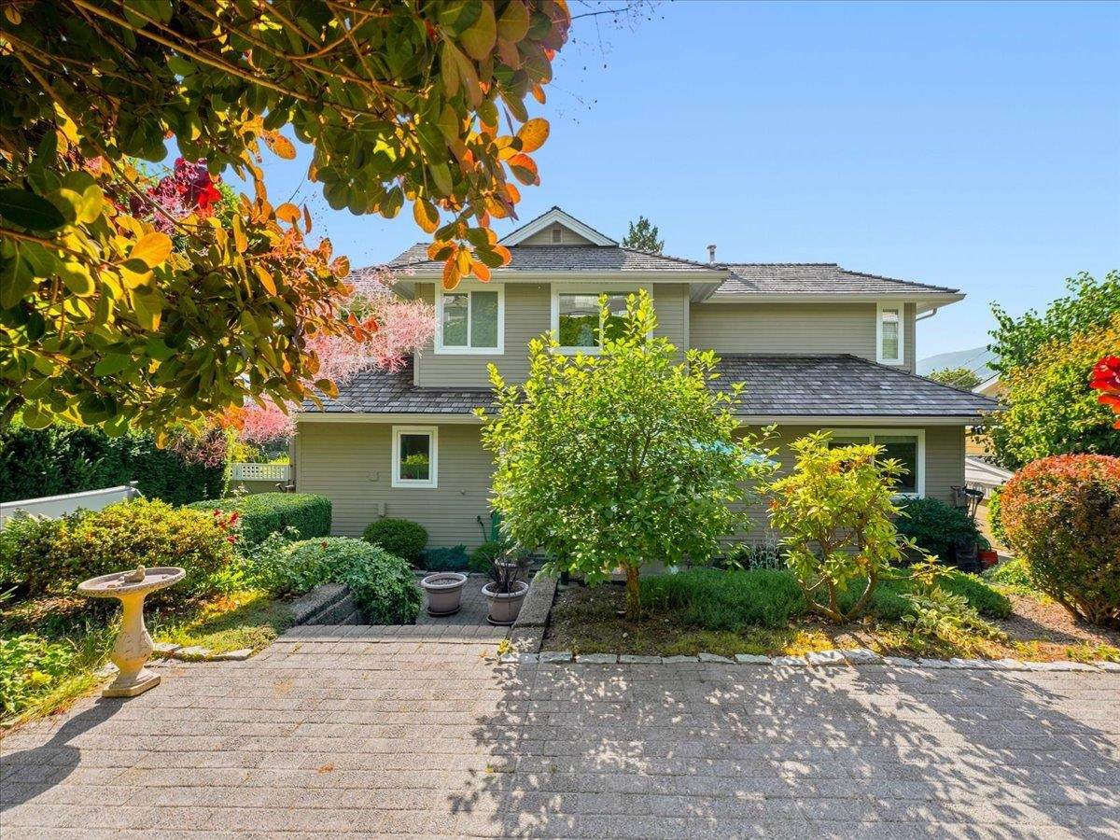
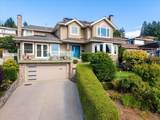
A WEST VANCOUVER HOME THAT GETS THE DETAILS RIGHT. Offering approximately 3,777 sq.ft. with 5 bedrooms and 4 bathrooms, this beautifully renovated home combines generous living space with a comfortable, highly functional layout. Enjoy ocean and mountain views from the main living areas and primary bedroom, quality finishes, updated systems and wonderful natural light. Outside, the private, low-maintenance garden is designed for enjoyment, not upkeep, with beautiful landscaping, a putting green, hot tub and natural gas BBQ hookup. The lower level adds excellent flexibility with recreation space, workshop and wine room, plus options for guests, teens or a home office. Set on a quiet West Vancouver street just minutes from Park Royal, Ambleside, schools, recreation and downtown connections.

Monthly Payment Calculator

© 2026 by the Greater Vancouver REALTORS®. NOTE: This representation is based in whole or in part on data generated by the Chilliwack & District Real Estate Board, Fraser Valley Real Estate Board or Greater Vancouver REALTORS® which assumes no responsibility for its accuracy. Last updated: 2026-10-06T08:54:04.403
www.realestateagentburnaby.com/homes/179042815
Print Image

990 Leyland Street West Vancouver, BC V7T 2S4

  • Price: $3,155,000
  • Status: Active
  • On Site: Days
  • Updated: 7 min ago
  • ID#: R3148301
5
Beds
4
Baths
0
½ Baths
0.17
Acres
3,777
SQFT
$835
$/SQFT
1987
Built
Neighbourhood:
West Vancouver
Area:
West Vancouver
Property Description
A WEST VANCOUVER HOME THAT GETS THE DETAILS RIGHT. Offering approximately 3,777 sq.ft. with 5 bedrooms and 4 bathrooms, this beautifully renovated home combines generous living space with a comfortable, highly functional layout. Enjoy ocean and mountain views from the main living areas and primary bedroom, quality finishes, updated systems and wonderful natural light. Outside, the private, low-maintenance garden is designed for enjoyment, not upkeep, with beautiful landscaping, a putting green, hot tub and natural gas BBQ hookup. The lower level adds excellent flexibility with recreation space, workshop and wine room, plus options for guests, teens or a home office. Set on a quiet West Vancouver street just minutes from Park Royal, Ambleside, schools, recreation and downtown connections.
Exterior Features

Carport YN No Exterior Features BalconyPrivate Yard Frontage Length 60 Garage YN Yes Lot Features Recreation NearbySki Hill Nearby Parking Features Garage DoubleGarage Door Opener Parking Total 3 Structure Type Residential Detached View YN Yes Waterfront YN No

Interior Features

Appliances RefrigeratorMicrowaveOvenRange TopWine Cooler Basement FullFinished Basement YN Yes Fireplace Features Gas Fireplace YN Yes Fireplaces Total 2 Heating ElectricForced AirNatural Gas Heating YN Yes Interior Features Central Vacuum Levels Two Main Floor Finished Area 1628 Spa Features Swirlpool/Hot Tub Spa YN Yes Window Features Window Coverings

Property Features

Association YN No Building Area Total 3777 Community Features Shopping Nearby Land Lease YN No Ownership Freehold NonStrata Property Sub Type Single Family Residence Senior Community YN2 No Tax Annual Amount 7904.03 Tax Year 2024 View Description Ocean. mountain & some city

Canada - Vancouver, Fraser Valley, & Chilliwack BC logo Listing provided courtesy of Royal Pacific Lions Gate Realty Ltd.. © 2026 by the Greater Vancouver REALTORS®. NOTE: This representation is based in whole or in part on data generated by the Chilliwack & District Real Estate Board, Fraser Valley Real Estate Board or Greater Vancouver REALTORS® which assumes no responsibility for its accuracy.
© 2026 by the Greater Vancouver REALTORS®. NOTE: This representation is based in whole or in part on data generated by the Chilliwack & District Real Estate Board, Fraser Valley Real Estate Board or Greater Vancouver REALTORS® which assumes no responsibility for its accuracy. Last updated: 2026-10-06T08:54:04.403
 
https://bt-photos.global.ssl.fastly.net/britcol/orig_boomver_2_R3148301-2.jpg https://bt-photos.global.ssl.fastly.net/britcol/orig_boomver_2_R3148301-2.jpg https://bt-photos.global.ssl.fastly.net/britcol/orig_boomver_2_R3148301-2.jpg
Logo
Ben D'Ovidio Personal Real Estate Corporation | Sutton Centre Realty
3010 Boundary Rd
Burnaby BC, V5M 4A1