



Skip To Content

9837 Mckinnon Crescent

Langley, BC V1M 3V6
  • $5,650,000
  • STATUS: Active
  • ID#: R3154502
UPDATED: 47 min ago
$5,650,000
  • 3
    BEDS
  • 17.96
    ACRES
  • 2
    BATHS
  • 2
    1/2 BATHS
  • 3,648
    SQFT
  • $1,549
    $/SQFT
Neighbourhood:
Type:
Single-Family Home
Built:
1979
Area:

Description

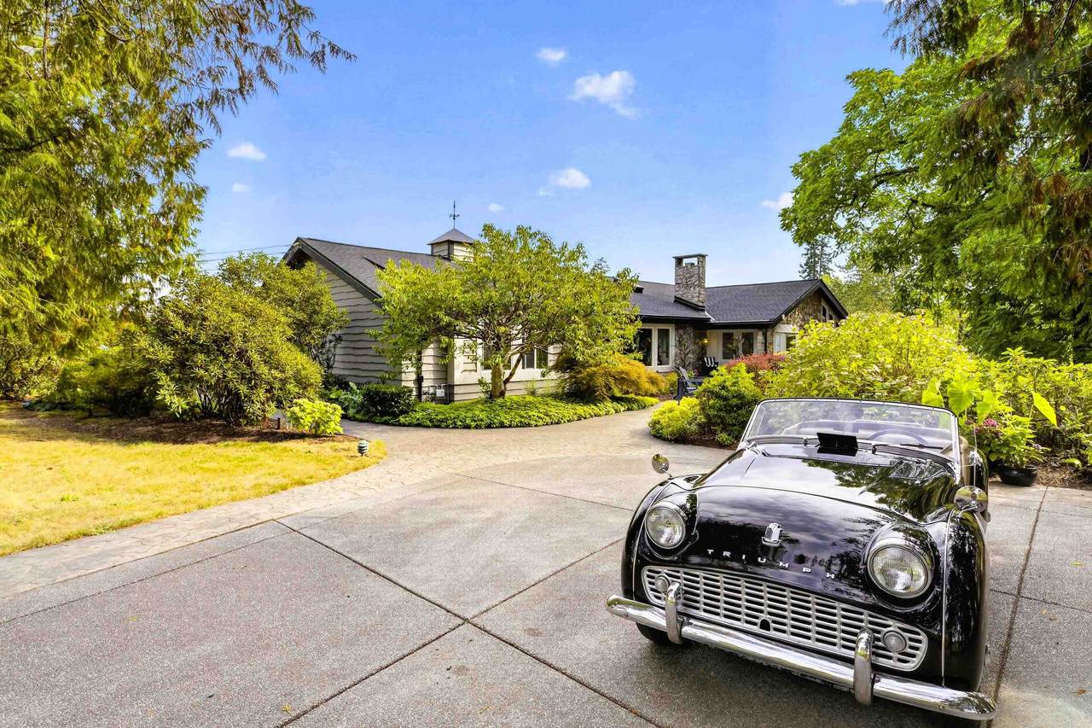
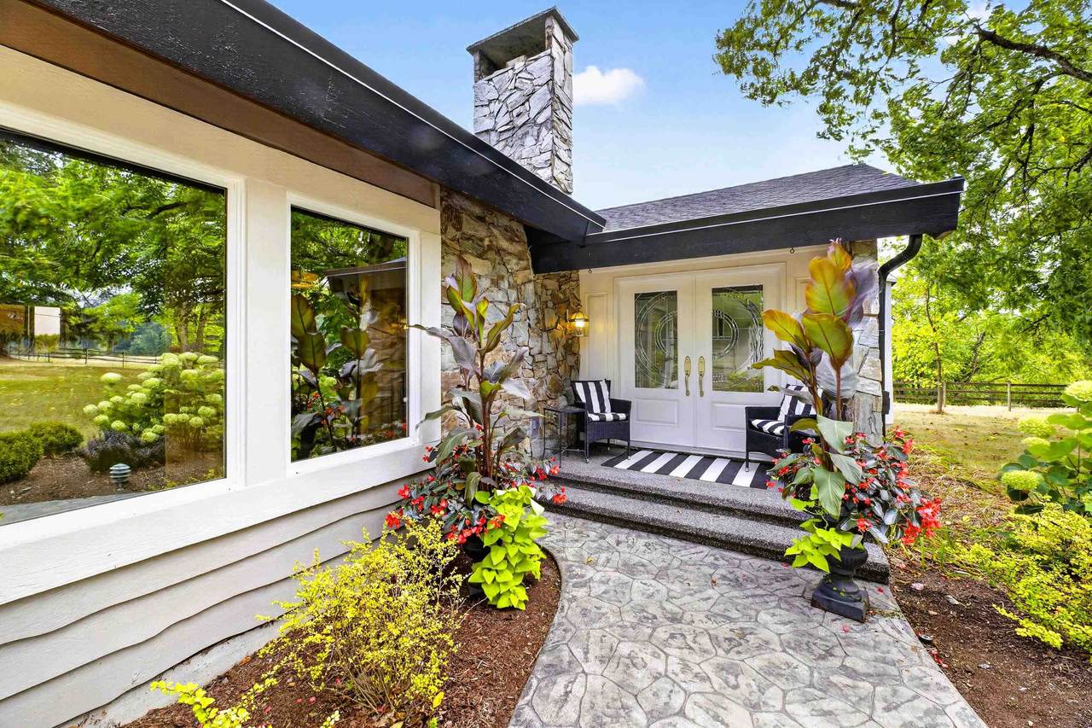
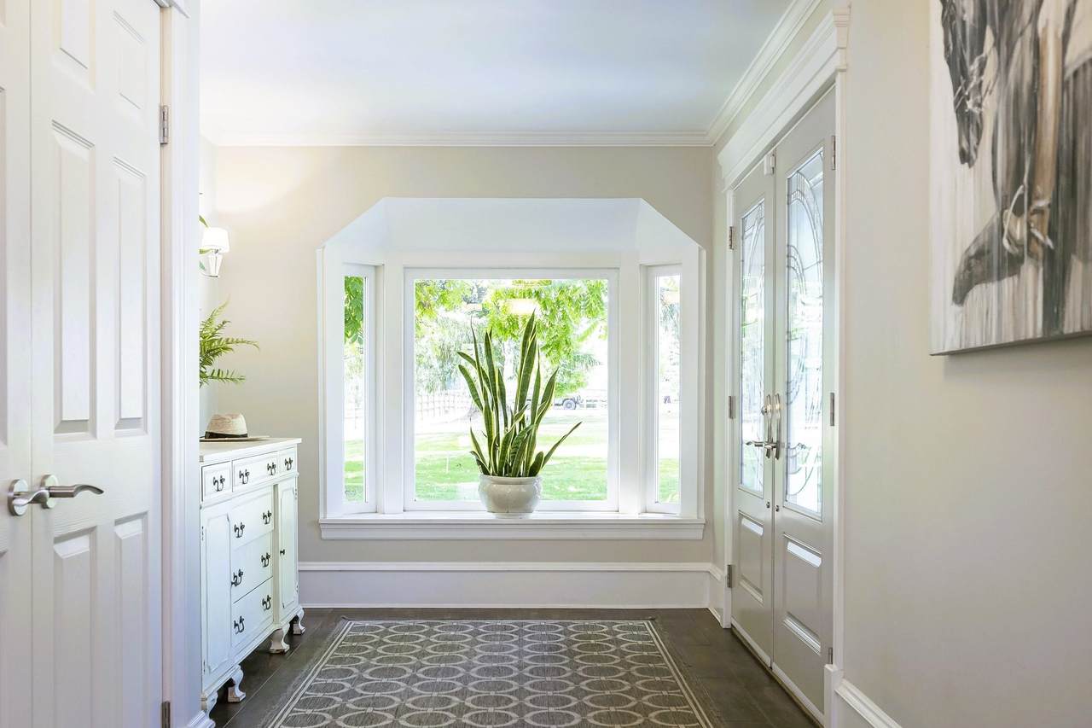
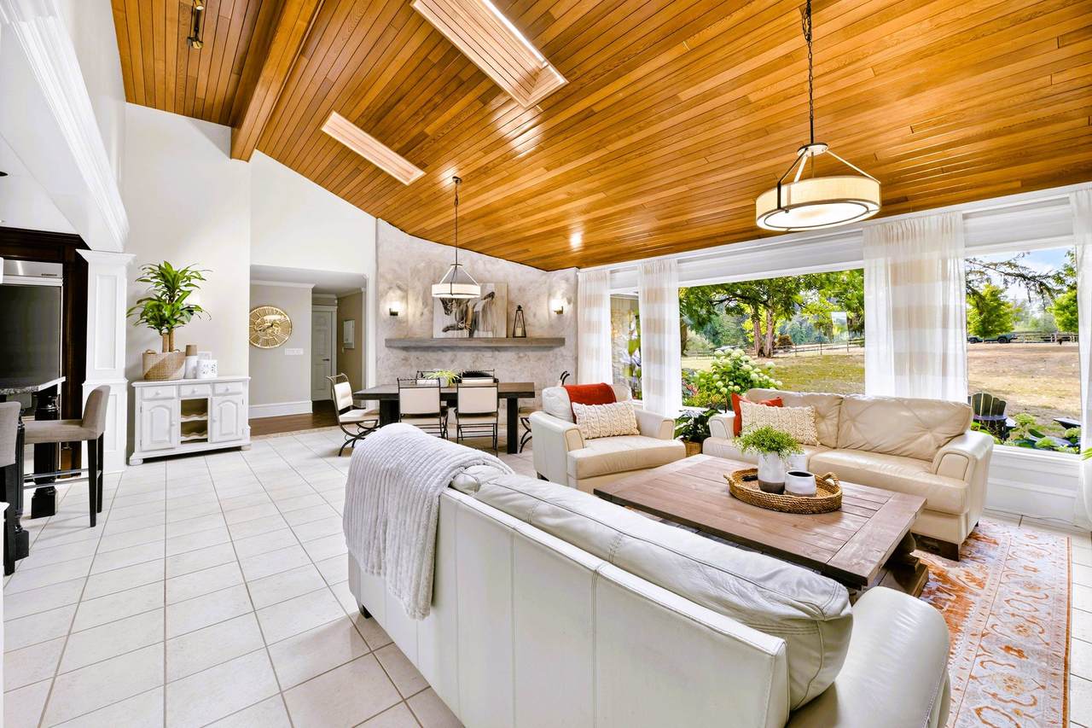
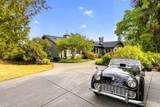
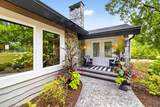
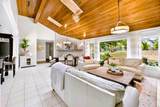
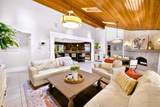
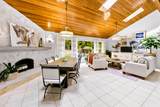
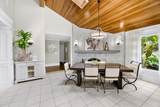
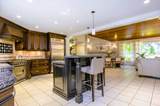
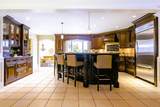
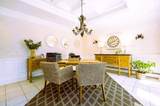
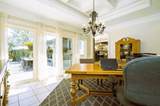
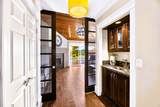
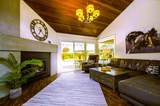
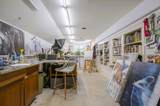
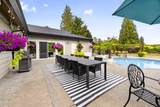
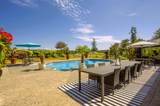
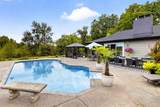
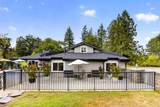
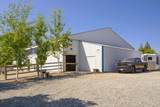
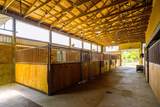
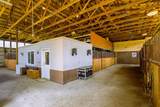
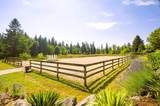
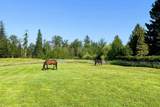
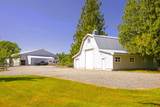
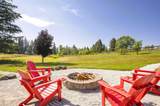
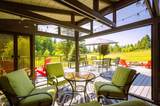
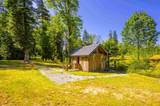
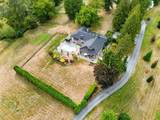
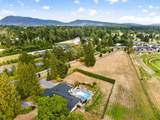
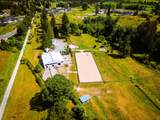
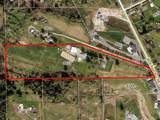
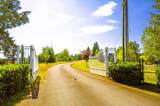
Set on 17.9 acres minutes from the Village of Fort Langley, this gated country estate offers exceptional space for equestrian and automotive enthusiasts. A winding driveway leads to an executive rancher with a loft studio, in-ground pool and stunning Mount Baker views. The open-concept interior features a spacious great room, sunken dining room, granite counters, breakfast bar, stainless steel appliances and wet bar. Equestrian facilities include gently rolling pastures, outdoor sand riding ring and a 70' x 70' barn with 8 stalls, hay storage, tack room and office, wash stall, and equipment parking. A heated and insulated 50' x 40' shop is ideal for car collectors. City water plus artesian well, pondside gazebo, brand new roof and freshly painted exterior complete this remarkable estate.

Monthly Payment Calculator

© 2026 by the Greater Vancouver REALTORS®. NOTE: This representation is based in whole or in part on data generated by the Chilliwack & District Real Estate Board, Fraser Valley Real Estate Board or Greater Vancouver REALTORS® which assumes no responsibility for its accuracy. Last updated: 2026-10-06T06:54:30.397
www.realestateagentburnaby.com/homes/180032997
Print Image

9837 Mckinnon Crescent Langley, BC V1M 3V6

  • Price: $5,650,000
  • Status: Active
  • On Site: Days
  • Updated: 47 min ago
  • ID#: R3154502
3
Beds
2
Baths
2
½ Baths
17.96
Acres
3,648
SQFT
$1,549
$/SQFT
1979
Built
Neighbourhood:
Fort Langley
Area:
Langley
Property Description
Set on 17.9 acres minutes from the Village of Fort Langley, this gated country estate offers exceptional space for equestrian and automotive enthusiasts. A winding driveway leads to an executive rancher with a loft studio, in-ground pool and stunning Mount Baker views. The open-concept interior features a spacious great room, sunken dining room, granite counters, breakfast bar, stainless steel appliances and wet bar. Equestrian facilities include gently rolling pastures, outdoor sand riding ring and a 70' x 70' barn with 8 stalls, hay storage, tack room and office, wash stall, and equipment parking. A heated and insulated 50' x 40' shop is ideal for car collectors. City water plus artesian well, pondside gazebo, brand new roof and freshly painted exterior complete this remarkable estate.
Exterior Features

Architectural Style Rancher/Bungalow w/Loft Carport YN No Frontage Length 117.5 Garage YN Yes Lot Features Near Golf CourseGreenbeltPrivateRural SettingWooded Open Parking YN Yes Other Structures Barn(s)Workshop DetachedShed(s) Parking Features Garage TripleOpenRV Access/ParkingFront AccessRear AccessGravel Parking Total 12 Pool Features Outdoor Pool Structure Type Residential Detached View YN Yes Waterfront YN No

Interior Features

Appliances Washer/DryerDishwasherRefrigeratorStove Basement Crawl Space Basement YN Yes Fireplace Features InsertGasWood Burning Fireplace YN Yes Fireplaces Total 2 Heating ElectricHot WaterRadiant Heating YN Yes Interior Features PantryCentral VacuumVaulted Ceiling(s)Wet Bar Main Floor Finished Area 3145 Window Features Window Coverings

Property Features

Association YN No Building Area Total 3648 Community Features Shopping Nearby Land Lease YN No Ownership Freehold NonStrata Property Sub Type Single Family Residence Senior Community YN2 No Tax Annual Amount 11416.79 Tax Year 2026 View Description Mt Baker & rolling pastures

Canada - Vancouver, Fraser Valley, & Chilliwack BC logo Listing provided courtesy of Macdonald Realty. © 2026 by the Greater Vancouver REALTORS®. NOTE: This representation is based in whole or in part on data generated by the Chilliwack & District Real Estate Board, Fraser Valley Real Estate Board or Greater Vancouver REALTORS® which assumes no responsibility for its accuracy.
© 2026 by the Greater Vancouver REALTORS®. NOTE: This representation is based in whole or in part on data generated by the Chilliwack & District Real Estate Board, Fraser Valley Real Estate Board or Greater Vancouver REALTORS® which assumes no responsibility for its accuracy. Last updated: 2026-10-06T06:54:30.397
 
https://bt-photos.global.ssl.fastly.net/britcol/1280_boomver_2_R3154502-2.jpg https://bt-photos.global.ssl.fastly.net/britcol/1280_boomver_2_R3154502-2.jpg https://bt-photos.global.ssl.fastly.net/britcol/1280_boomver_2_R3154502-2.jpg
Logo
Ben D'Ovidio Personal Real Estate Corporation | Sutton Centre Realty
3010 Boundary Rd
Burnaby BC, V5M 4A1