Skip To Content

9536 Barr Street

Mission, BC V2V 7C9
  • $1,499,900
  • STATUS: Active
  • ID#: R3153509
Price Reduced
$1,499,900
  • 6
    BEDS
  • 2.22
    ACRES
  • 5
    BATHS
  • 0
    1/2 BATHS
  • 4,455
    SQFT
  • $337
    $/SQFT
Neighbourhood:
Type:
Single-Family Home
Built:
1990
Area:

Description

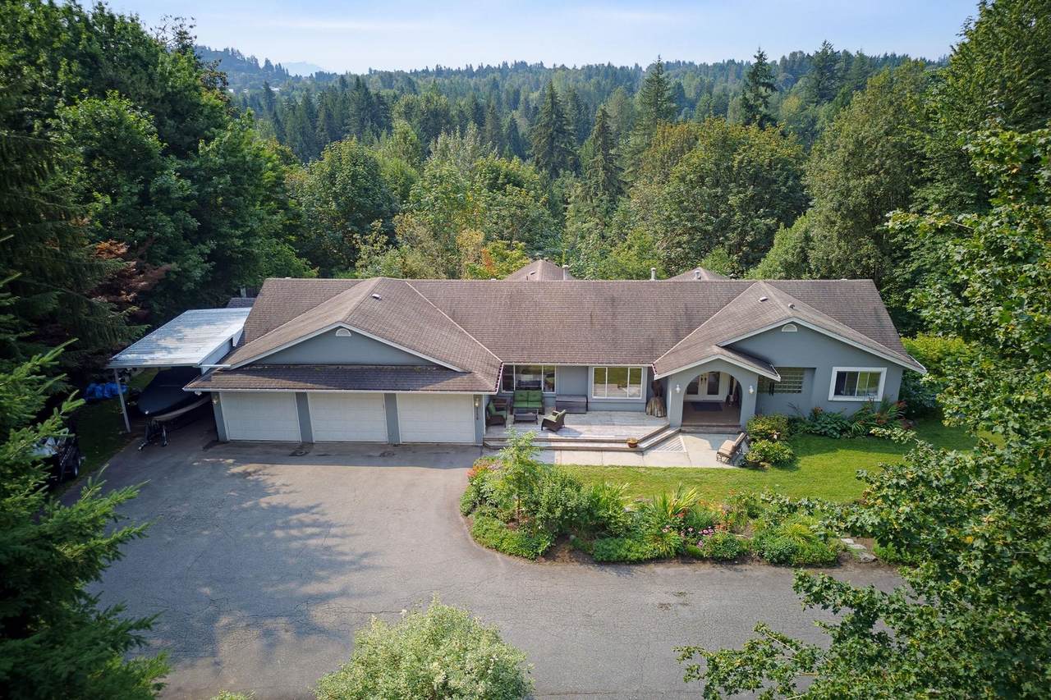
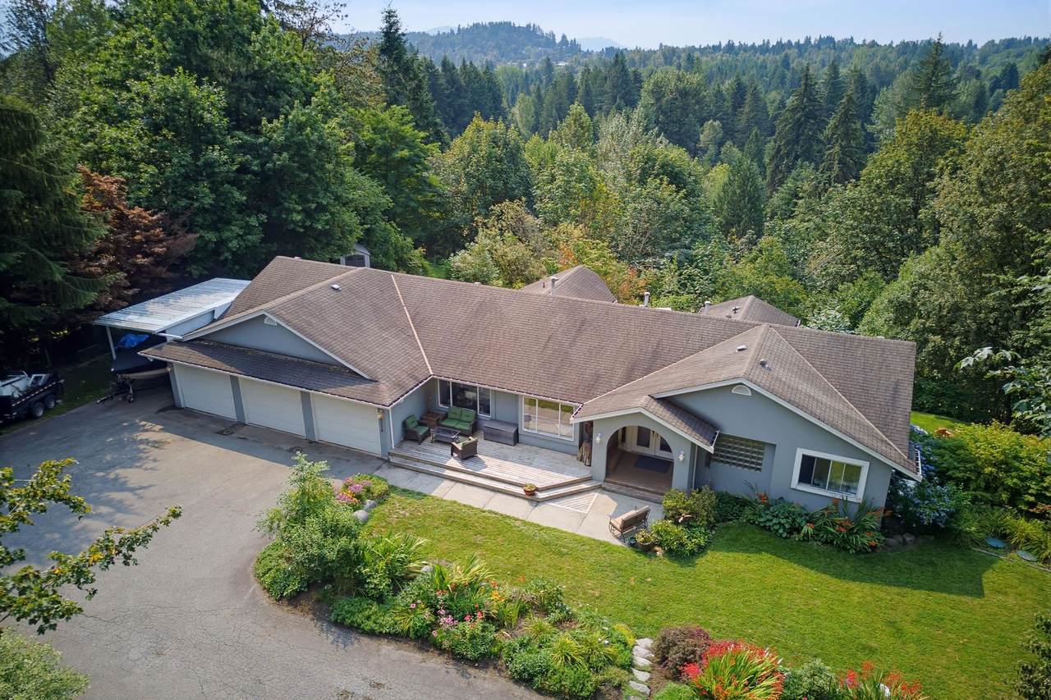
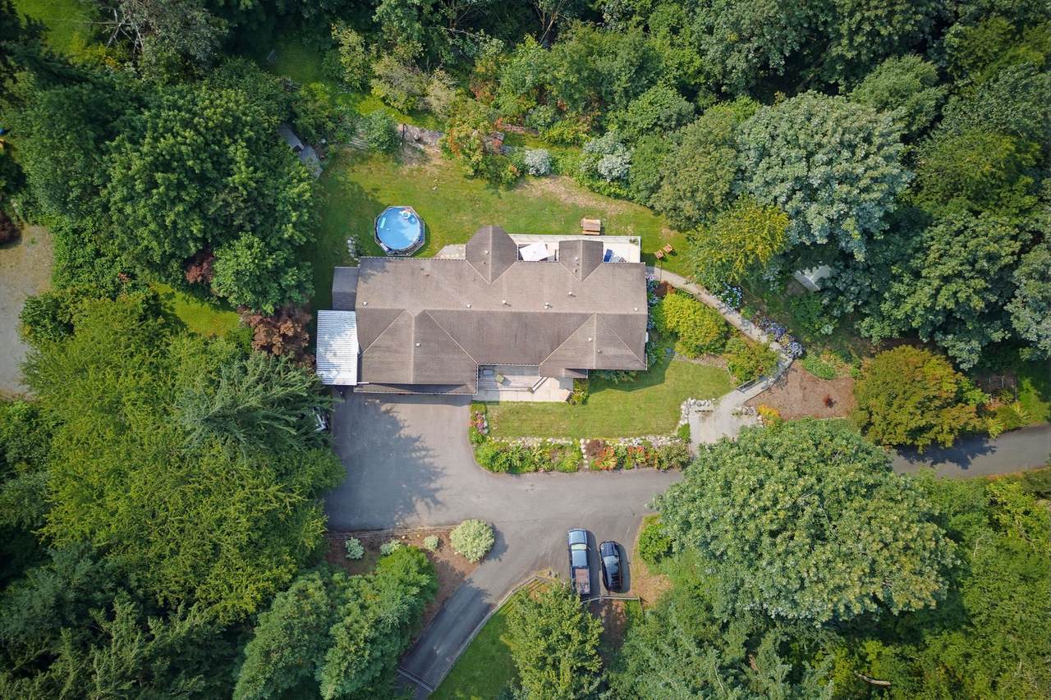
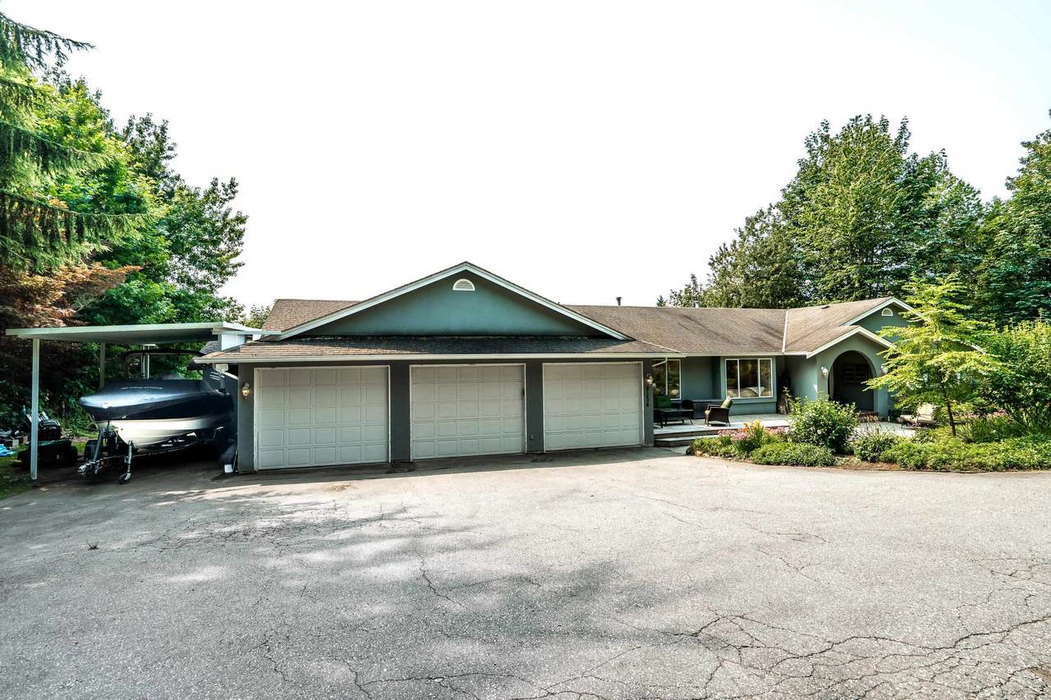
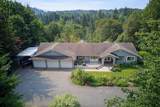
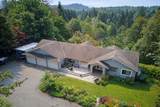
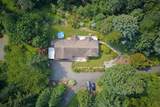
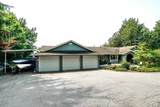
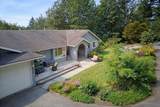
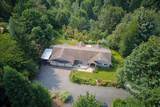
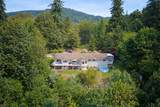
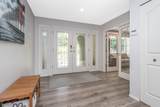
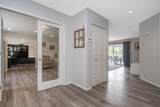
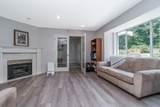
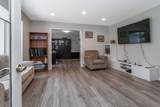
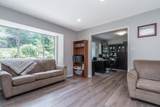
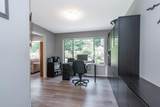
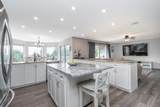
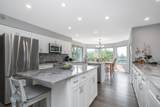
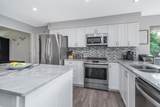
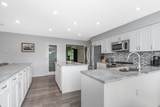
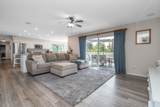
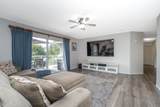
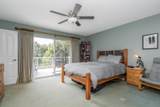
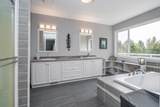
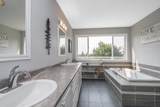
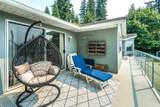
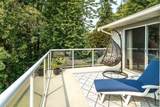
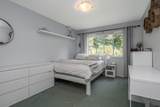
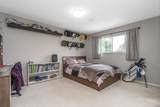
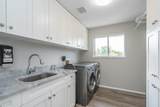
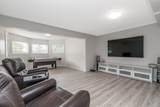
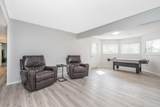
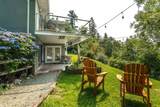
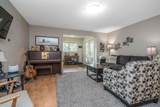
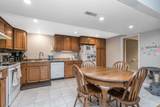
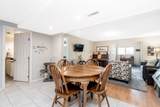
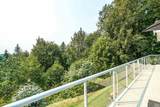
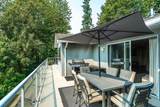
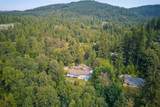
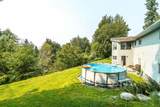
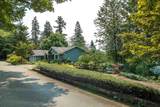
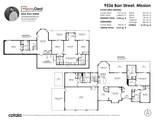
2.24 private acres, minutes from town. A 2,484 sq ft main floor plus a fully finished lower level add up to over 4,450 sq ft of living space. Updated where it counts: renovated kitchen with granite counters, updated primary ensuite, redone laundry, new flooring throughout. Every bedroom on the main floor has its own private bathroom, including a bedroom tucked away on its own end of the home. Downstairs, a bedroom, family room, and bathroom extend the main house — plus a separate, self-contained 2-bedroom suite with its own entrance, kitchen, living room, and bathroom. A massive 3-car garage plus covered carport handle every vehicle, RV, and boat you own. A whole-home generator adds peace of mind. Wraparound deck, a private path to the old maple tree, and total privacy round it out.

Monthly Payment Calculator

© 2026 by the Greater Vancouver REALTORS®. NOTE: This representation is based in whole or in part on data generated by the Chilliwack & District Real Estate Board, Fraser Valley Real Estate Board or Greater Vancouver REALTORS® which assumes no responsibility for its accuracy. Last updated: 2026-10-13T23:54:03.333
www.realestateagentburnaby.com/homes/179901551
Print Image

9536 Barr Street Mission, BC V2V 7C9

  • Price: $1,499,900
  • Status: Active
  • On Site: Days
  • ID#: R3153509
6
Beds
5
Baths
0
½ Baths
2.22
Acres
4,455
SQFT
$337
$/SQFT
1990
Built
Neighbourhood:
Mission
Area:
Mission
Property Description
2.24 private acres, minutes from town. A 2,484 sq ft main floor plus a fully finished lower level add up to over 4,450 sq ft of living space. Updated where it counts: renovated kitchen with granite counters, updated primary ensuite, redone laundry, new flooring throughout. Every bedroom on the main floor has its own private bathroom, including a bedroom tucked away on its own end of the home. Downstairs, a bedroom, family room, and bathroom extend the main house — plus a separate, self-contained 2-bedroom suite with its own entrance, kitchen, living room, and bathroom. A massive 3-car garage plus covered carport handle every vehicle, RV, and boat you own. A whole-home generator adds peace of mind. Wraparound deck, a private path to the old maple tree, and total privacy round it out.
Exterior Features

Architectural Style Rancher/Bungalow w/Bsmt. Carport Spaces 1 Carport YN Yes Exterior Features BalconyPrivate Yard Frontage Length 348.9 Garage YN Yes Lot Features PrivateWooded Other Structures Workshop Detached Parking Features Carport SingleGarage TripleRV Access/Parking Parking Total 8 Structure Type Residential Detached View YN Yes Waterfront YN No

Interior Features

Appliances Washer/DryerDishwasherRefrigeratorStove Basement FinishedExterior Entry Basement YN Yes Fireplace Features Gas Fireplace YN Yes Fireplaces Total 2 Heating Forced AirNatural Gas Heating YN Yes Interior Features Guest SuiteStorage Laundry Features In Unit Main Floor Finished Area 2484

Property Features

Association YN No Building Area Total 4455 Land Lease YN No Ownership Freehold NonStrata Property Sub Type Single Family Residence Senior Community YN2 No Tax Annual Amount 7778.75 Tax Year 2026 View Description Greenbelt

Canada - Vancouver, Fraser Valley, & Chilliwack BC logo Listing provided courtesy of Royal LePage - Wolstencroft. © 2026 by the Greater Vancouver REALTORS®. NOTE: This representation is based in whole or in part on data generated by the Chilliwack & District Real Estate Board, Fraser Valley Real Estate Board or Greater Vancouver REALTORS® which assumes no responsibility for its accuracy.
© 2026 by the Greater Vancouver REALTORS®. NOTE: This representation is based in whole or in part on data generated by the Chilliwack & District Real Estate Board, Fraser Valley Real Estate Board or Greater Vancouver REALTORS® which assumes no responsibility for its accuracy. Last updated: 2026-10-13T23:54:03.333
 
https://bt-photos.global.ssl.fastly.net/britcol/1280_boomver_1_R3153509-2.jpg https://bt-photos.global.ssl.fastly.net/britcol/1280_boomver_1_R3153509-2.jpg https://bt-photos.global.ssl.fastly.net/britcol/1280_boomver_1_R3153509-2.jpg
Logo
Ben D'Ovidio Personal Real Estate Corporation | Sutton Centre Realty
3010 Boundary Rd
Burnaby BC, V5M 4A1