
Skip To Content

942 Keil Street

White Rock, BC V4B 4V7
  • $2,399,000
  • STATUS: Active
  • ID#: R3148842
UPDATED: 25 min ago
$2,399,000
  • 3
    BEDS
  • 0.09
    ACRES
  • 3
    BATHS
  • 1
    1/2 BATHS
  • 3,654
    SQFT
  • $657
    $/SQFT
Neighbourhood:
Type:
Single-Family Home
Built:
2010

Description

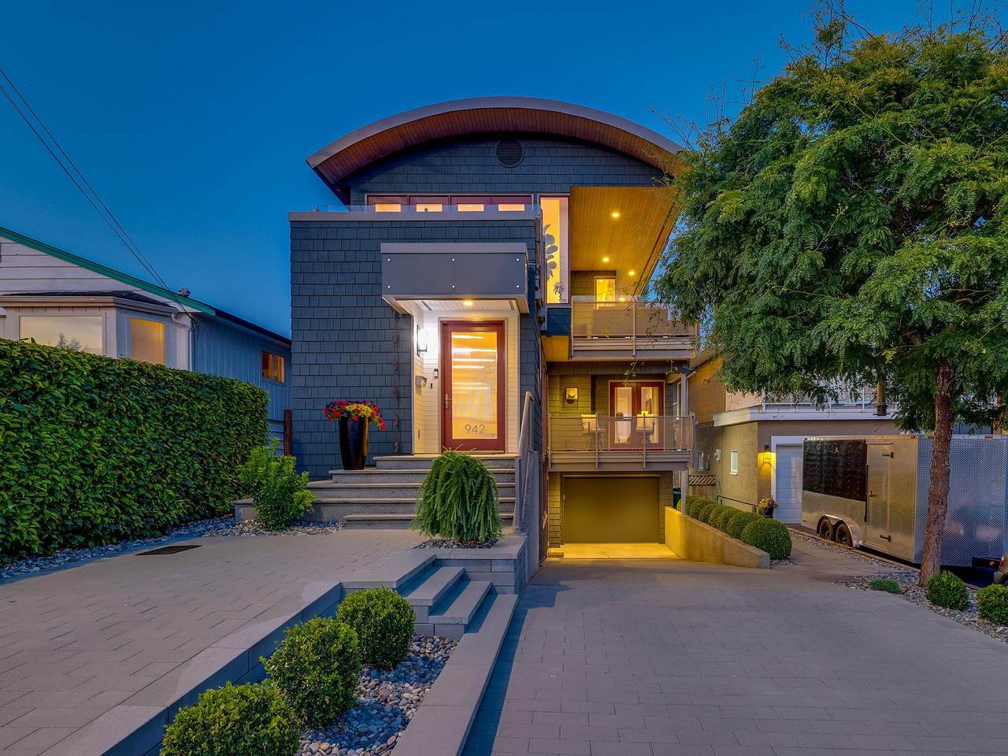
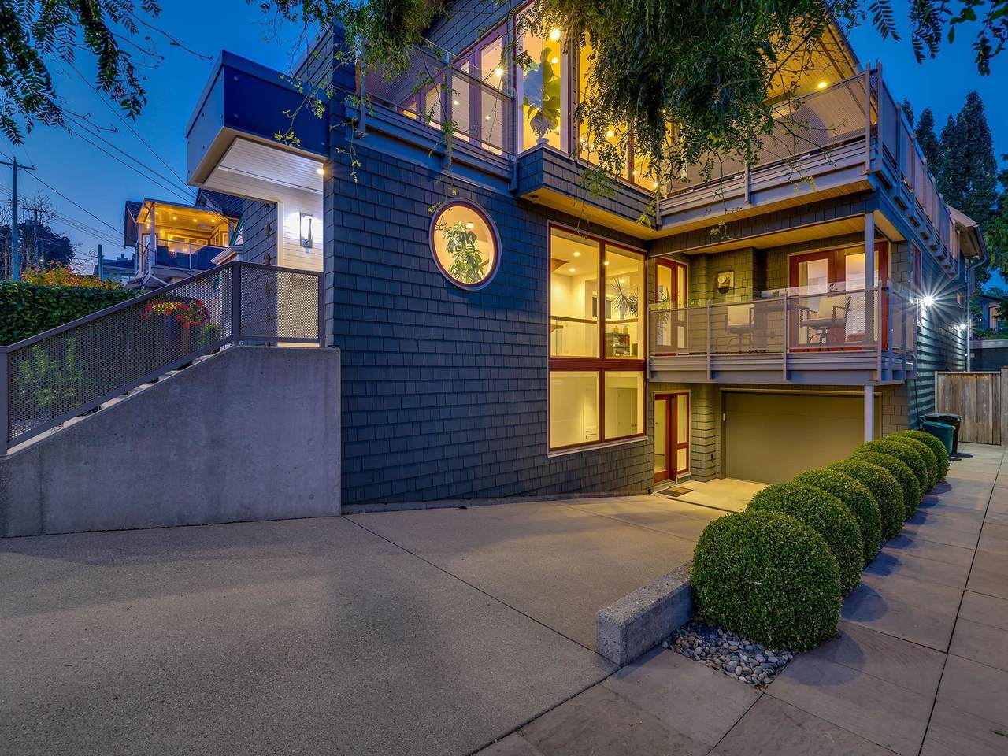
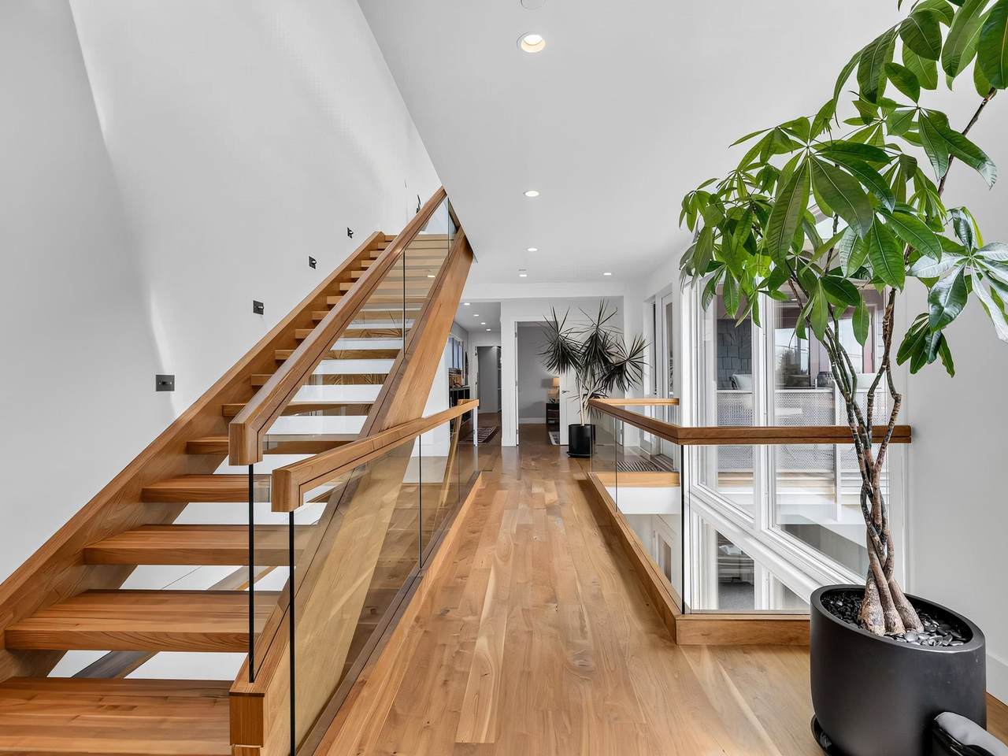
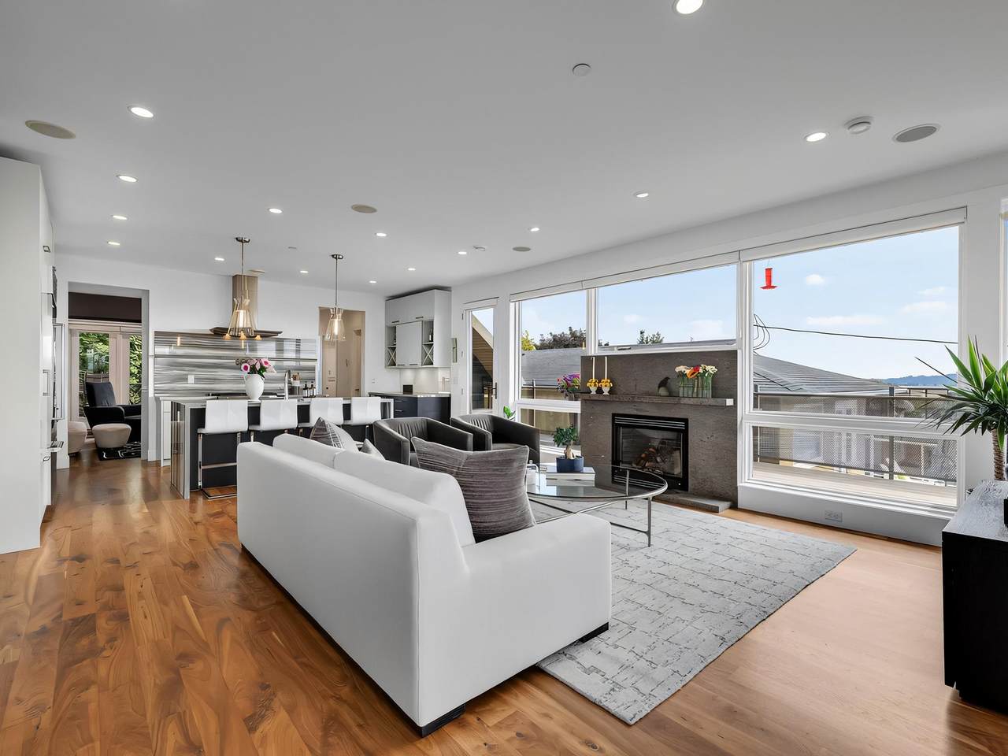
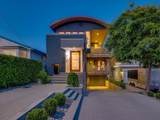
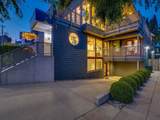
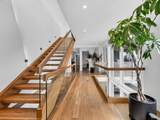
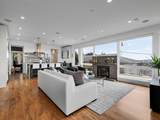
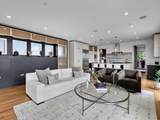
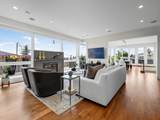
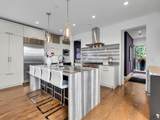
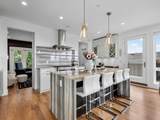
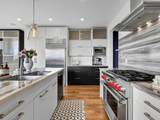
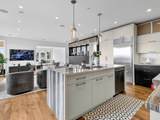
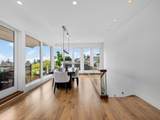
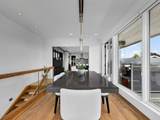
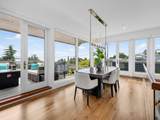
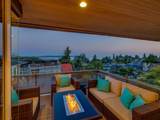
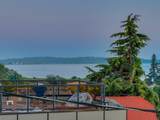
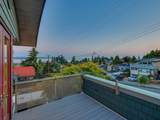
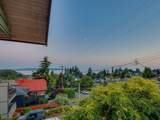
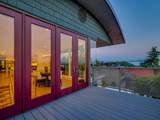
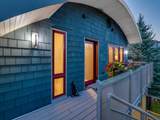
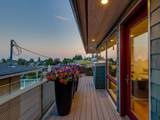
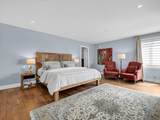
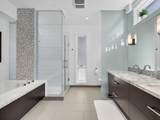
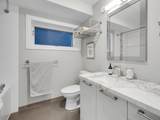
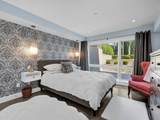
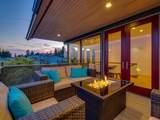
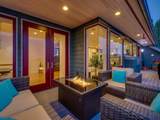
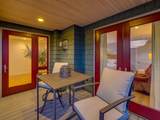
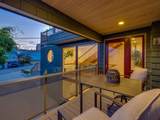
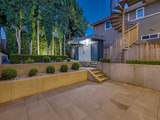
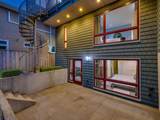
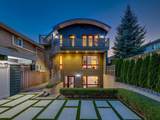
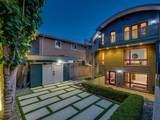
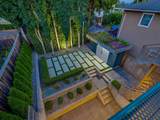
Inspired by Seattle’s iconic floating homes, this architecturally significant residence was designed by Paul Rust & built by Ampro Construction. Engineered with moment-frame construction to maximize expanses of glass, the home captures breathtaking panoramic ocean views. Highlights include a floating open-tread walnut staircase w/stand-off glass railings, Pella metal-clad wood windows, radiant heating, and premium Wolf, Sub-Zero appliances. A marble waterfall island anchors the gourmet kitchen. Three spacious bedrooms each feature a private ensuite, while multiple ocean-view composite decks showcase steel-mesh and glass railings. Polished concrete flooring enhances the basement, complemented by an epoxy-finished garage, EV charge. Lush, irrigated landscaping w/live roof, low-maintenance.

Monthly Payment Calculator

© 2026 by the Greater Vancouver REALTORS®. NOTE: This representation is based in whole or in part on data generated by the Chilliwack & District Real Estate Board, Fraser Valley Real Estate Board or Greater Vancouver REALTORS® which assumes no responsibility for its accuracy. Last updated: 2026-10-08T23:54:39.97
www.realestateagentburnaby.com/homes/179149627
Print Image

942 Keil Street White Rock, BC V4B 4V7

  • Price: $2,399,000
  • Status: Active
  • On Site: Days
  • Updated: 25 min ago
  • ID#: R3148842
3
Beds
3
Baths
1
½ Baths
0.09
Acres
3,654
SQFT
$657
$/SQFT
2010
Built
Neighbourhood:
South Surrey White Rock
Area:
South Surrey White Rock
Property Description
Inspired by Seattle’s iconic floating homes, this architecturally significant residence was designed by Paul Rust & built by Ampro Construction. Engineered with moment-frame construction to maximize expanses of glass, the home captures breathtaking panoramic ocean views. Highlights include a floating open-tread walnut staircase w/stand-off glass railings, Pella metal-clad wood windows, radiant heating, and premium Wolf, Sub-Zero appliances. A marble waterfall island anchors the gourmet kitchen. Three spacious bedrooms each feature a private ensuite, while multiple ocean-view composite decks showcase steel-mesh and glass railings. Polished concrete flooring enhances the basement, complemented by an epoxy-finished garage, EV charge. Lush, irrigated landscaping w/live roof, low-maintenance.
Exterior Features

Carport YN No Exterior Features GardenBalcony Frontage Length 32.66 Garage YN Yes Lot Features Central LocationNear Golf CourseMarina NearbyRecreation Nearby Other Structures Shed(s) Parking Features Garage SingleFront AccessConcretePaver BlockGarage Door Opener Parking Total 5 Structure Type Residential Detached View YN Yes Waterfront YN No

Interior Features

Appliances Washer/DryerDishwasherRefrigeratorStoveMicrowave Basement FullFinished Basement YN Yes Fireplace Features Gas Fireplace YN Yes Fireplaces Total 1 Heating Natural GasRadiant Heating YN Yes Interior Features StorageCentral Vacuum Laundry Features In Unit Levels Two Main Floor Finished Area 1345 Window Features Insulated Windows

Property Features

Association YN No Building Area Total 3654 Community Features Shopping Nearby Land Lease YN No Ownership Freehold NonStrata Property Sub Type Single Family Residence Senior Community YN2 No Tax Annual Amount 9633.34 Tax Year 2026 View Description Ocean Views

Canada - Vancouver, Fraser Valley, & Chilliwack BC logo Listing provided courtesy of RE/MAX Colonial Pacific Realty. © 2026 by the Greater Vancouver REALTORS®. NOTE: This representation is based in whole or in part on data generated by the Chilliwack & District Real Estate Board, Fraser Valley Real Estate Board or Greater Vancouver REALTORS® which assumes no responsibility for its accuracy.
© 2026 by the Greater Vancouver REALTORS®. NOTE: This representation is based in whole or in part on data generated by the Chilliwack & District Real Estate Board, Fraser Valley Real Estate Board or Greater Vancouver REALTORS® which assumes no responsibility for its accuracy. Last updated: 2026-10-08T23:54:39.97
 
https://bt-photos.global.ssl.fastly.net/britcol/1280_boomver_1_R3148842-2.jpg https://bt-photos.global.ssl.fastly.net/britcol/1280_boomver_1_R3148842-2.jpg https://bt-photos.global.ssl.fastly.net/britcol/1280_boomver_1_R3148842-2.jpg
Logo
Ben D'Ovidio Personal Real Estate Corporation | Sutton Centre Realty
3010 Boundary Rd
Burnaby BC, V5M 4A1