Skip To Content

9280 134 Street

Surrey, BC V3V 5S2
  • $1,749,000
  • STATUS: Active
  • ID#: R3150023
$1,749,000
  • 7
    BEDS
  • 0.12
    ACRES
  • 6
    BATHS
  • 0
    1/2 BATHS
  • 4,341
    SQFT
  • $403
    $/SQFT
Neighbourhood:
Type:
Single-Family Home
Built:
2008
Area:

Description

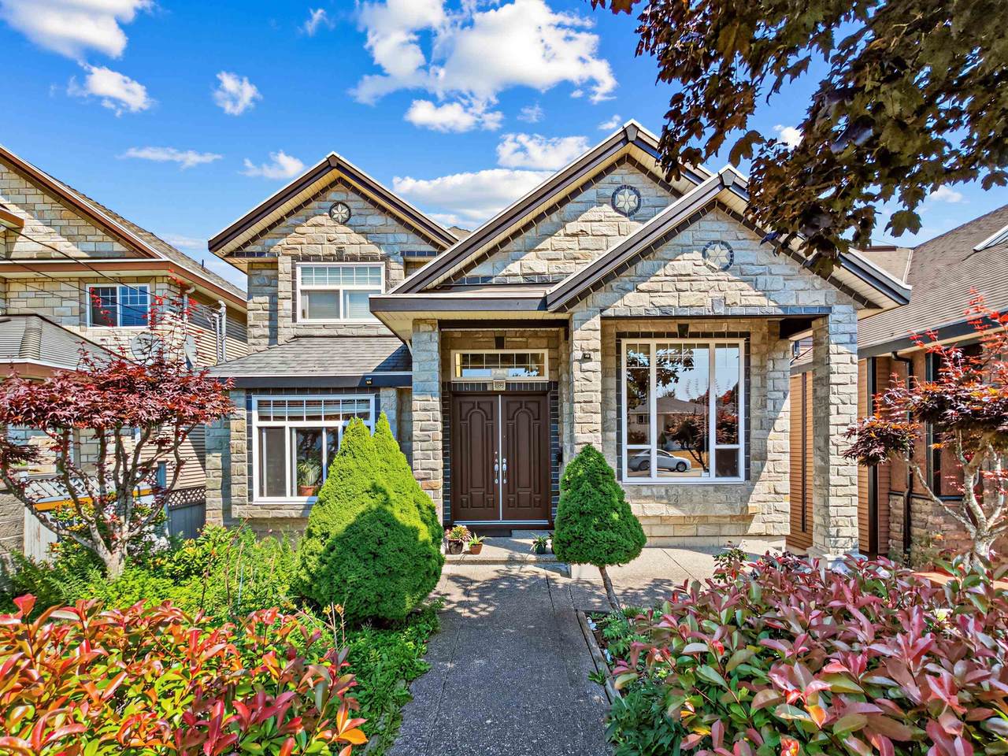
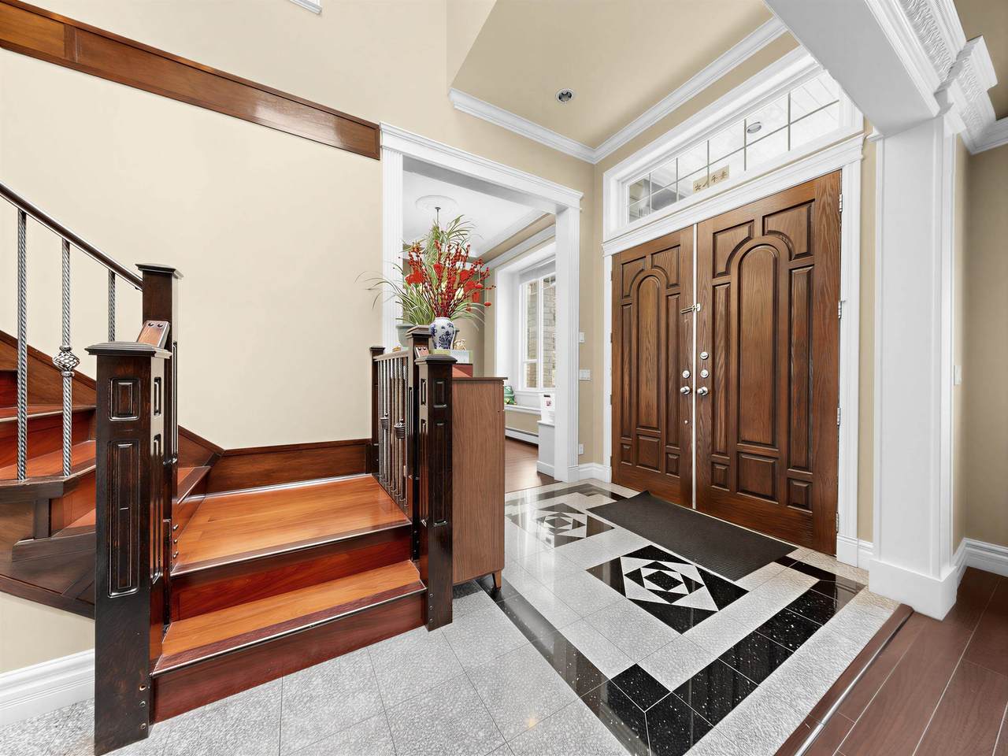
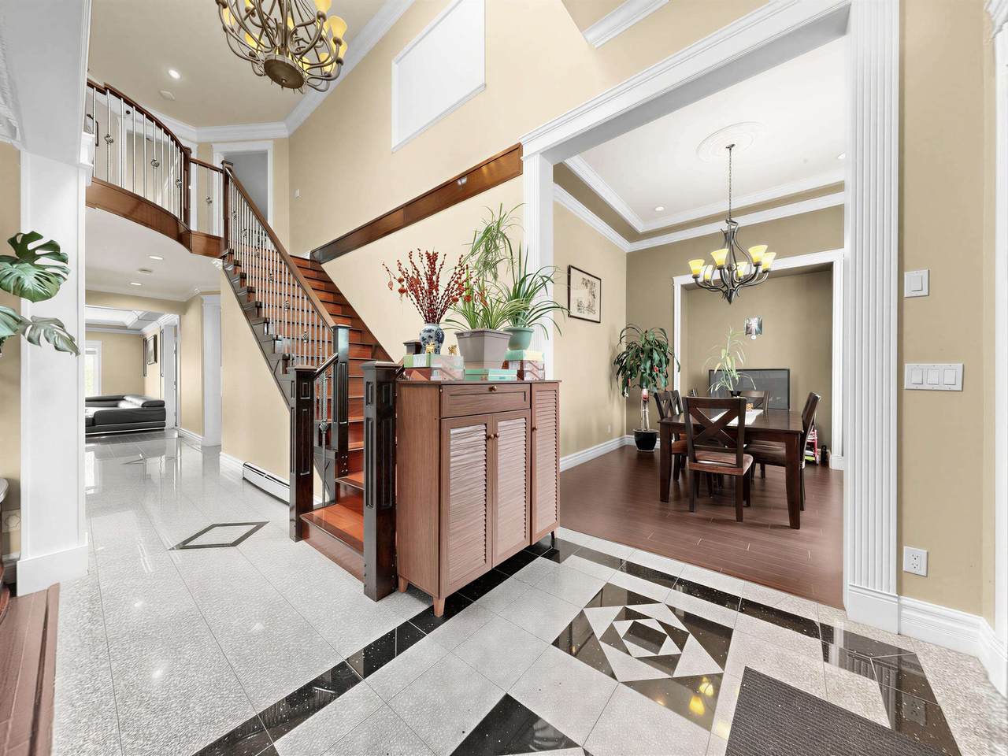
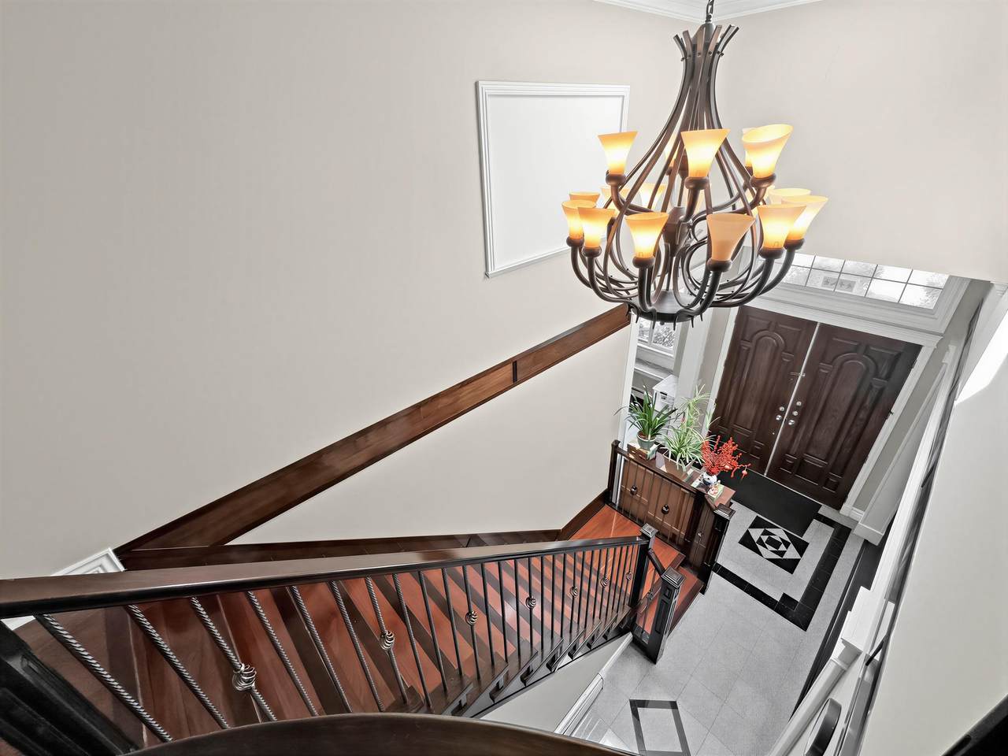
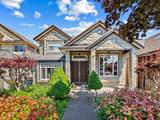
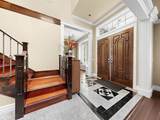
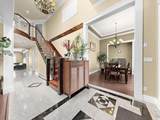
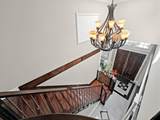
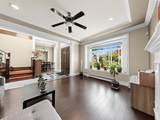
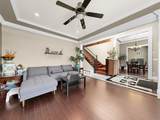
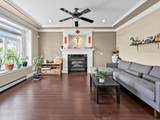
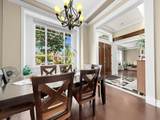
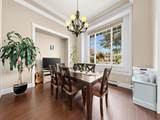
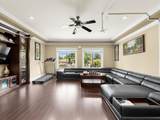
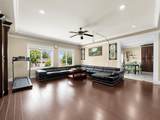
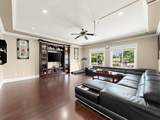
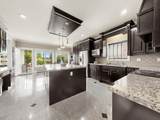
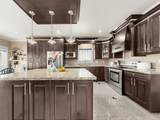
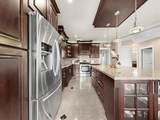
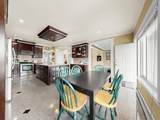
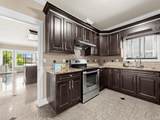
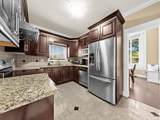
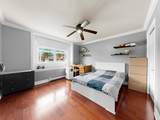
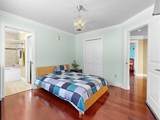
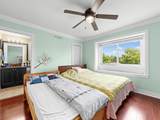
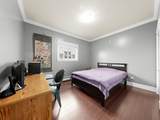
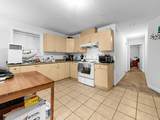
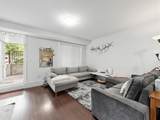
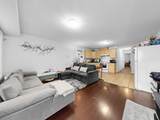
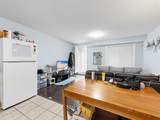
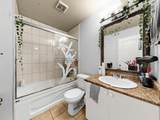
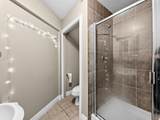
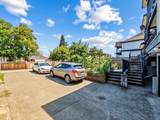
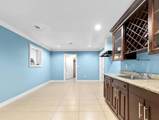
Spacious and beautifully designed, this impressive 4,341 sq. ft. home is ideally located just minutes from Surrey Central. Spanning three levels, it offers a thoughtfully designed floor plan featuring elegant living and dining rooms, a warm and inviting family room, and a grand foyer with soaring ceilings and granite flooring. The gourmet main kitchen, complemented by a fully equipped spice kitchen, boasts granite countertops, stainless steel appliances, a large island, and an abundance of cabinetry for exceptional storage.Upstairs features four generous bedrooms, providing plenty of space for the whole family. The fully finished basement includes a self-contained two-bedroom suite and a spacious theatre room, perfect for extended family or guests.

Monthly Payment Calculator

© 2026 by the Greater Vancouver REALTORS®. NOTE: This representation is based in whole or in part on data generated by the Chilliwack & District Real Estate Board, Fraser Valley Real Estate Board or Greater Vancouver REALTORS® which assumes no responsibility for its accuracy. Last updated: 2026-10-13T23:54:03.333
www.realestateagentburnaby.com/homes/179285305
Print Image

9280 134 Street Surrey, BC V3V 5S2

  • Price: $1,749,000
  • Status: Active
  • On Site: Days
  • ID#: R3150023
7
Beds
6
Baths
0
½ Baths
0.12
Acres
4,341
SQFT
$403
$/SQFT
2008
Built
Neighbourhood:
Surrey
Area:
Surrey
Property Description
Spacious and beautifully designed, this impressive 4,341 sq. ft. home is ideally located just minutes from Surrey Central. Spanning three levels, it offers a thoughtfully designed floor plan featuring elegant living and dining rooms, a warm and inviting family room, and a grand foyer with soaring ceilings and granite flooring. The gourmet main kitchen, complemented by a fully equipped spice kitchen, boasts granite countertops, stainless steel appliances, a large island, and an abundance of cabinetry for exceptional storage.Upstairs features four generous bedrooms, providing plenty of space for the whole family. The fully finished basement includes a self-contained two-bedroom suite and a spacious theatre room, perfect for extended family or guests.
Exterior Features

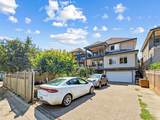
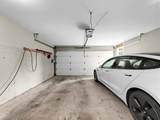
Carport YN No Exterior Features Balcony Frontage Length 42 Garage YN Yes Parking Features Additional ParkingGarage DoubleLane AccessRear Access Parking Total 4 Structure Type Residential Detached Waterfront YN No

Interior Features

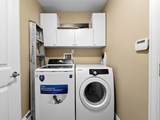
Appliances Washer/DryerDishwasherRefrigeratorStove Basement FullExterior Entry Basement YN Yes Fireplace Features Gas Fireplace YN Yes Fireplaces Total 1 Heating BaseboardHot Water Heating YN Yes Levels Two Main Floor Finished Area 1724 Window Features Window Coverings

Property Features

Association YN No Building Area Total 4341 Land Lease YN No Ownership Freehold NonStrata Property Sub Type Single Family Residence Senior Community YN2 No Tax Annual Amount 7793.11 Tax Year 2026

Canada - Vancouver, Fraser Valley, & Chilliwack BC logo Listing provided courtesy of Macdonald Realty Westmar. © 2026 by the Greater Vancouver REALTORS®. NOTE: This representation is based in whole or in part on data generated by the Chilliwack & District Real Estate Board, Fraser Valley Real Estate Board or Greater Vancouver REALTORS® which assumes no responsibility for its accuracy.
© 2026 by the Greater Vancouver REALTORS®. NOTE: This representation is based in whole or in part on data generated by the Chilliwack & District Real Estate Board, Fraser Valley Real Estate Board or Greater Vancouver REALTORS® which assumes no responsibility for its accuracy. Last updated: 2026-10-13T23:54:03.333
 
https://bt-photos.global.ssl.fastly.net/britcol/1280_boomver_1_R3150023-2.jpg https://bt-photos.global.ssl.fastly.net/britcol/1280_boomver_1_R3150023-2.jpg https://bt-photos.global.ssl.fastly.net/britcol/1280_boomver_1_R3150023-2.jpg
Logo
Ben D'Ovidio Personal Real Estate Corporation | Sutton Centre Realty
3010 Boundary Rd
Burnaby BC, V5M 4A1