Skip To Content

9230 Pinetree Place

Whistler, BC V0N 1B9
  • $2,100,000
  • STATUS: Active
  • ID#: R3148256
UPDATED: 90 min ago
$2,100,000
  • 4
    BEDS
  • 0.22
    ACRES
  • 2
    BATHS
  • 0
    1/2 BATHS
  • 1,971
    SQFT
  • $1,065
    $/SQFT
Neighbourhood:
Type:
Single-Family Home
Built:
1973
Area:

Description

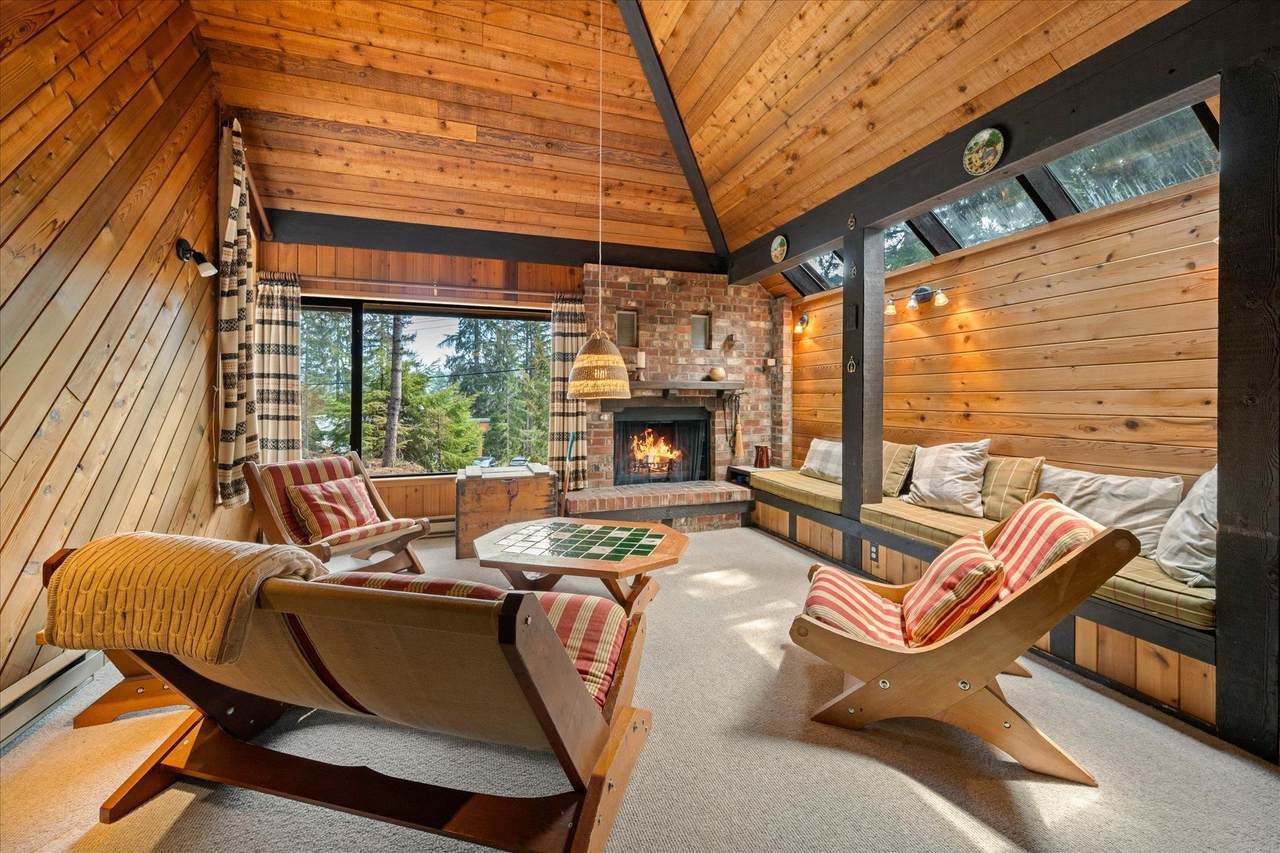
Your ultimate alpine escape is waiting! Tucked away on a quiet cul-de-sac, this well maintained, 1,971 sq. ft. classic Whistler cabin perfectly blends timeless mountain charm with plenty of room for the whole crew. It features 4 bedrooms and a loft plus 2 bathrooms, plenty of storage, and the heart of the home: a cozy, crackling wood-burning fireplace. After an epic day on the slopes or trails, you can head to your own private sauna to unwind and thaw out. Outside, there’s a private yard and a deck made for hosting, complete with spectacular views of Armchair and Wedge mountains. Plus, with tons of open parking for all your mountain toys and guests, this super well cared for home delivers the exact Whistler lifestyle you’ve been dreaming of.

Monthly Payment Calculator

© 2026 by the Greater Vancouver REALTORS®. NOTE: This representation is based in whole or in part on data generated by the Chilliwack & District Real Estate Board, Fraser Valley Real Estate Board or Greater Vancouver REALTORS® which assumes no responsibility for its accuracy. Last updated: 2026-10-08T23:54:39.97
www.realestateagentburnaby.com/homes/179038752
Print Image

9230 Pinetree Place Whistler, BC V0N 1B9

  • Price: $2,100,000
  • Status: Active
  • On Site: Days
  • Updated: 90 min ago
  • ID#: R3148256
4
Beds
2
Baths
0
½ Baths
0.22
Acres
1,971
SQFT
$1,065
$/SQFT
1973
Built
Neighbourhood:
Emerald Estates
Area:
Whistler
Property Description
Your ultimate alpine escape is waiting! Tucked away on a quiet cul-de-sac, this well maintained, 1,971 sq. ft. classic Whistler cabin perfectly blends timeless mountain charm with plenty of room for the whole crew. It features 4 bedrooms and a loft plus 2 bathrooms, plenty of storage, and the heart of the home: a cozy, crackling wood-burning fireplace. After an epic day on the slopes or trails, you can head to your own private sauna to unwind and thaw out. Outside, there’s a private yard and a deck made for hosting, complete with spectacular views of Armchair and Wedge mountains. Plus, with tons of open parking for all your mountain toys and guests, this super well cared for home delivers the exact Whistler lifestyle you’ve been dreaming of.
Exterior Features

Carport YN No Frontage Length 56.99 Lot Features Cul-De-SacNear Golf CoursePrivateRecreation NearbySki Hill Nearby Open Parking YN Yes Parking Features OpenGravel Parking Total 4 Structure Type Residential Detached View YN Yes Waterfront YN No

Interior Features

Appliances Trash Compactor Basement Finished Basement YN Yes Fireplace Features InsertWood Burning Fireplace YN Yes Fireplaces Total 1 Heating Electric Heating YN Yes Levels Three Or More Main Floor Finished Area 954 Spa Features Bath Spa YN Yes Window Features Window Coverings

Property Features

Association YN No Building Area Total 1971 Community Features Shopping Nearby Land Lease YN No Ownership Freehold NonStrata Property Sub Type Single Family Residence Security Features Smoke Detector(s) Senior Community YN2 No Tax Annual Amount 6411 Tax Year 2025 View Description Mountains

Canada - Vancouver, Fraser Valley, & Chilliwack BC logo Listing provided courtesy of Whistler Real Estate Company Limited. © 2026 by the Greater Vancouver REALTORS®. NOTE: This representation is based in whole or in part on data generated by the Chilliwack & District Real Estate Board, Fraser Valley Real Estate Board or Greater Vancouver REALTORS® which assumes no responsibility for its accuracy.
© 2026 by the Greater Vancouver REALTORS®. NOTE: This representation is based in whole or in part on data generated by the Chilliwack & District Real Estate Board, Fraser Valley Real Estate Board or Greater Vancouver REALTORS® which assumes no responsibility for its accuracy. Last updated: 2026-10-08T23:54:39.97
 
https://bt-photos.global.ssl.fastly.net/britcol/1280_boomver_2_R3148256-2.jpg https://bt-photos.global.ssl.fastly.net/britcol/1280_boomver_2_R3148256-2.jpg https://bt-photos.global.ssl.fastly.net/britcol/1280_boomver_2_R3148256-2.jpg
Logo
Ben D'Ovidio Personal Real Estate Corporation | Sutton Centre Realty
3010 Boundary Rd
Burnaby BC, V5M 4A1