Skip To Content

9057 142A Street

Surrey, BC V3V 7X9
  • $1,699,999
  • STATUS: Active
  • ID#: R3148836
UPDATED: 4 min ago
$1,699,999
  • 11
    BEDS
  • 0.23
    ACRES
  • 7
    BATHS
  • 0
    1/2 BATHS
  • 4,680
    SQFT
  • $363
    $/SQFT
Neighbourhood:
Type:
Single-Family Home
Built:
1991
Area:

Description

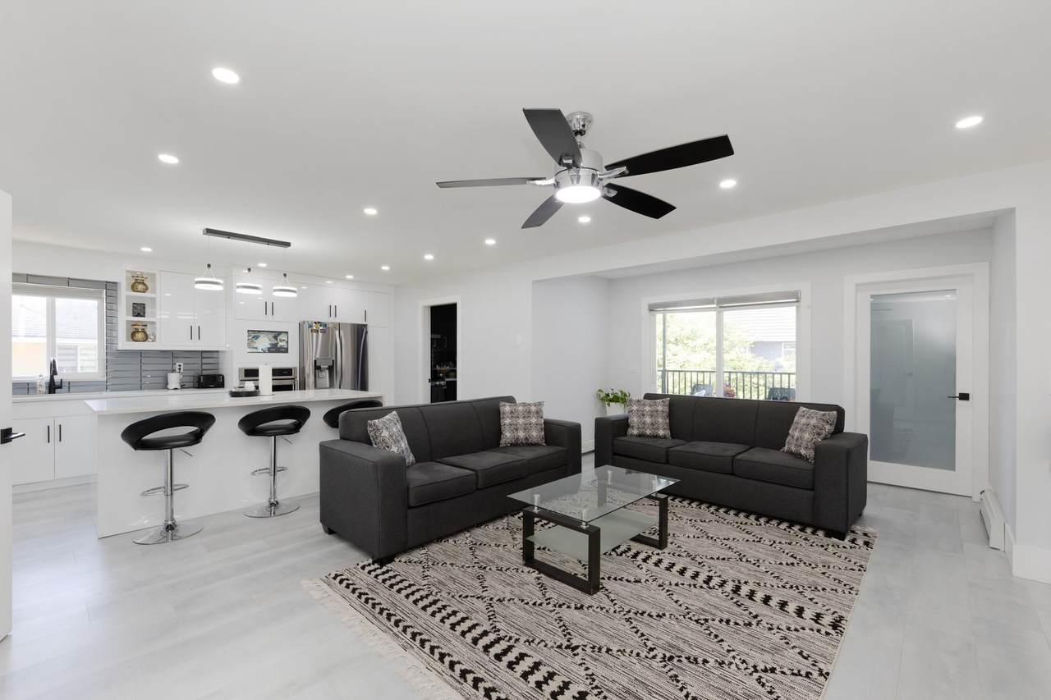
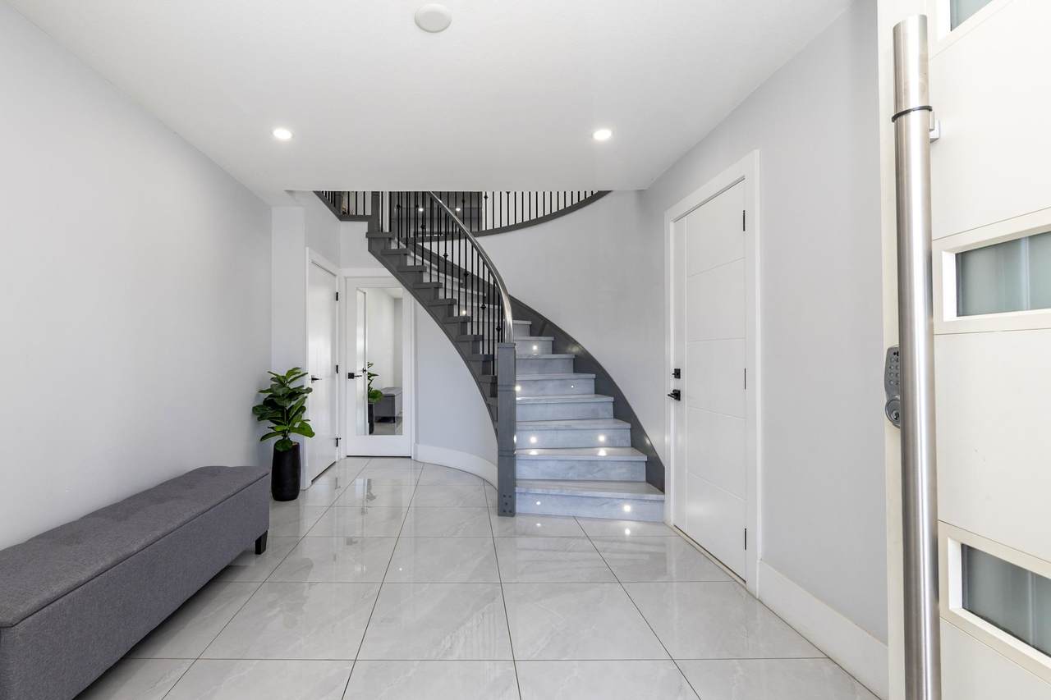
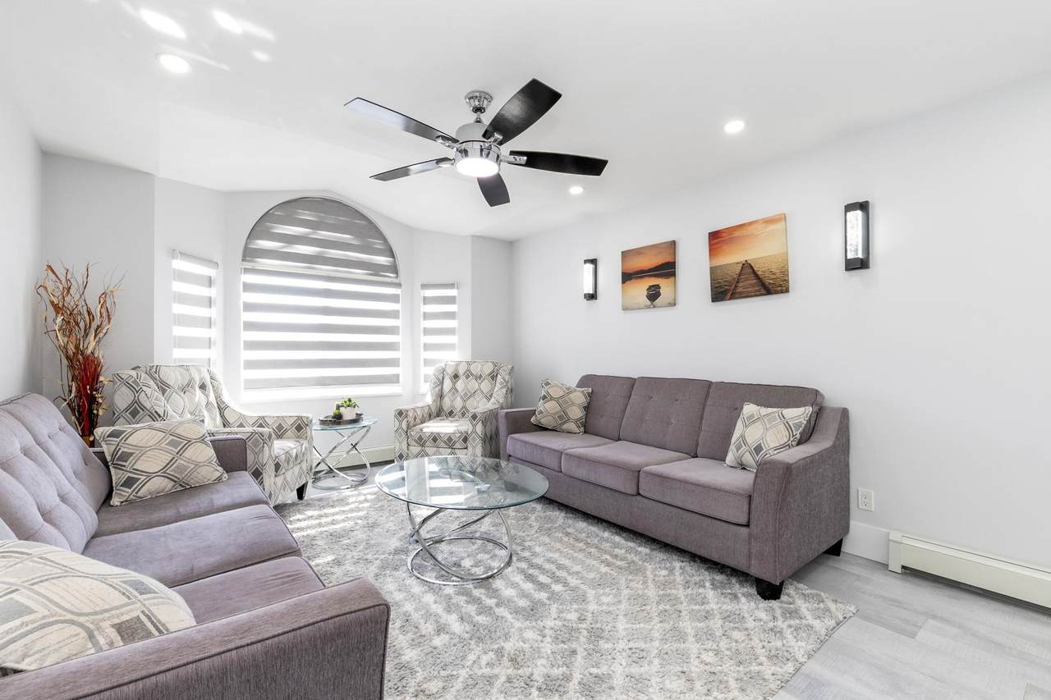
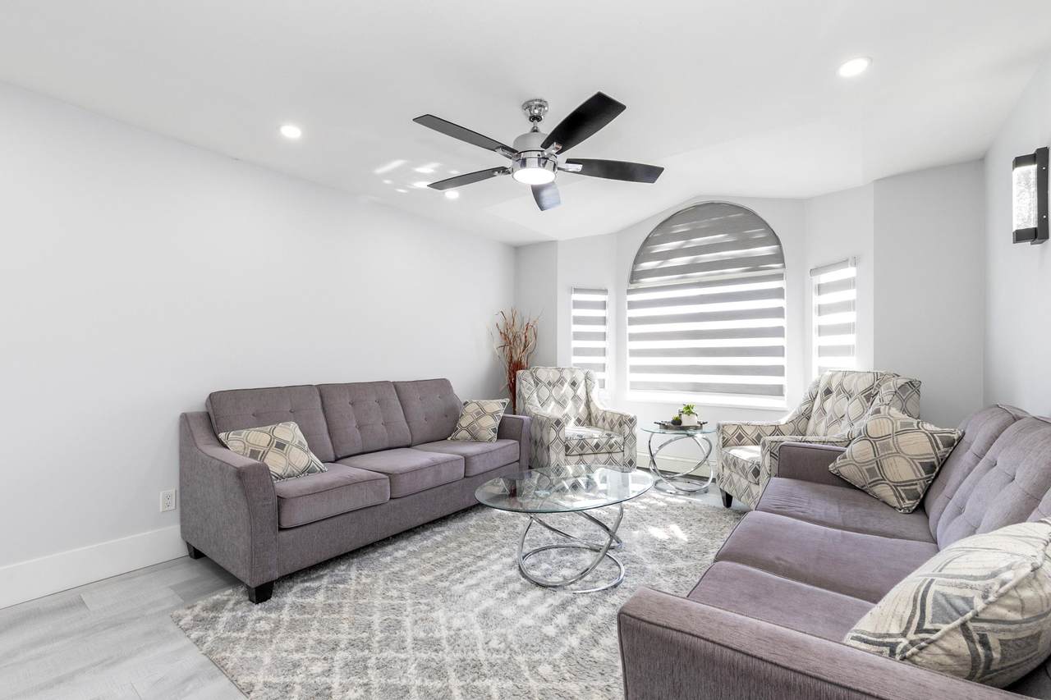
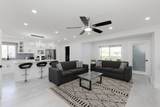
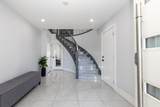
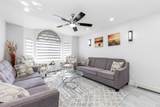
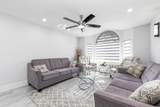
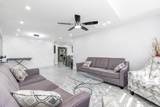
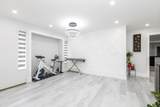
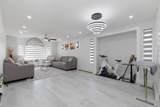
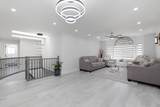
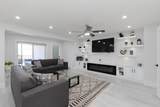
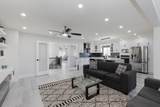
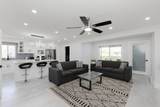
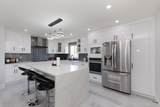
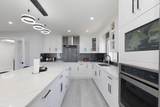
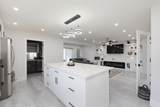
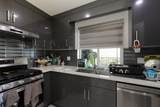
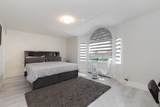
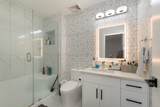
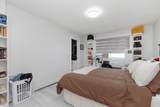
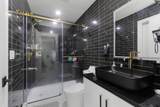
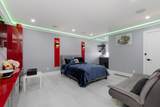
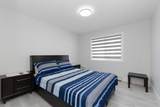
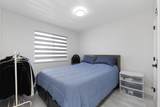
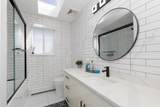
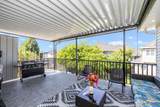
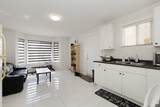
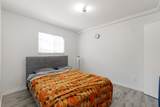
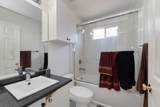
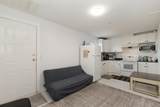
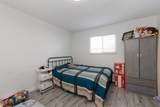
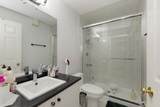
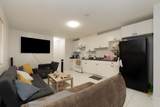
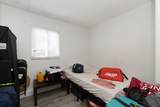
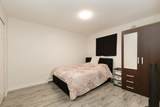
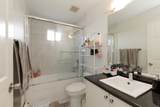
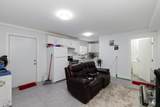
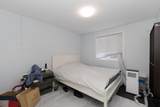
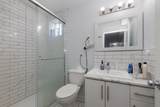
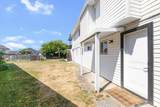
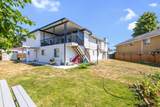
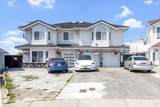
Welcome to Bear Creek, Surrey! Extensively renovated in 2021, this spacious home sits on a 9,860 sq. ft. cul-de-sac lot & offers 11 bedrooms, 7 bathrooms, and a lifetime concrete tile roof. The upper level features 5 bedrooms, 3 full bathrooms, spacious living and dining areas, a separate family room, and a flexible media room. Enjoy a spice/work kitchen with a gas stove, new appliances throughout, a new hot water tank (2021), & a large private backyard. Excellent mortgage-helper potential with multiple self-contained living areas. Conveniently located on a quiet street, just minutes from schools, parks, recreation, shopping, transit, and the future Surrey–Langley SkyTrain Green Timbers Station. School catchment: Green Timbers Elementary & Enver Creek Secondary. Book your private showing.

Monthly Payment Calculator

© 2026 by the Greater Vancouver REALTORS®. NOTE: This representation is based in whole or in part on data generated by the Chilliwack & District Real Estate Board, Fraser Valley Real Estate Board or Greater Vancouver REALTORS® which assumes no responsibility for its accuracy. Last updated: 2026-10-06T07:54:03.32
www.realestateagentburnaby.com/homes/179094163
Print Image

9057 142A Street Surrey, BC V3V 7X9

  • Price: $1,699,999
  • Status: Active
  • On Site: Days
  • Updated: 4 min ago
  • ID#: R3148836
11
Beds
7
Baths
0
½ Baths
0.23
Acres
4,680
SQFT
$363
$/SQFT
1991
Built
Neighbourhood:
Surrey
Area:
Surrey
Property Description
Welcome to Bear Creek, Surrey! Extensively renovated in 2021, this spacious home sits on a 9,860 sq. ft. cul-de-sac lot & offers 11 bedrooms, 7 bathrooms, and a lifetime concrete tile roof. The upper level features 5 bedrooms, 3 full bathrooms, spacious living and dining areas, a separate family room, and a flexible media room. Enjoy a spice/work kitchen with a gas stove, new appliances throughout, a new hot water tank (2021), & a large private backyard. Excellent mortgage-helper potential with multiple self-contained living areas. Conveniently located on a quiet street, just minutes from schools, parks, recreation, shopping, transit, and the future Surrey–Langley SkyTrain Green Timbers Station. School catchment: Green Timbers Elementary & Enver Creek Secondary. Book your private showing.
Exterior Features

Architectural Style Basement Entry Carport YN No Frontage Length 0 Garage YN Yes Parking Features Garage SingleFront Access Parking Total 6 Structure Type Residential Detached Waterfront YN No

Interior Features

Appliances Washer/DryerDishwasherRefrigeratorStove Basement FinishedExterior Entry Basement YN Yes Entry Location Exterior Entry Fireplace Features Electric Fireplace YN Yes Fireplaces Total 1 Heating BaseboardHot Water Heating YN Yes Levels Two Main Floor Finished Area 2310

Property Features

Association YN No Building Area Total 4680 Land Lease YN No Ownership Freehold NonStrata Property Sub Type Single Family Residence Senior Community YN2 No Tax Annual Amount 9167.86 Tax Year 2026

Canada - Vancouver, Fraser Valley, & Chilliwack BC logo Listing provided courtesy of Planet Group Realty Inc.. © 2026 by the Greater Vancouver REALTORS®. NOTE: This representation is based in whole or in part on data generated by the Chilliwack & District Real Estate Board, Fraser Valley Real Estate Board or Greater Vancouver REALTORS® which assumes no responsibility for its accuracy.
© 2026 by the Greater Vancouver REALTORS®. NOTE: This representation is based in whole or in part on data generated by the Chilliwack & District Real Estate Board, Fraser Valley Real Estate Board or Greater Vancouver REALTORS® which assumes no responsibility for its accuracy. Last updated: 2026-10-06T07:54:03.32
 
https://bt-photos.global.ssl.fastly.net/britcol/1280_boomver_1_R3148836-2.jpg https://bt-photos.global.ssl.fastly.net/britcol/1280_boomver_1_R3148836-2.jpg https://bt-photos.global.ssl.fastly.net/britcol/1280_boomver_1_R3148836-2.jpg
Logo
Ben D'Ovidio Personal Real Estate Corporation | Sutton Centre Realty
3010 Boundary Rd
Burnaby BC, V5M 4A1