




Skip To Content

8411 Fairhurst Road

Richmond, BC V7C 1Y7
  • $2,890,000
  • STATUS: Active
  • ID#: R3150566
UPDATED: 215 min ago
$2,890,000
  • 5
    BEDS
  • 0.2
    ACRES
  • 5
    BATHS
  • 1
    1/2 BATHS
  • 3,815
    SQFT
  • $758
    $/SQFT
Neighbourhood:
Type:
Single-Family Home
Built:
2015
Area:

Description

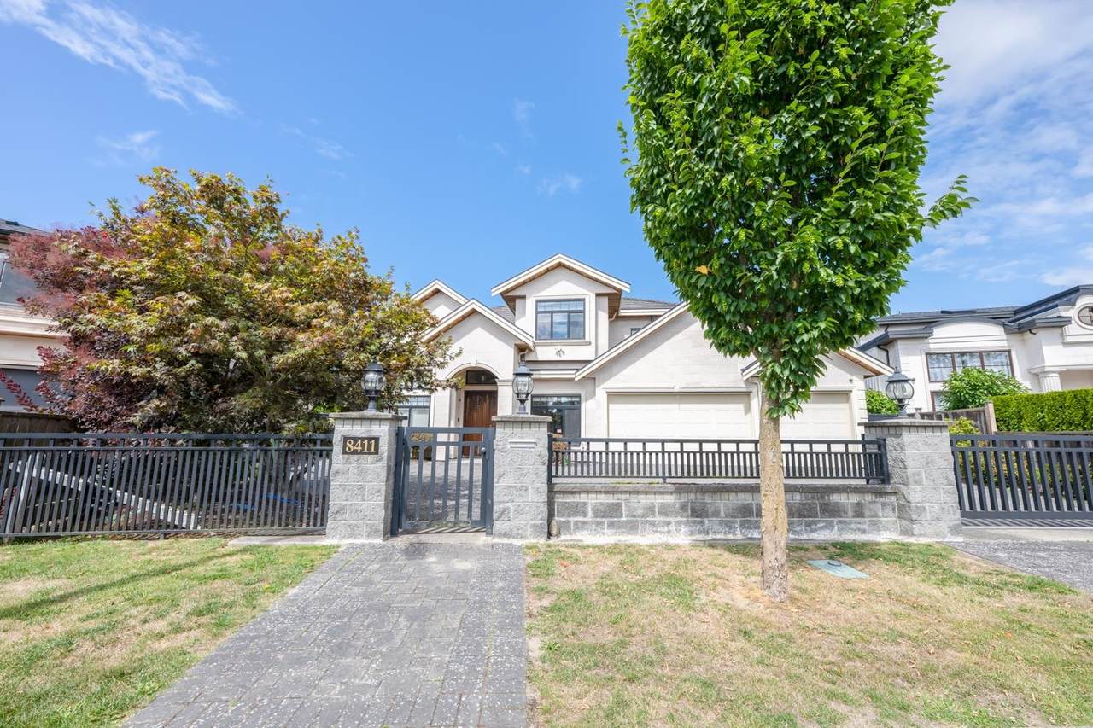
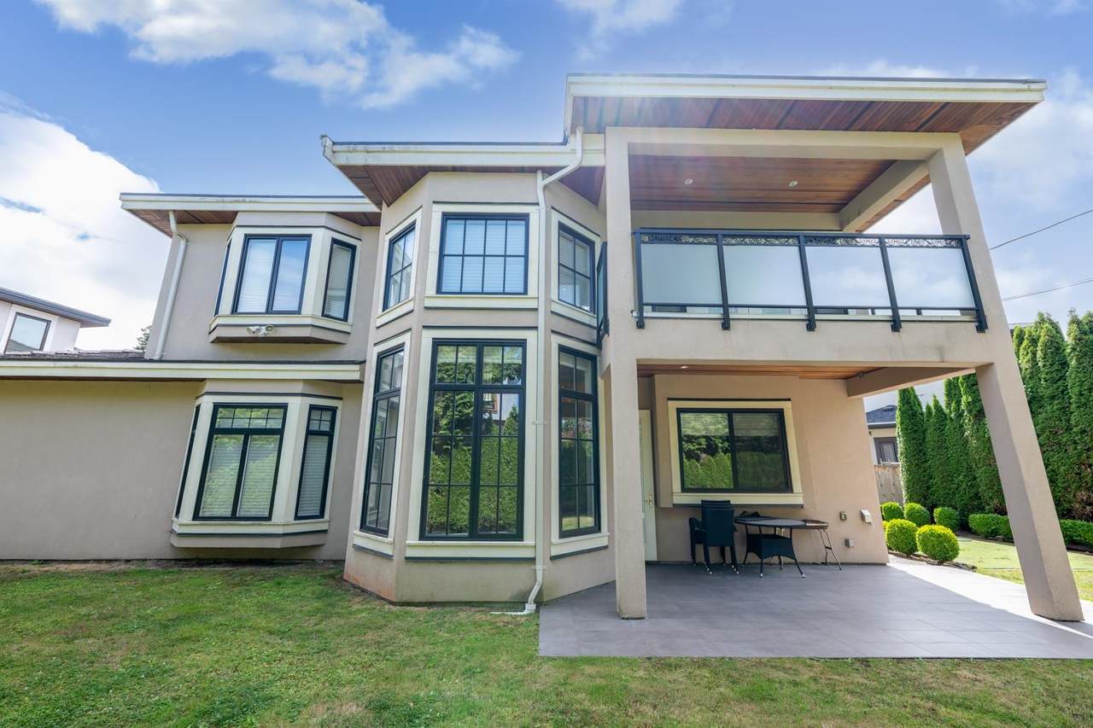
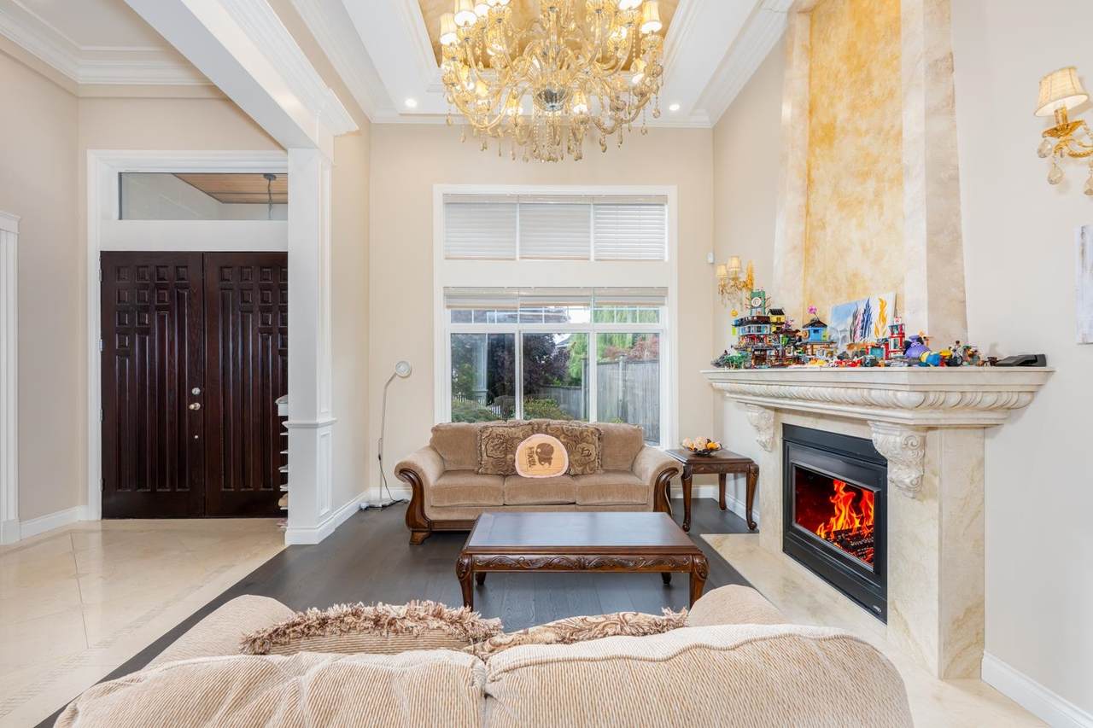
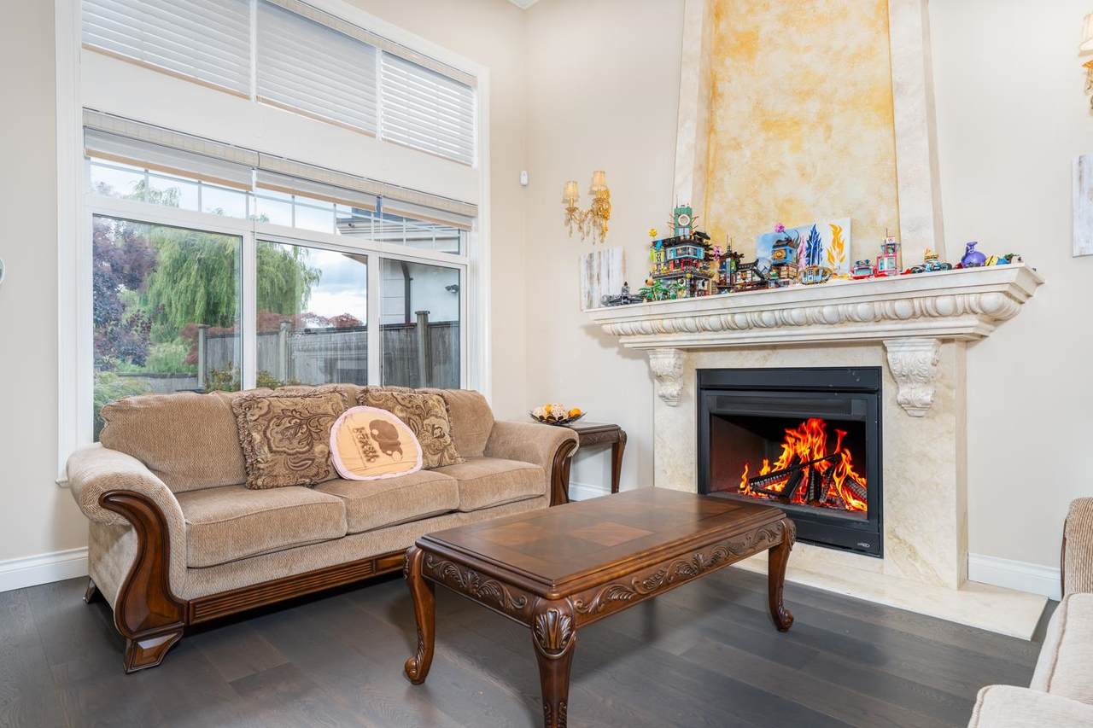
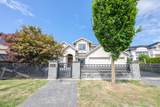
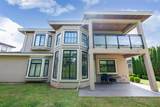
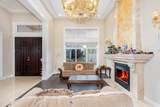
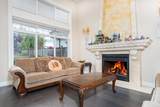
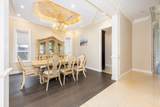
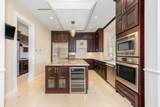
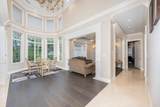
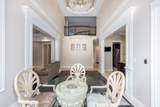
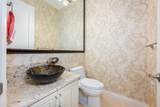
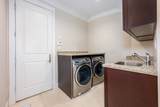
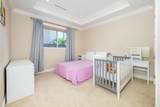
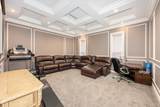
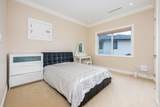
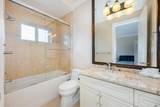
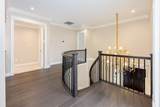
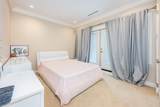
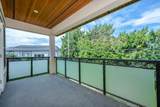
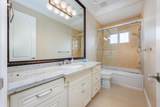
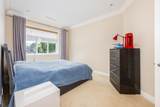
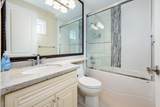
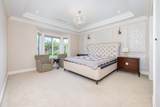
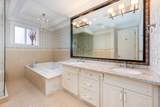
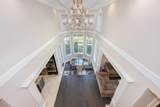
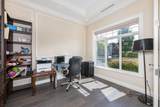
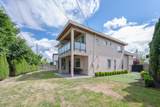
Stunning luxury custom-built home on an 8,572 sf lot in the highly desirable Seafair neighborhood. Bright open layout with soaring ceilings in the living room, grand foyer, and eating area accented by elegant moldings. Gourmet kitchen plus wok kitchen featuring premium stainless steel appliances and gorgeous granite countertops. Beautiful crystal chandeliers throughout, 5 ensuite bedrooms, 6 bathrooms, and a private home theatre. Radiant heating, A/C, HRV, security surveillance system, and much more. Close to Gilmore Elementary and Boyd Secondary.

Monthly Payment Calculator

© 2026 by the Greater Vancouver REALTORS®. NOTE: This representation is based in whole or in part on data generated by the Chilliwack & District Real Estate Board, Fraser Valley Real Estate Board or Greater Vancouver REALTORS® which assumes no responsibility for its accuracy. Last updated: 2026-10-13T23:54:03.333
www.realestateagentburnaby.com/homes/179345972
Print Image

8411 Fairhurst Road Richmond, BC V7C 1Y7

  • Price: $2,890,000
  • Status: Active
  • On Site: Days
  • Updated: 215 min ago
  • ID#: R3150566
5
Beds
5
Baths
1
½ Baths
0.2
Acres
3,815
SQFT
$758
$/SQFT
2015
Built
Neighbourhood:
Richmond
Area:
Richmond
Property Description
Stunning luxury custom-built home on an 8,572 sf lot in the highly desirable Seafair neighborhood. Bright open layout with soaring ceilings in the living room, grand foyer, and eating area accented by elegant moldings. Gourmet kitchen plus wok kitchen featuring premium stainless steel appliances and gorgeous granite countertops. Beautiful crystal chandeliers throughout, 5 ensuite bedrooms, 6 bathrooms, and a private home theatre. Radiant heating, A/C, HRV, security surveillance system, and much more. Close to Gilmore Elementary and Boyd Secondary.
Exterior Features

Carport YN No Frontage Length 57 Garage YN Yes Parking Features Garage Triple Parking Total 3 Structure Type Residential Detached Waterfront YN No

Interior Features

Basement None Basement YN No Fireplace Features Gas Fireplace YN Yes Fireplaces Total 1 Heating Radiant Heating YN Yes Levels Two Main Floor Finished Area 2321

Property Features

Association YN No Building Area Total 3815 Land Lease YN No Ownership Freehold NonStrata Property Sub Type Single Family Residence Senior Community YN2 No Tax Annual Amount 9092.54 Tax Year 2026

Canada - Vancouver, Fraser Valley, & Chilliwack BC logo Listing provided courtesy of LeHomes Realty Premier. © 2026 by the Greater Vancouver REALTORS®. NOTE: This representation is based in whole or in part on data generated by the Chilliwack & District Real Estate Board, Fraser Valley Real Estate Board or Greater Vancouver REALTORS® which assumes no responsibility for its accuracy.
© 2026 by the Greater Vancouver REALTORS®. NOTE: This representation is based in whole or in part on data generated by the Chilliwack & District Real Estate Board, Fraser Valley Real Estate Board or Greater Vancouver REALTORS® which assumes no responsibility for its accuracy. Last updated: 2026-10-13T23:54:03.333
 
https://bt-photos.global.ssl.fastly.net/britcol/1280_boomver_1_R3150566-2.jpg https://bt-photos.global.ssl.fastly.net/britcol/1280_boomver_1_R3150566-2.jpg https://bt-photos.global.ssl.fastly.net/britcol/1280_boomver_1_R3150566-2.jpg
Logo
Ben D'Ovidio Personal Real Estate Corporation | Sutton Centre Realty
3010 Boundary Rd
Burnaby BC, V5M 4A1