Skip To Content

8206 Mountain View Drive

Whistler, BC V8E 0G3
  • $5,850,000
  • STATUS: Active
  • ID#: R3149235
UPDATED: 6 min ago
$5,850,000
  • 6
    BEDS
  • 0.35
    ACRES
  • 7
    BATHS
  • 1
    1/2 BATHS
  • 5,194
    SQFT
  • $1,126
    $/SQFT
Neighbourhood:
Type:
Single-Family Home
Built:
2016
Area:

Description

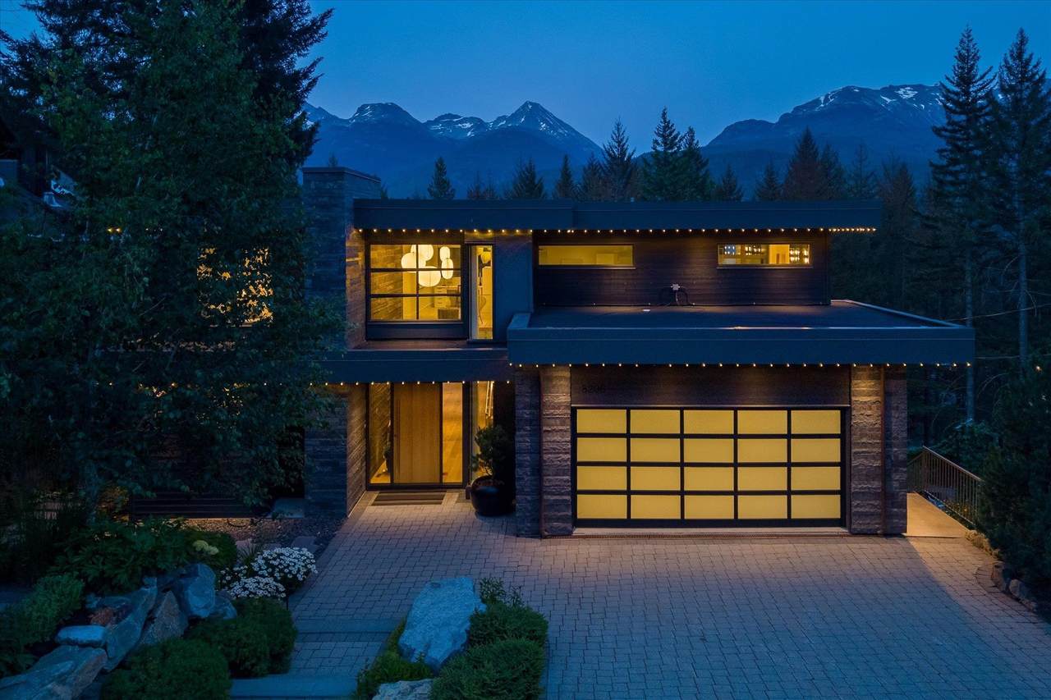
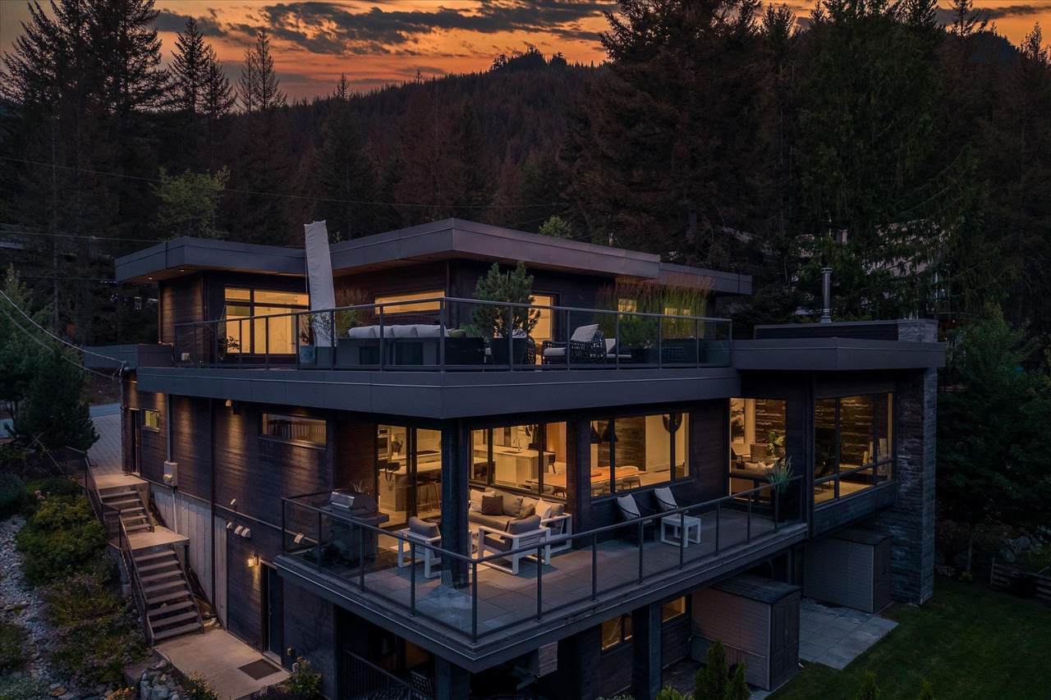
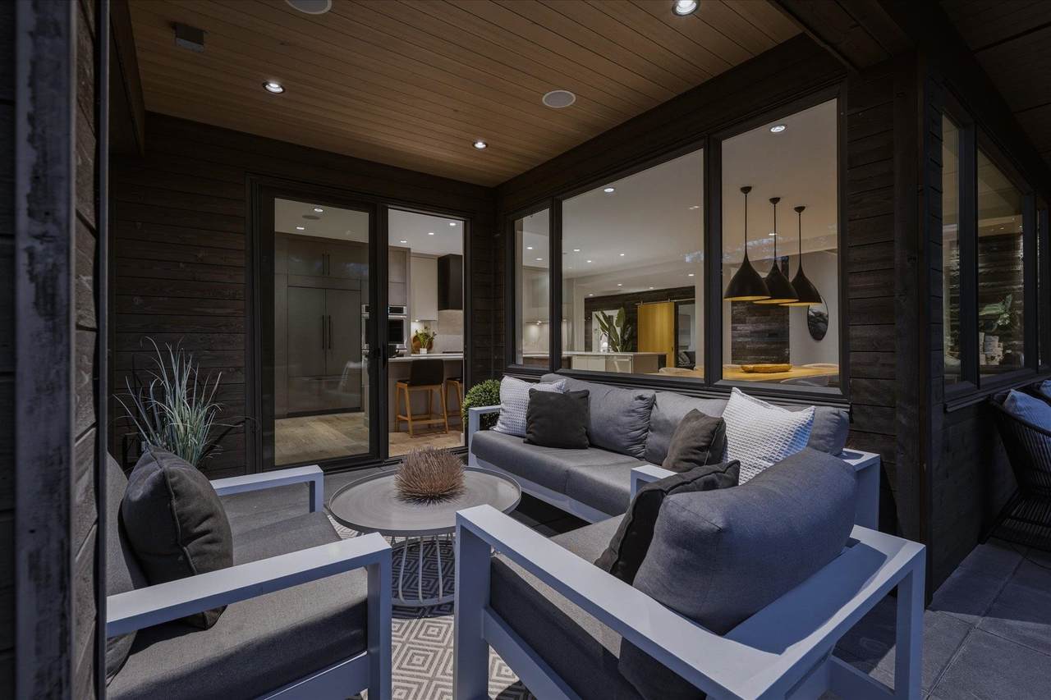
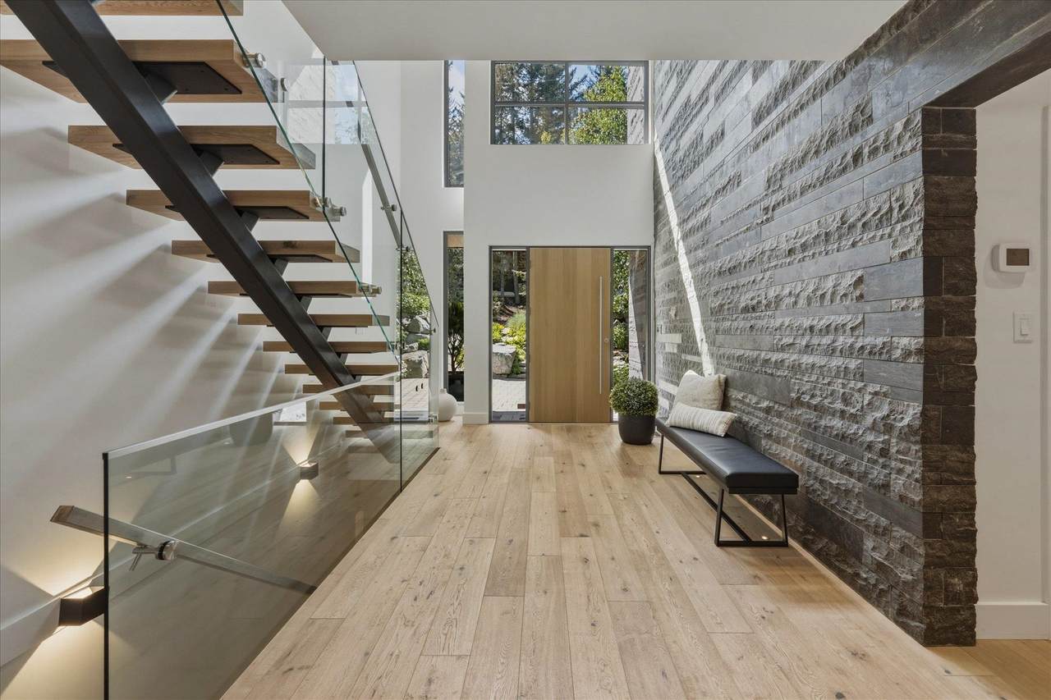
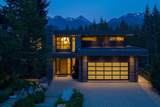
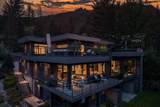
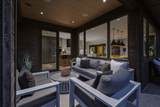
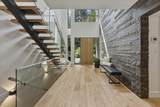
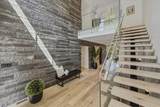
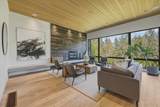
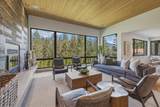
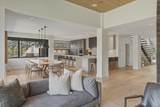
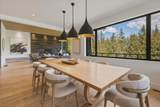
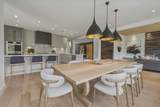
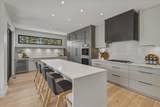
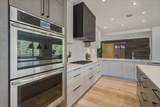
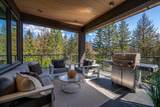
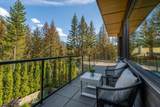
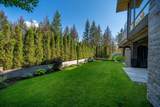
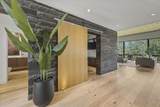
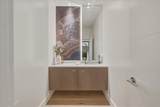
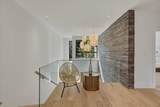
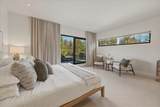
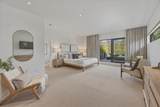
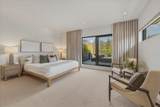
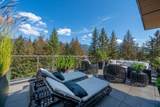
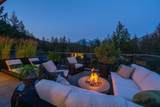
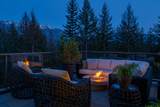
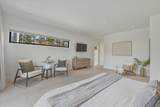
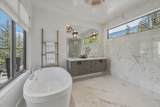
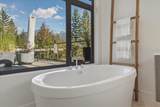
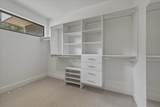
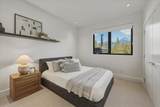
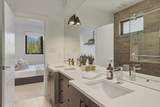
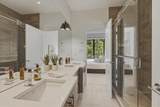
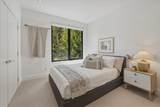
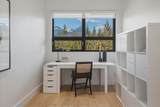
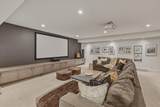
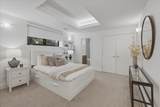
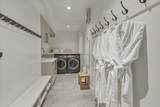
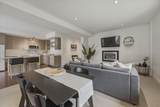
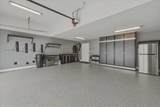
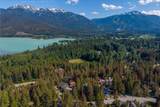
A remarkable expression of modern mountain architecture, this exceptional 5,194 sq.ft. Alpine Meadows residence sits on a landscaped 15,214 sq.ft. lot with spectacular views of Blackcomb, Wedge & Armchair Glacier. Soaring vaulted ceilings, expansive glass & clean contemporary design create light-filled interiors anchored by a chef's kitchen with JennAir appliances, flowing into generous living & dining spaces. A luxurious primary retreat with spa-inspired ensuite & private deck, 5 ensuite bedrooms, office area, 2 media rooms, integrated Sonos & a 1.5-bedroom revenue suite are ideal for multigenerational living. Expansive decks, landscaped yard, high-efficiency heating, A/C, oversized double garage & moments to parks, trails, schools & Whistler Village complete this exceptional family home.

Monthly Payment Calculator

© 2026 by the Greater Vancouver REALTORS®. NOTE: This representation is based in whole or in part on data generated by the Chilliwack & District Real Estate Board, Fraser Valley Real Estate Board or Greater Vancouver REALTORS® which assumes no responsibility for its accuracy. Last updated: 2026-10-06T08:54:04.403
www.realestateagentburnaby.com/homes/179120088
Print Image

8206 Mountain View Drive Whistler, BC V8E 0G3

  • Price: $5,850,000
  • Status: Active
  • On Site: Days
  • Updated: 6 min ago
  • ID#: R3149235
6
Beds
7
Baths
1
½ Baths
0.35
Acres
5,194
SQFT
$1,126
$/SQFT
2016
Built
Neighbourhood:
Whistler
Area:
Whistler
Property Description
A remarkable expression of modern mountain architecture, this exceptional 5,194 sq.ft. Alpine Meadows residence sits on a landscaped 15,214 sq.ft. lot with spectacular views of Blackcomb, Wedge & Armchair Glacier. Soaring vaulted ceilings, expansive glass & clean contemporary design create light-filled interiors anchored by a chef's kitchen with JennAir appliances, flowing into generous living & dining spaces. A luxurious primary retreat with spa-inspired ensuite & private deck, 5 ensuite bedrooms, office area, 2 media rooms, integrated Sonos & a 1.5-bedroom revenue suite are ideal for multigenerational living. Expansive decks, landscaped yard, high-efficiency heating, A/C, oversized double garage & moments to parks, trails, schools & Whistler Village complete this exceptional family home.
Exterior Features

Carport YN No Exterior Features BalconyPrivate Yard Frontage Length 72.18 Garage YN Yes Lot Features Near Golf CourseRecreation NearbySki Hill Nearby Parking Features Garage DoubleFront AccessPaver Block Parking Total 6 Road Surface Type Paved Structure Type Residential Detached View YN Yes Waterfront YN No

Interior Features

Appliances Washer/DryerDishwasherRefrigeratorStoveMicrowaveOvenWine Cooler Basement Finished Basement YN Yes Cooling Air Conditioning Cooling YN Yes Fireplace Features GasWood Burning Fireplace YN Yes Fireplaces Total 2 Heating BaseboardForced AirRadiant Heating YN Yes Interior Features Central VacuumVaulted Ceiling(s) Levels Three Or More Main Floor Finished Area 2070 Window Features Window Coverings

Property Features

Association YN No Building Area Total 5194 Community Features Shopping Nearby Land Lease YN No Ownership Freehold NonStrata Property Sub Type Single Family Residence Senior Community YN2 No Tax Annual Amount 17592.13 Tax Year 2025 View Description BlackcombWedgeArmchair

Canada - Vancouver, Fraser Valley, & Chilliwack BC logo Listing provided courtesy of Whistler Real Estate Company Limited. © 2026 by the Greater Vancouver REALTORS®. NOTE: This representation is based in whole or in part on data generated by the Chilliwack & District Real Estate Board, Fraser Valley Real Estate Board or Greater Vancouver REALTORS® which assumes no responsibility for its accuracy.
© 2026 by the Greater Vancouver REALTORS®. NOTE: This representation is based in whole or in part on data generated by the Chilliwack & District Real Estate Board, Fraser Valley Real Estate Board or Greater Vancouver REALTORS® which assumes no responsibility for its accuracy. Last updated: 2026-10-06T08:54:04.403
 
https://bt-photos.global.ssl.fastly.net/britcol/1280_boomver_1_R3149235-2.jpg https://bt-photos.global.ssl.fastly.net/britcol/1280_boomver_1_R3149235-2.jpg https://bt-photos.global.ssl.fastly.net/britcol/1280_boomver_1_R3149235-2.jpg
Logo
Ben D'Ovidio Personal Real Estate Corporation | Sutton Centre Realty
3010 Boundary Rd
Burnaby BC, V5M 4A1