Skip To Content

815 E 29th Street

North Vancouver, BC V7K 1B6
  • $1,998,000
  • STATUS: Active
  • ID#: R3151632
UPDATED: 26 min ago
$1,998,000
  • 3
    BEDS
  • 0.45
    ACRES
  • 3
    BATHS
  • 1
    1/2 BATHS
  • 3,223
    SQFT
  • $620
    $/SQFT
Neighbourhood:
Type:
Single-Family Home
Built:
1975

Description

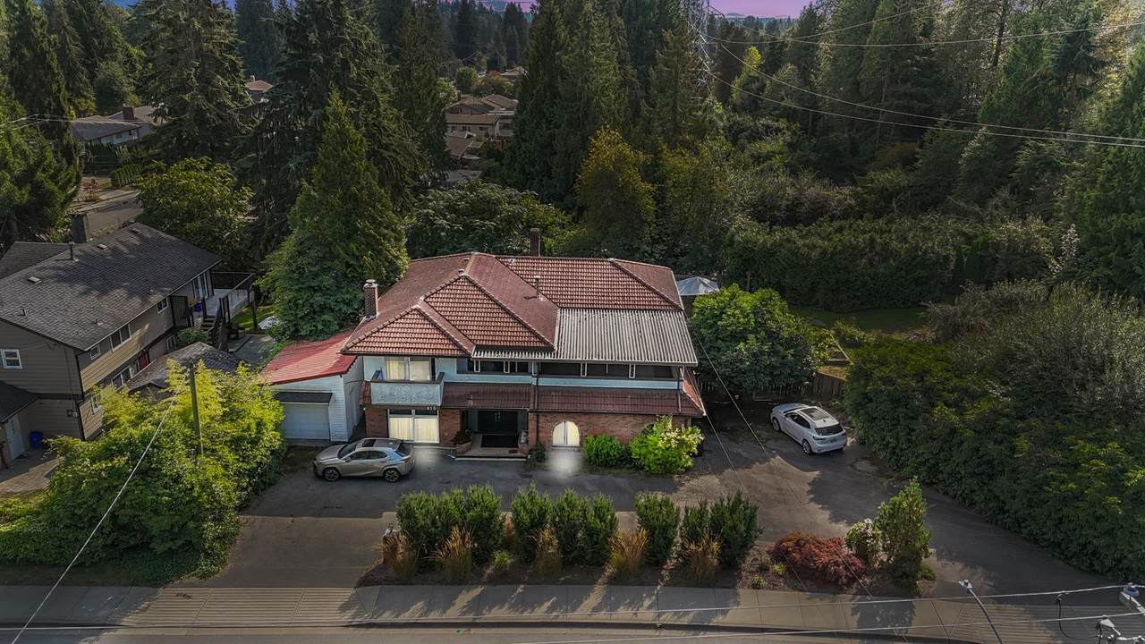
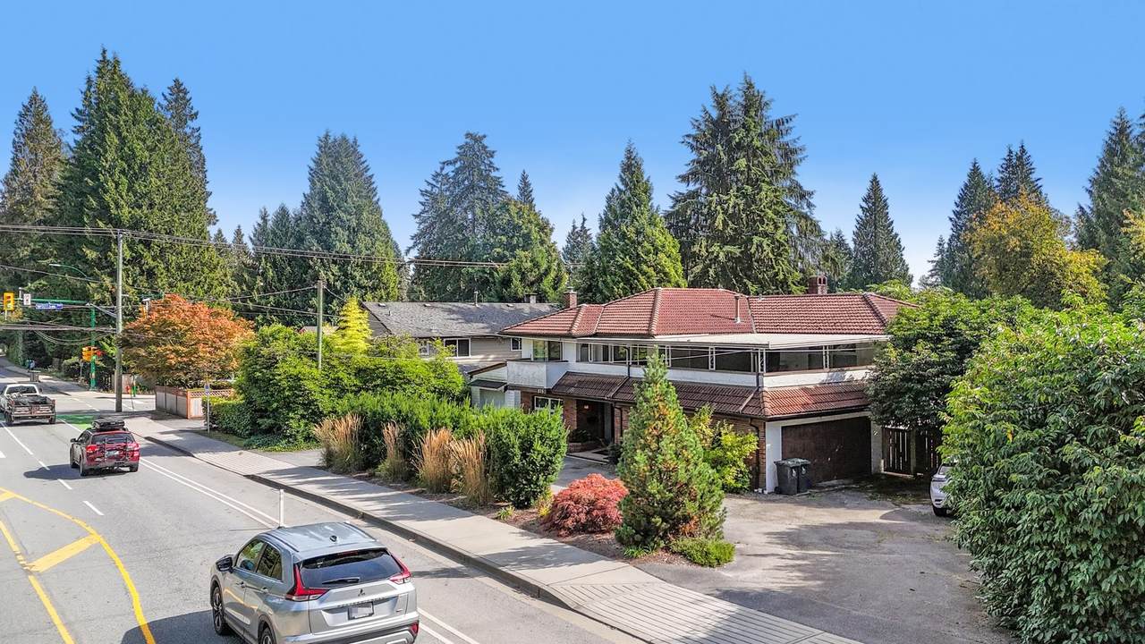
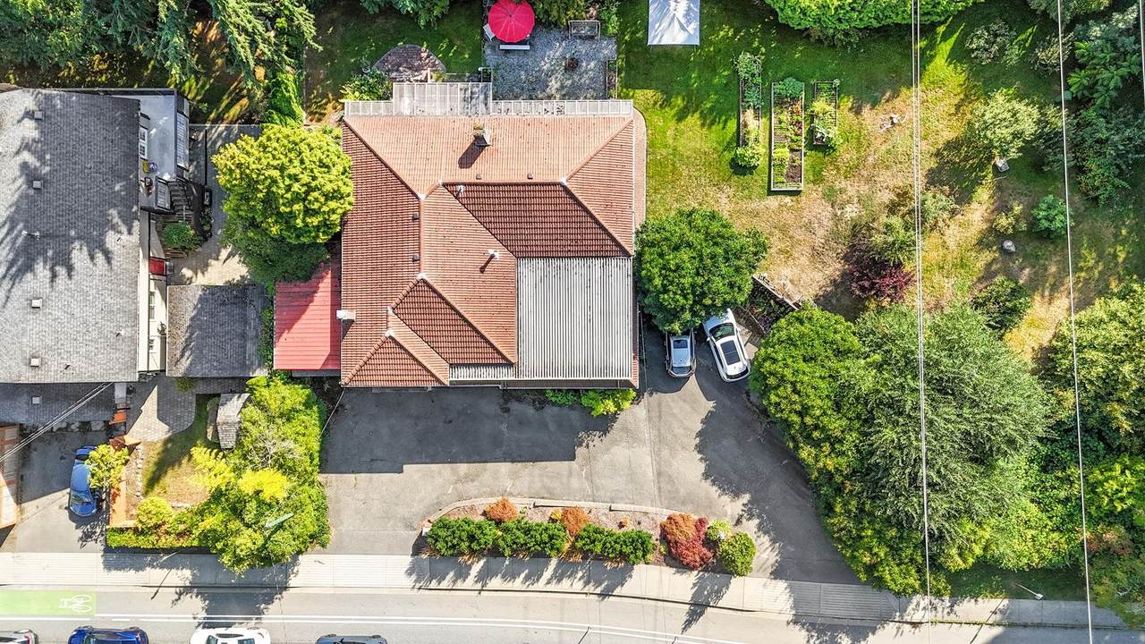
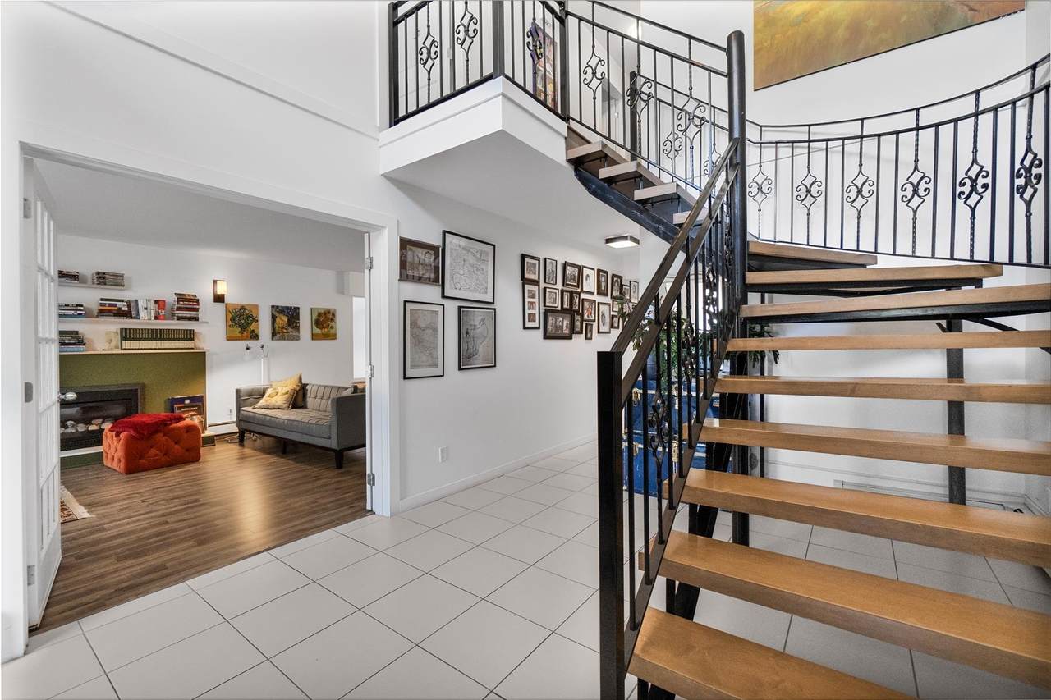
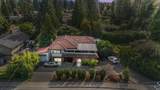
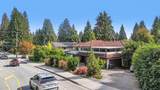
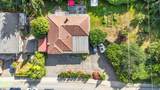
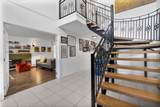
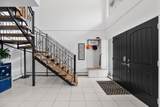
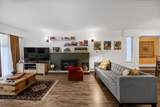
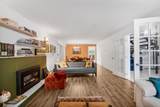
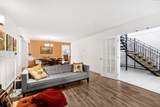
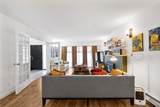
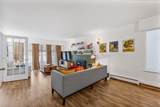
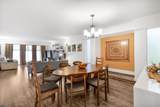
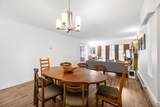
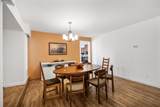
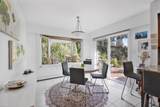
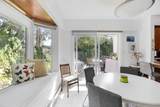
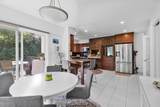
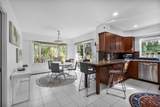
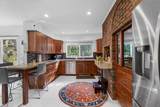
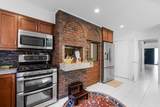
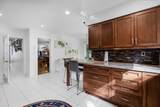
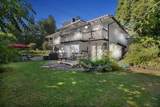
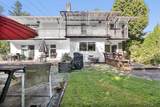
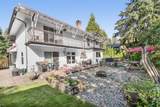
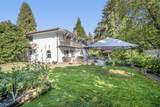
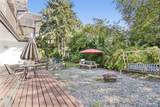
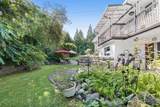
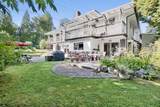
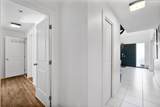
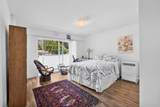
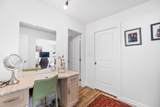
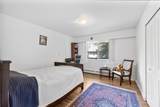
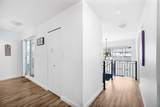
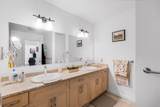
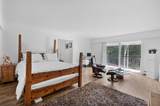
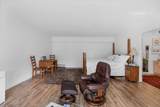
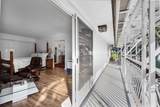
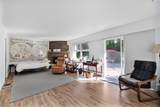
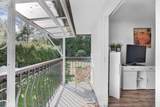
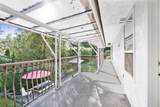
Welcome to this warm and inviting home in a family-friendly North Vancouver neighbourhood. The bright kitchen opens onto a spacious deck overlooking a large, level backyard – the perfect setting for quiet evenings or entertaining. The yard features mature fruit trees and plenty of room to play or garden. Inside, the home offers three bedrooms upstairs and a total of three and a half bathrooms, providing comfortable space for family living. A separate-entry in-law suite, or potential bachelor suite, adds incredible flexibility and rental income potential. A double driveway provides convenient parking for multiple vehicles. This is a wonderful opportunity to enjoy a generous property with both indoor comfort and outdoor charm.

Monthly Payment Calculator

© 2026 by the Greater Vancouver REALTORS®. NOTE: This representation is based in whole or in part on data generated by the Chilliwack & District Real Estate Board, Fraser Valley Real Estate Board or Greater Vancouver REALTORS® which assumes no responsibility for its accuracy. Last updated: 2026-10-08T23:54:39.97
www.realestateagentburnaby.com/homes/179543661
Print Image

815 E 29th Street North Vancouver, BC V7K 1B6

  • Price: $1,998,000
  • Status: Active
  • On Site: Days
  • Updated: 26 min ago
  • ID#: R3151632
3
Beds
3
Baths
1
½ Baths
0.45
Acres
3,223
SQFT
$620
$/SQFT
1975
Built
Neighbourhood:
North Vancouver
Area:
North Vancouver
Property Description
Welcome to this warm and inviting home in a family-friendly North Vancouver neighbourhood. The bright kitchen opens onto a spacious deck overlooking a large, level backyard – the perfect setting for quiet evenings or entertaining. The yard features mature fruit trees and plenty of room to play or garden. Inside, the home offers three bedrooms upstairs and a total of three and a half bathrooms, providing comfortable space for family living. A separate-entry in-law suite, or potential bachelor suite, adds incredible flexibility and rental income potential. A double driveway provides convenient parking for multiple vehicles. This is a wonderful opportunity to enjoy a generous property with both indoor comfort and outdoor charm.
Exterior Features

Carport YN No Frontage Length 175 Garage YN Yes Lot Features Central LocationRecreation Nearby Parking Features Garage DoubleFront Access Parking Total 4 Structure Type Residential Detached Waterfront YN No

Interior Features

Appliances Washer/DryerDishwasherRefrigeratorStove Basement None Basement YN No Fireplace Features Gas Fireplace YN Yes Fireplaces Total 2 Heating BaseboardElectric Heating YN Yes Levels Two Main Floor Finished Area 1760

Property Features

Association YN No Building Area Total 3223 Community Features Shopping Nearby Land Lease YN No Ownership Freehold NonStrata Property Sub Type Single Family Residence Senior Community YN2 No Tax Annual Amount 10298.42 Tax Year 2024

Canada - Vancouver, Fraser Valley, & Chilliwack BC logo Listing provided courtesy of Royal LePage Sussex. © 2026 by the Greater Vancouver REALTORS®. NOTE: This representation is based in whole or in part on data generated by the Chilliwack & District Real Estate Board, Fraser Valley Real Estate Board or Greater Vancouver REALTORS® which assumes no responsibility for its accuracy.
© 2026 by the Greater Vancouver REALTORS®. NOTE: This representation is based in whole or in part on data generated by the Chilliwack & District Real Estate Board, Fraser Valley Real Estate Board or Greater Vancouver REALTORS® which assumes no responsibility for its accuracy. Last updated: 2026-10-08T23:54:39.97
 
https://bt-photos.global.ssl.fastly.net/britcol/1280_boomver_1_R3151632-2.jpg https://bt-photos.global.ssl.fastly.net/britcol/1280_boomver_1_R3151632-2.jpg https://bt-photos.global.ssl.fastly.net/britcol/1280_boomver_1_R3151632-2.jpg
Logo
Ben D'Ovidio Personal Real Estate Corporation | Sutton Centre Realty
3010 Boundary Rd
Burnaby BC, V5M 4A1