Skip To Content

8069 124 Street

Surrey, BC V3W 0X7
  • $1,749,000
  • STATUS: Active
  • ID#: R3151895
UPDATED: 4 min ago
$1,749,000
  • 8
    BEDS
  • 0.14
    ACRES
  • 5
    BATHS
  • 1
    1/2 BATHS
  • 3,457
    SQFT
  • $506
    $/SQFT
Neighbourhood:
Type:
Single-Family Home
Built:
2019
Area:

Description

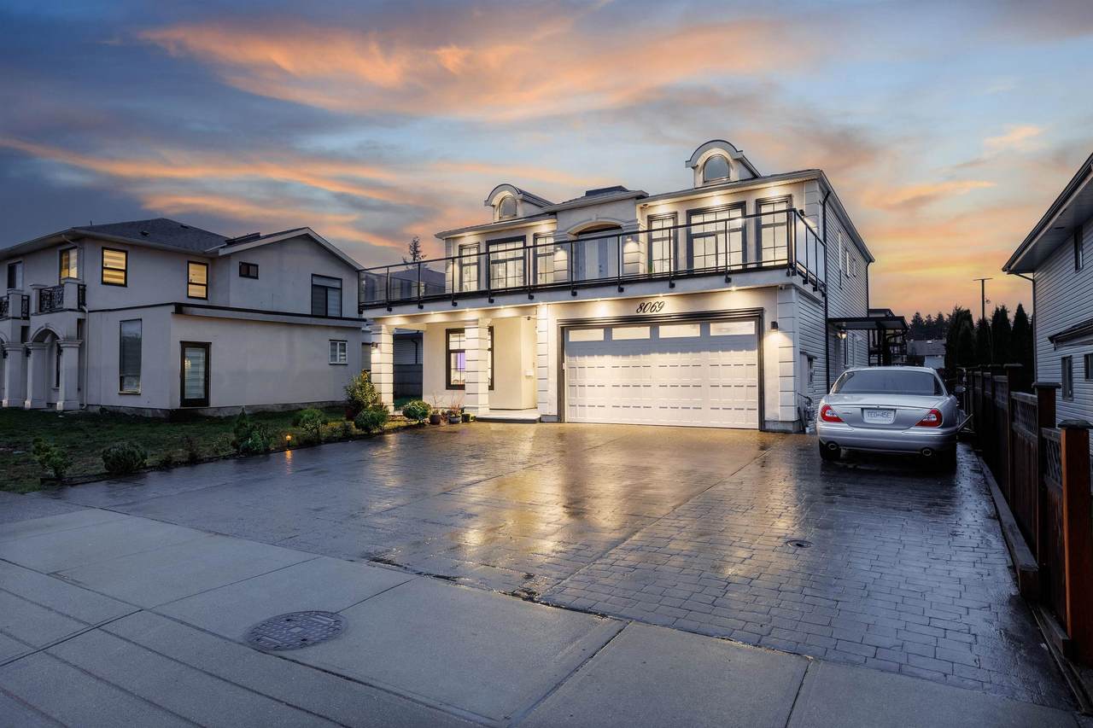
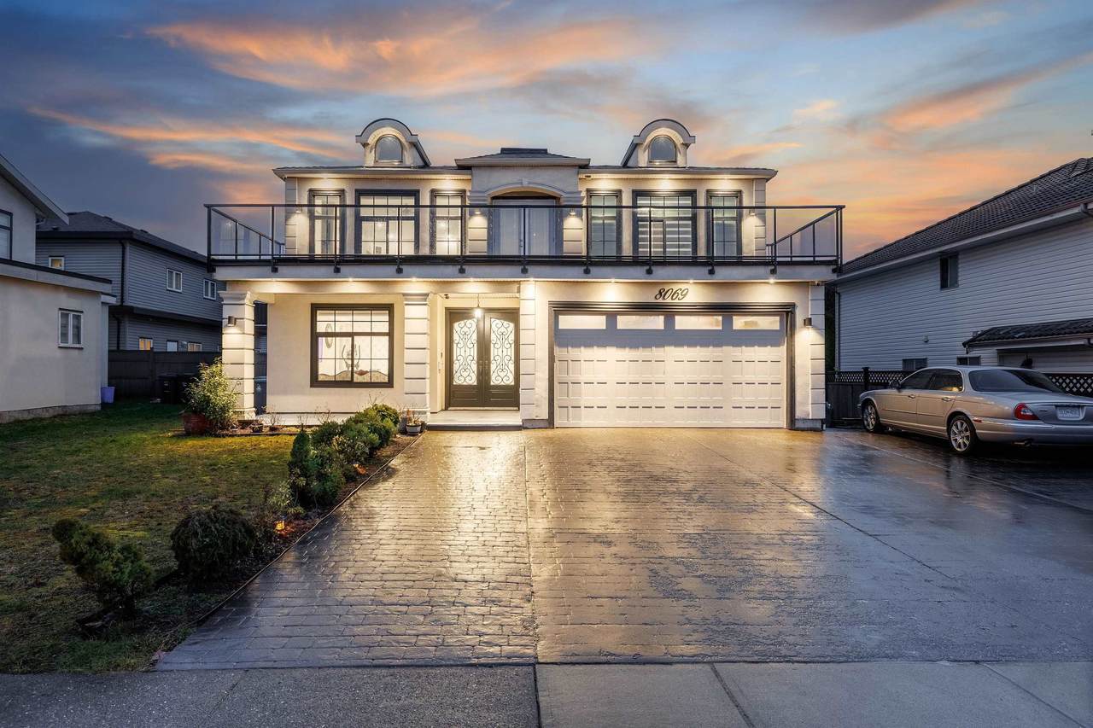
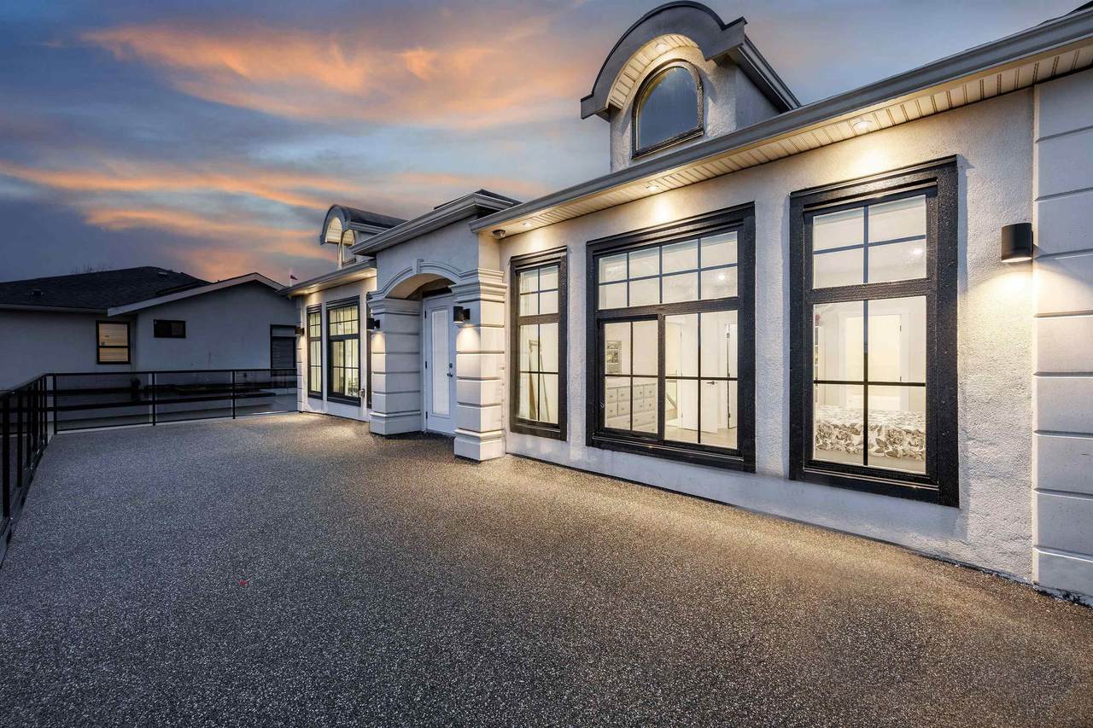
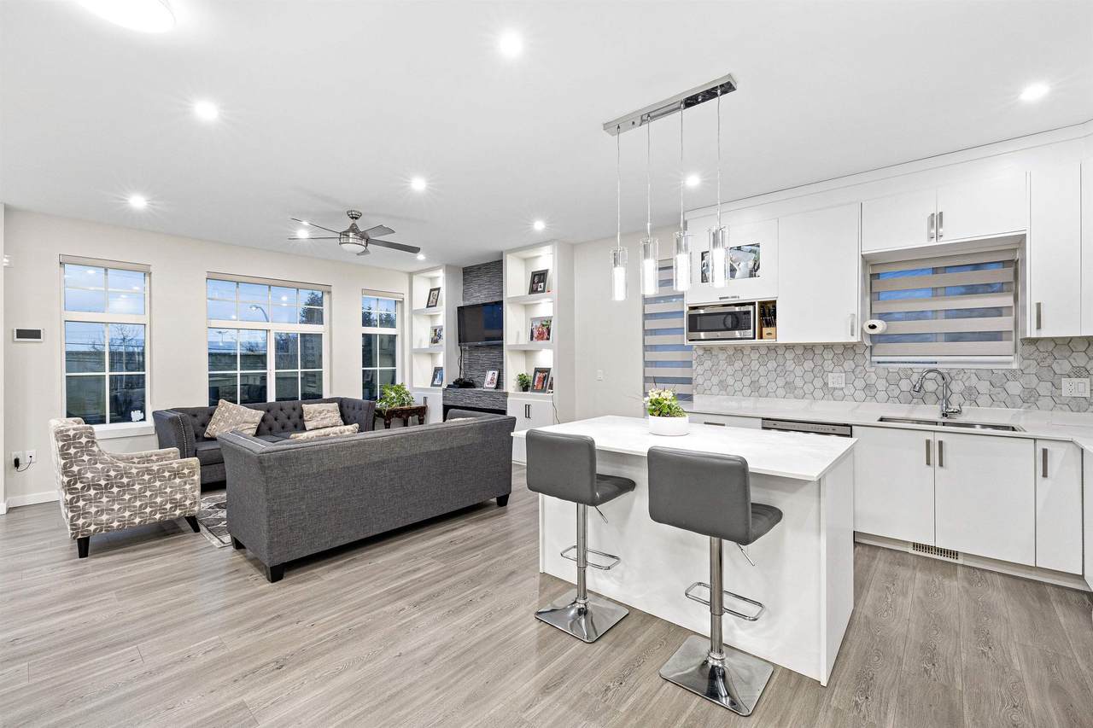
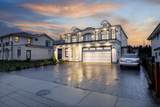
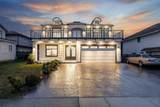
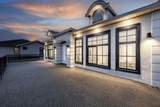
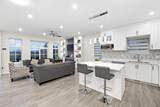
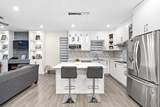
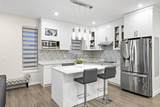
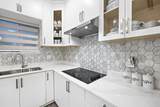
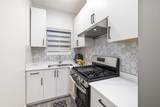
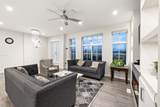
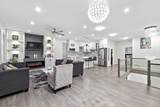
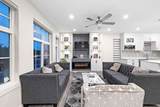
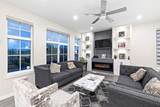
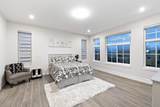
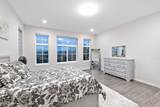
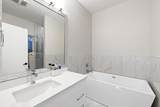
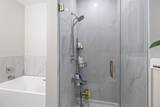
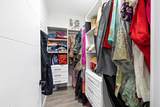
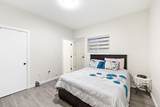
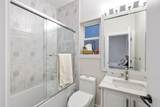
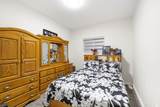
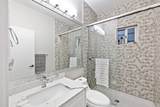
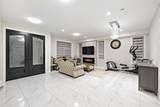
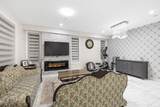
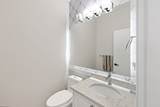
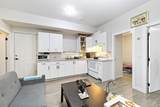
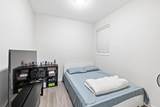
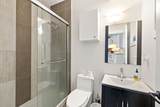
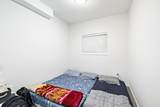
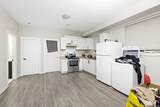
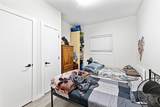
PRICED TO SELL! Welcome to this like-new 8-bedroom, 6-bathroom home situated on a spacious 6,000+ sq. ft. lot. Recently built, this exceptional property offers outstanding value and flexibility for growing families or savvy investors. The bright open-concept design is filled with natural light from expansive windows and features a modern kitchen complete with premium stainless steel appliances. Enjoy the added benefit of two separate 2-bedroom suites, currently generating over $3,450 per month in rental income. Conveniently located just minutes from Western Community College, Kennedy Trail Elementary, Scott Road Centre, and Gurdwara Sahib Dasmesh Darbar, with Gurdwara Amrit Parkash only a short walk away. OPEN HOUSE 2 - 4 PM SUNDAY, October 4th, 2026!

Monthly Payment Calculator

© 2026 by the Greater Vancouver REALTORS®. NOTE: This representation is based in whole or in part on data generated by the Chilliwack & District Real Estate Board, Fraser Valley Real Estate Board or Greater Vancouver REALTORS® which assumes no responsibility for its accuracy. Last updated: 2026-10-06T08:54:04.403
www.realestateagentburnaby.com/homes/179871786
Print Image

8069 124 Street Surrey, BC V3W 0X7

  • Price: $1,749,000
  • Status: Active
  • On Site: Days
  • Updated: 4 min ago
  • ID#: R3151895
8
Beds
5
Baths
1
½ Baths
0.14
Acres
3,457
SQFT
$506
$/SQFT
2019
Built
Neighbourhood:
Surrey
Area:
Surrey
Property Description
PRICED TO SELL! Welcome to this like-new 8-bedroom, 6-bathroom home situated on a spacious 6,000+ sq. ft. lot. Recently built, this exceptional property offers outstanding value and flexibility for growing families or savvy investors. The bright open-concept design is filled with natural light from expansive windows and features a modern kitchen complete with premium stainless steel appliances. Enjoy the added benefit of two separate 2-bedroom suites, currently generating over $3,450 per month in rental income. Conveniently located just minutes from Western Community College, Kennedy Trail Elementary, Scott Road Centre, and Gurdwara Sahib Dasmesh Darbar, with Gurdwara Amrit Parkash only a short walk away. OPEN HOUSE 2 - 4 PM SUNDAY, October 4th, 2026!
Exterior Features

Carport YN No Exterior Features BalconyPrivate Yard Frontage Length 54.19 Garage YN Yes Lot Features Central LocationNear Golf CourseRecreation Nearby Other Structures Shed(s) Parking Features Additional ParkingGarage DoubleFront AccessGarage Door Opener Parking Total 8 Structure Type Residential Detached Waterfront YN No

Interior Features

Appliances Washer/DryerDishwasherRefrigeratorStove Basement Finished Basement YN Yes Fireplace Features Electric Fireplace YN Yes Fireplaces Total 2 Heating Forced Air Heating YN Yes Levels Two Main Floor Finished Area 1717 Window Features Window Coverings

Property Features

Association YN No Building Area Total 3457 Community Features Shopping Nearby Land Lease YN No Ownership Freehold NonStrata Property Sub Type Single Family Residence Senior Community YN2 No Tax Annual Amount 6505.83 Tax Year 2025

Canada - Vancouver, Fraser Valley, & Chilliwack BC logo Listing provided courtesy of Royal LePage Global Force Realty. © 2026 by the Greater Vancouver REALTORS®. NOTE: This representation is based in whole or in part on data generated by the Chilliwack & District Real Estate Board, Fraser Valley Real Estate Board or Greater Vancouver REALTORS® which assumes no responsibility for its accuracy.
© 2026 by the Greater Vancouver REALTORS®. NOTE: This representation is based in whole or in part on data generated by the Chilliwack & District Real Estate Board, Fraser Valley Real Estate Board or Greater Vancouver REALTORS® which assumes no responsibility for its accuracy. Last updated: 2026-10-06T08:54:04.403
 
https://bt-photos.global.ssl.fastly.net/britcol/1280_boomver_1_R3151895-2.jpg https://bt-photos.global.ssl.fastly.net/britcol/1280_boomver_1_R3151895-2.jpg https://bt-photos.global.ssl.fastly.net/britcol/1280_boomver_1_R3151895-2.jpg
Logo
Ben D'Ovidio Personal Real Estate Corporation | Sutton Centre Realty
3010 Boundary Rd
Burnaby BC, V5M 4A1