











Skip To Content

806 Hummingbird Lane

Bowen Island, BC V0N 1G1
  • $1,999,000
  • STATUS: Active
  • ID#: R3150642
UPDATED: 100 min ago
$1,999,000
  • 4
    BEDS
  • 0.66
    ACRES
  • 3
    BATHS
  • 1
    1/2 BATHS
  • 3,322
    SQFT
  • $602
    $/SQFT
Neighbourhood:
Type:
Single-Family Home
Built:
1990
Area:

Description

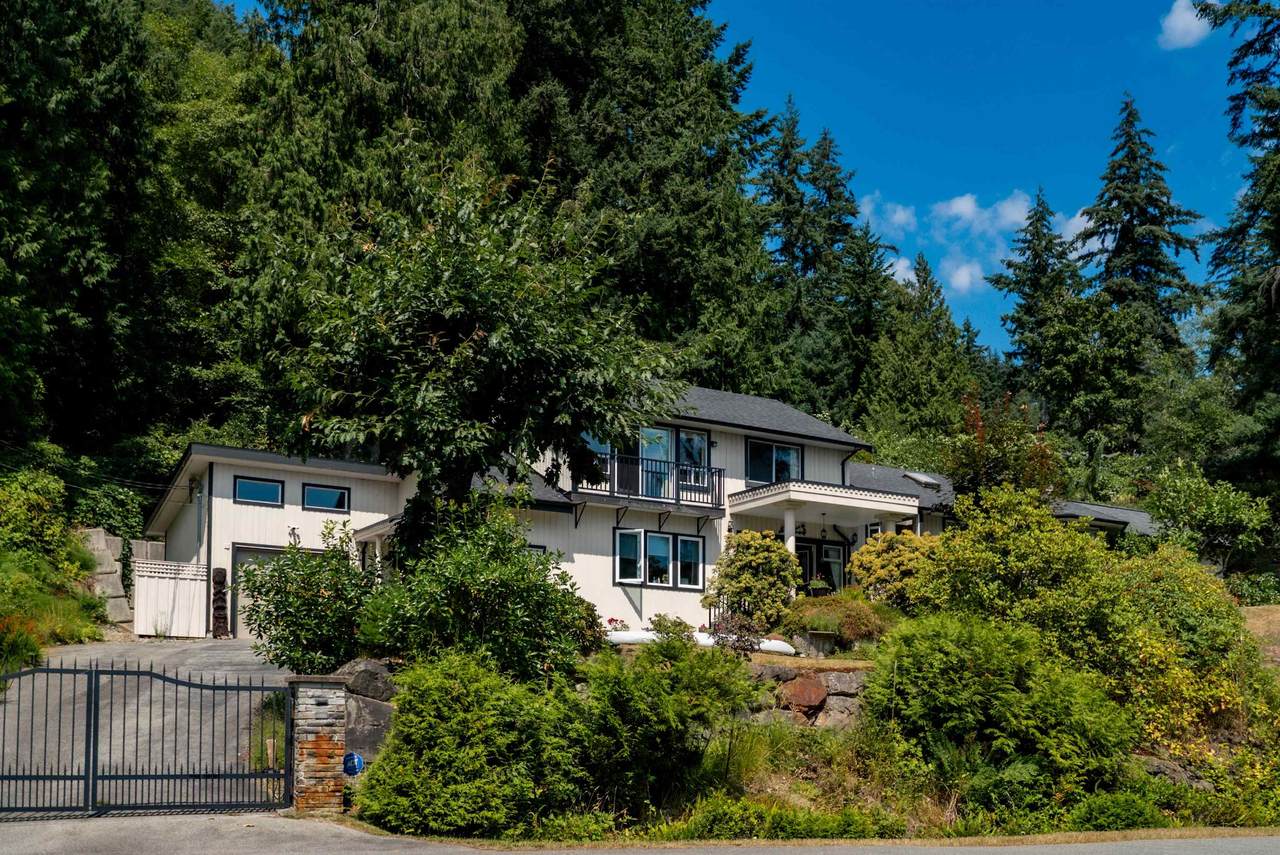
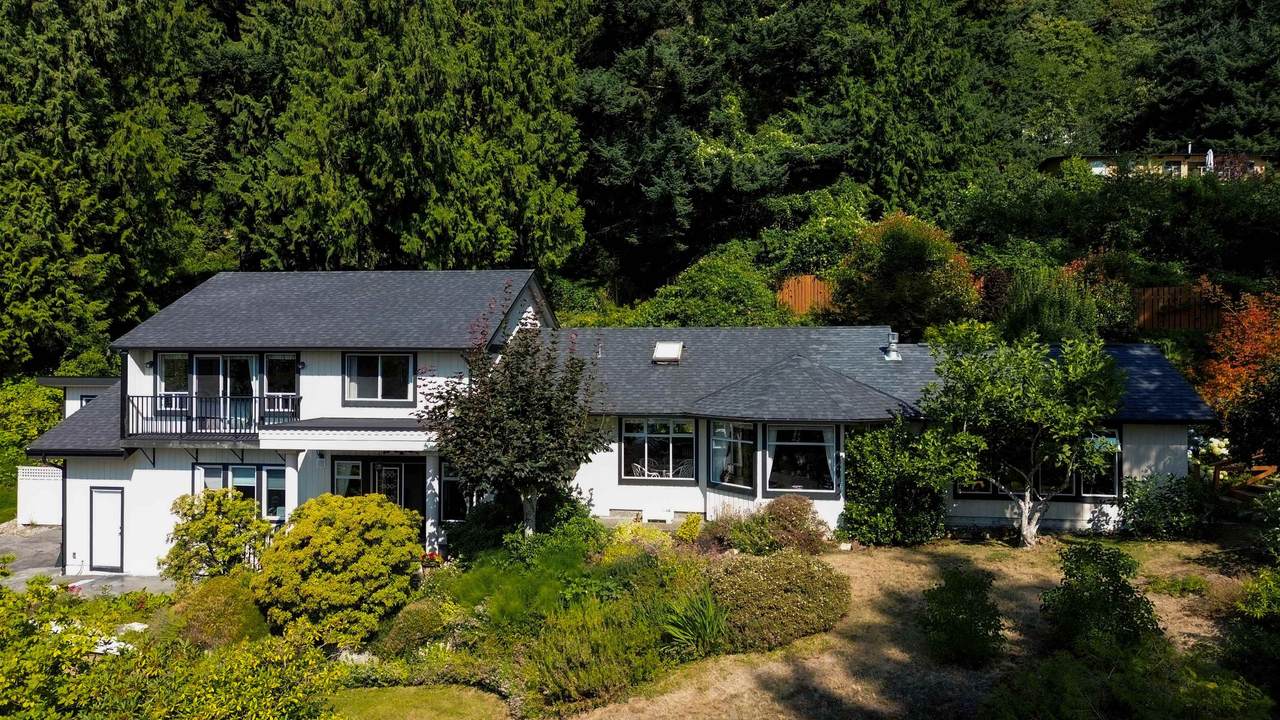
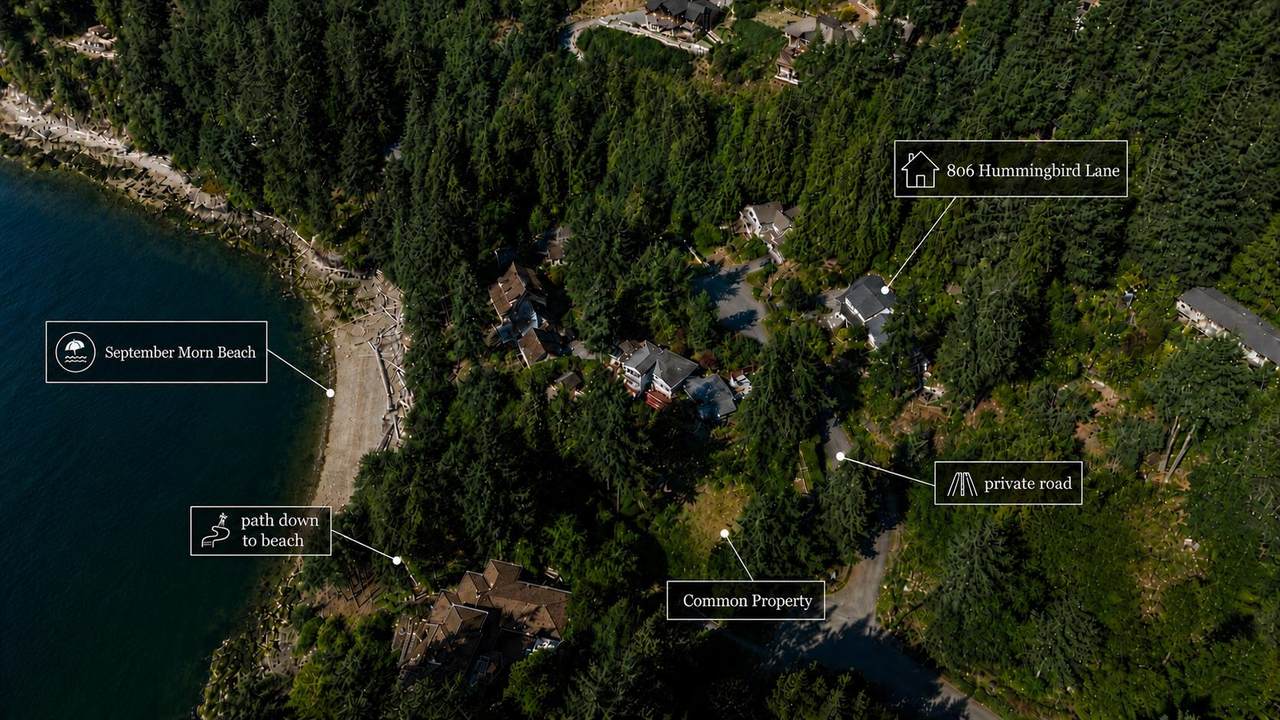
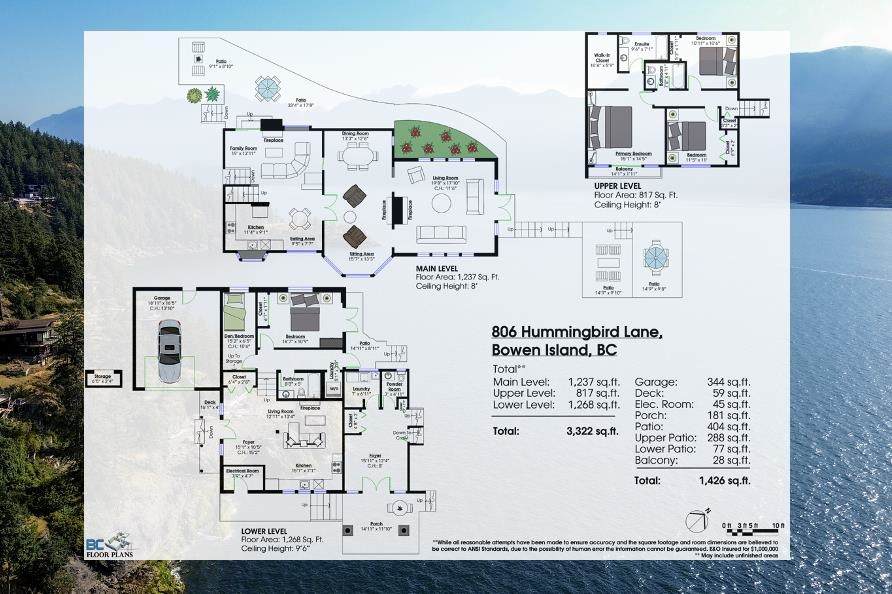
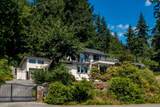
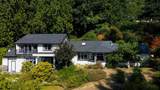
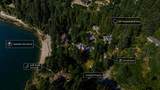
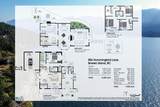
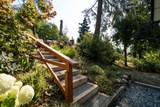
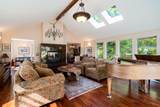
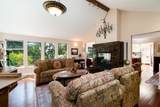
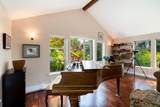
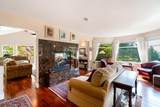
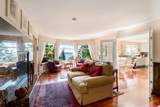
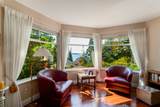
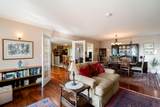
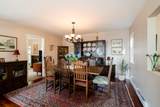
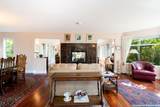
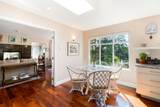
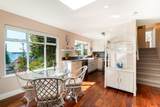
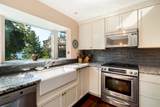
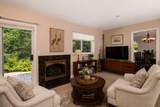
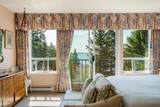
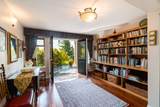
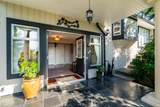
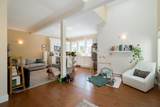
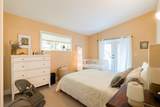
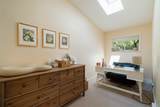
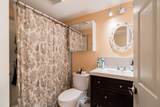
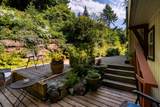
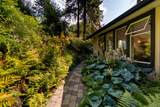
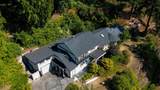
Just a scenic 20-minute ferry from Horseshoe Bay and only five minutes from Snug Cove, this timeless Bowen Island home is tucked behind a gated driveway on a private road within an intimate four-home bare land strata. Enjoy coveted south-east exposure with sweeping views of West Vancouver toward UBC, just steps from September Morn Beach. Offering 3,322 sq.ft. with 4 bedrooms and 4 bathrooms, including a legal 1 & Flex suite. Vaulted ceilings, skylights, a stunning double-sided fireplace & tiered outdoor living spaces create an exceptional home for entertaining. Complete with a double garage, a brand-new septic system being installed, and a versatile layout suited to full-time living, multi-generational families, rental income, or a future island retreat. Showings by appointment.

Monthly Payment Calculator

© 2026 by the Greater Vancouver REALTORS®. NOTE: This representation is based in whole or in part on data generated by the Chilliwack & District Real Estate Board, Fraser Valley Real Estate Board or Greater Vancouver REALTORS® which assumes no responsibility for its accuracy. Last updated: 2026-10-08T23:54:39.97
www.realestateagentburnaby.com/homes/179349369
Print Image

806 Hummingbird Lane Bowen Island, BC V0N 1G1

  • Price: $1,999,000
  • Status: Active
  • On Site: Days
  • Updated: 100 min ago
  • ID#: R3150642
4
Beds
3
Baths
1
½ Baths
0.66
Acres
3,322
SQFT
$602
$/SQFT
1990
Built
Neighbourhood:
Hummingbird Estate Strata
Area:
Bowen Island
Property Description
Just a scenic 20-minute ferry from Horseshoe Bay and only five minutes from Snug Cove, this timeless Bowen Island home is tucked behind a gated driveway on a private road within an intimate four-home bare land strata. Enjoy coveted south-east exposure with sweeping views of West Vancouver toward UBC, just steps from September Morn Beach. Offering 3,322 sq.ft. with 4 bedrooms and 4 bathrooms, including a legal 1 & Flex suite. Vaulted ceilings, skylights, a stunning double-sided fireplace & tiered outdoor living spaces create an exceptional home for entertaining. Complete with a double garage, a brand-new septic system being installed, and a versatile layout suited to full-time living, multi-generational families, rental income, or a future island retreat. Showings by appointment.
Exterior Features

Carport YN No Exterior Features GardenBalconyPrivate Yard Garage YN Yes Lot Features Cul-De-SacNear Golf CourseMarina NearbyPrivate Parking Features Garage DoubleFront AccessAsphaltGarage Door Opener Parking Total 5 Road Surface Type Paved Structure Type Residential Detached View YN Yes Waterfront YN No

Interior Features

Appliances Washer/DryerDishwasherRefrigeratorStove Basement None Basement YN No Fireplace Features InsertElectricPropane Fireplace YN Yes Fireplaces Total 3 Heating BaseboardElectricPropane Heating YN Yes Interior Features StorageVaulted Ceiling(s) Laundry Features In Unit Levels Three Or More Main Floor Finished Area 1237 Window Features Window Coverings

Property Features

Association YN Yes Building Area Total 3322 Common Interest Condominium Ownership Bare Land Strata Property Sub Type Single Family Residence Senior Community YN2 No Tax Annual Amount 8348 Tax Year 2025 View Description Ocean & City

Canada - Vancouver, Fraser Valley, & Chilliwack BC logo Listing provided courtesy of Oakwyn Realty Ltd.. © 2026 by the Greater Vancouver REALTORS®. NOTE: This representation is based in whole or in part on data generated by the Chilliwack & District Real Estate Board, Fraser Valley Real Estate Board or Greater Vancouver REALTORS® which assumes no responsibility for its accuracy.
© 2026 by the Greater Vancouver REALTORS®. NOTE: This representation is based in whole or in part on data generated by the Chilliwack & District Real Estate Board, Fraser Valley Real Estate Board or Greater Vancouver REALTORS® which assumes no responsibility for its accuracy. Last updated: 2026-10-08T23:54:39.97
 
https://bt-photos.global.ssl.fastly.net/britcol/1280_boomver_2_R3150642-2.jpg https://bt-photos.global.ssl.fastly.net/britcol/1280_boomver_2_R3150642-2.jpg https://bt-photos.global.ssl.fastly.net/britcol/1280_boomver_2_R3150642-2.jpg
Logo
Ben D'Ovidio Personal Real Estate Corporation | Sutton Centre Realty
3010 Boundary Rd
Burnaby BC, V5M 4A1