Skip To Content

7890 147A Street

Surrey, BC V3S 2T8
  • $1,699,000
  • STATUS: Active
  • ID#: R3152291
UPDATED: 22 min ago
$1,699,000
  • 8
    BEDS
  • 0.14
    ACRES
  • 4
    BATHS
  • 1
    1/2 BATHS
  • 3,930
    SQFT
  • $432
    $/SQFT
Neighbourhood:
Type:
Single-Family Home
Built:
2006
Area:

Description

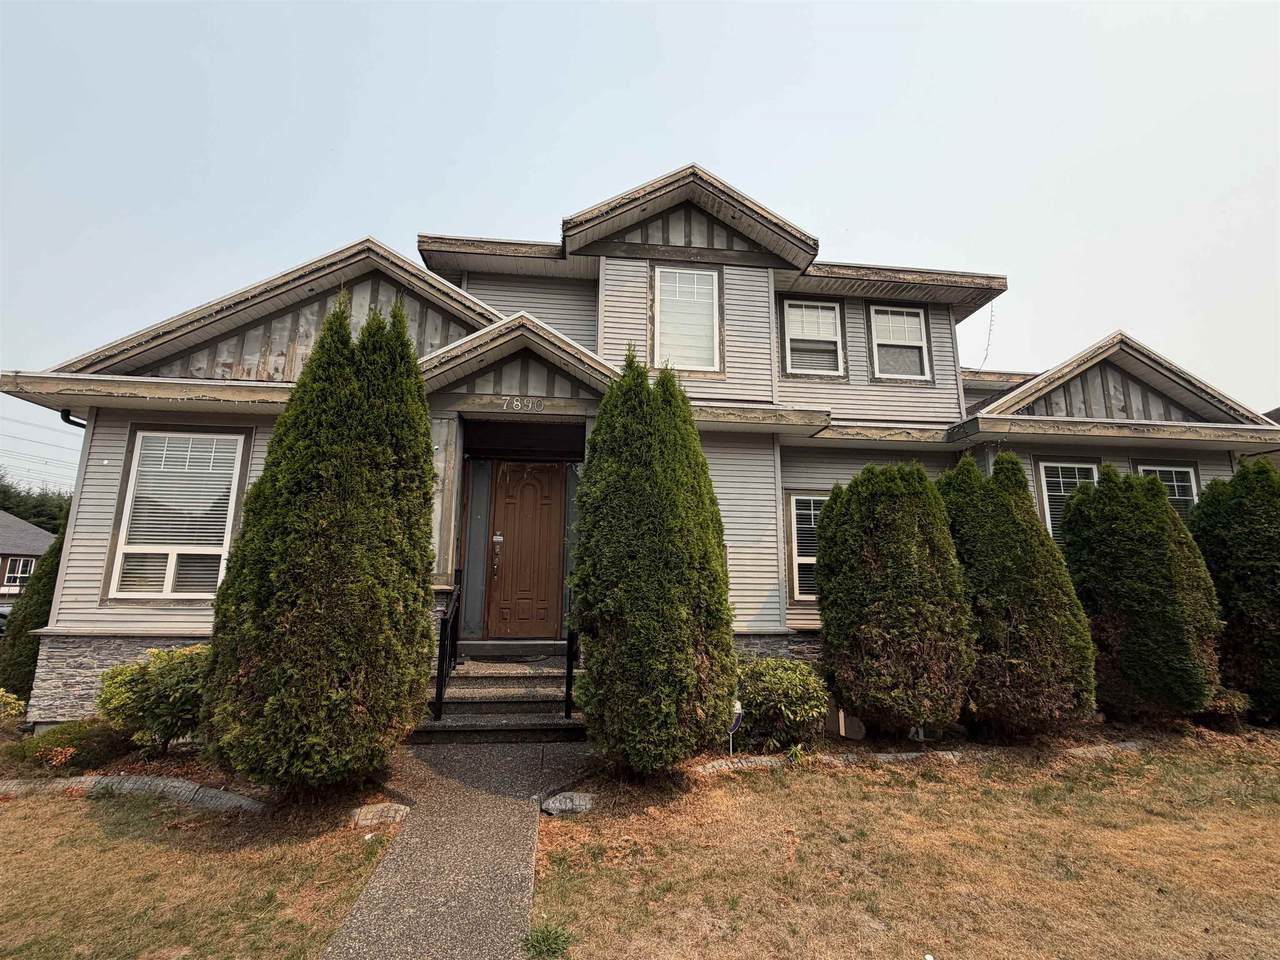
This spacious three-level residence is situated in the established Chimney Heights neighbourhood of East Newton. Set on an approximately 6,100 sq. ft. lot, this well-appointed 2006-built home offers approximately 3,810 sq. ft. of living space, featuring eight bedrooms, five bathrooms, a double-car garage and a generous driveway. Its versatile layout provides ample space for comfortable living, guests, recreation and home-office needs. Ideally located near Chimney Hill Elementary, Frank Hurt Secondary, Enver Creek Park and Chimney Heights Park, with convenient access to TransLink routes 341 and 375. Major transportation corridors provide easy connections to Newton, Fleetwood, Guildford, Surrey City Centre, and surrounding Lower Mainland communities. Shopping, restaurants and much more.

Monthly Payment Calculator

© 2026 by the Greater Vancouver REALTORS®. NOTE: This representation is based in whole or in part on data generated by the Chilliwack & District Real Estate Board, Fraser Valley Real Estate Board or Greater Vancouver REALTORS® which assumes no responsibility for its accuracy. Last updated: 2026-10-08T23:54:39.97
www.realestateagentburnaby.com/homes/179796261
Print Image

7890 147A Street Surrey, BC V3S 2T8

  • Price: $1,699,000
  • Status: Active
  • On Site: Days
  • Updated: 22 min ago
  • ID#: R3152291
8
Beds
4
Baths
1
½ Baths
0.14
Acres
3,930
SQFT
$432
$/SQFT
2006
Built
Neighbourhood:
Surrey
Area:
Surrey
Property Description
This spacious three-level residence is situated in the established Chimney Heights neighbourhood of East Newton. Set on an approximately 6,100 sq. ft. lot, this well-appointed 2006-built home offers approximately 3,810 sq. ft. of living space, featuring eight bedrooms, five bathrooms, a double-car garage and a generous driveway. Its versatile layout provides ample space for comfortable living, guests, recreation and home-office needs. Ideally located near Chimney Hill Elementary, Frank Hurt Secondary, Enver Creek Park and Chimney Heights Park, with convenient access to TransLink routes 341 and 375. Major transportation corridors provide easy connections to Newton, Fleetwood, Guildford, Surrey City Centre, and surrounding Lower Mainland communities. Shopping, restaurants and much more.
Exterior Features

Carport YN No Frontage Length 57.1 Garage YN Yes Lot Features Central LocationNear Golf Course Parking Features Garage DoubleFront AccessSide Access Parking Total 4 Structure Type Residential Detached View YN No Waterfront YN No

Interior Features

Appliances Washer/DryerDishwasherRefrigeratorStove Basement Finished Basement YN Yes Fireplace Features Gas Fireplace YN Yes Fireplaces Total 2 Heating BaseboardHot Water Heating YN Yes Levels Two Main Floor Finished Area 1310

Property Features

Association YN No Building Area Total 3930 Land Lease YN No Ownership Freehold NonStrata Property Sub Type Single Family Residence Senior Community YN2 No Tax Annual Amount 7553.21 Tax Year 2026

Canada - Vancouver, Fraser Valley, & Chilliwack BC logo Listing provided courtesy of Royal LePage Global Force Realty. © 2026 by the Greater Vancouver REALTORS®. NOTE: This representation is based in whole or in part on data generated by the Chilliwack & District Real Estate Board, Fraser Valley Real Estate Board or Greater Vancouver REALTORS® which assumes no responsibility for its accuracy.
© 2026 by the Greater Vancouver REALTORS®. NOTE: This representation is based in whole or in part on data generated by the Chilliwack & District Real Estate Board, Fraser Valley Real Estate Board or Greater Vancouver REALTORS® which assumes no responsibility for its accuracy. Last updated: 2026-10-08T23:54:39.97
 
Logo
Ben D'Ovidio Personal Real Estate Corporation | Sutton Centre Realty
3010 Boundary Rd
Burnaby BC, V5M 4A1