Skip To Content

785 Seymour Bay Drive

Bowen Island, BC V0N 1G2
  • $2,075,000
  • STATUS: Active
  • ID#: R3149200
UPDATED: 36 min ago
$2,075,000
  • 3
    BEDS
  • 0.15
    ACRES
  • 3
    BATHS
  • 0
    1/2 BATHS
  • 2,062
    SQFT
  • $1,006
    $/SQFT
Neighbourhood:
Type:
Single-Family Home
Built:
2026
Area:

Description

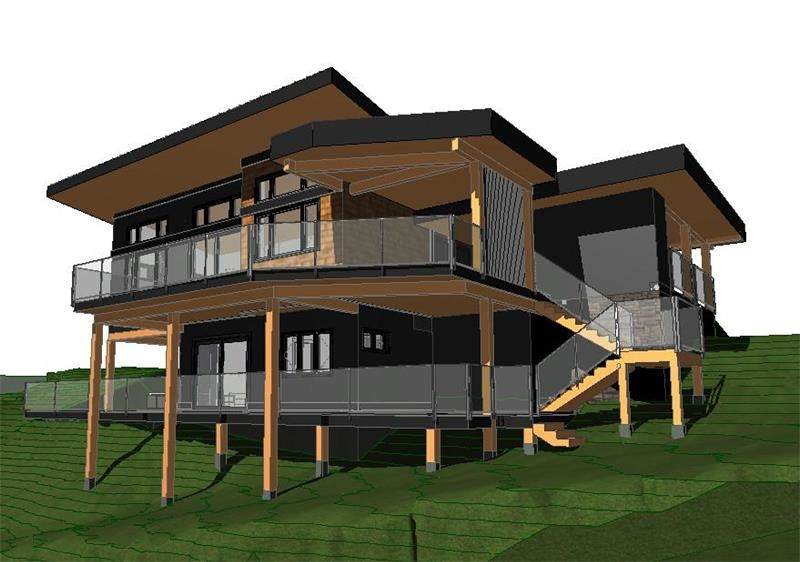
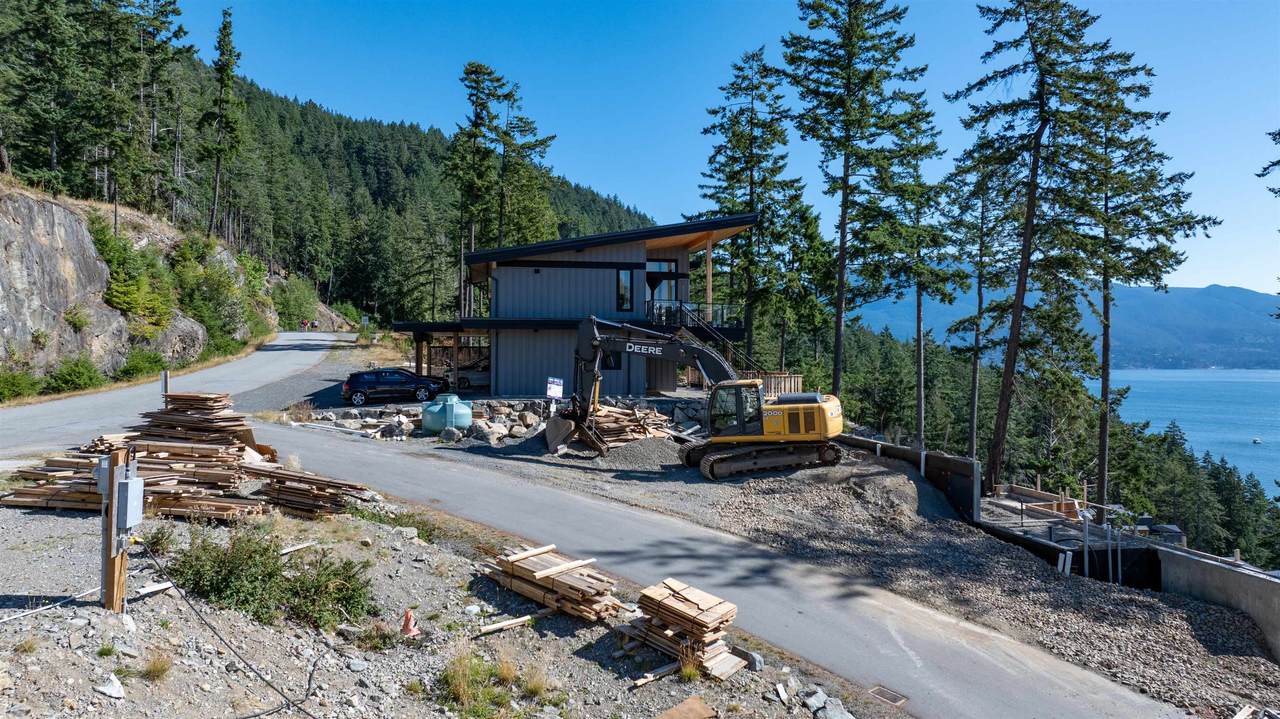
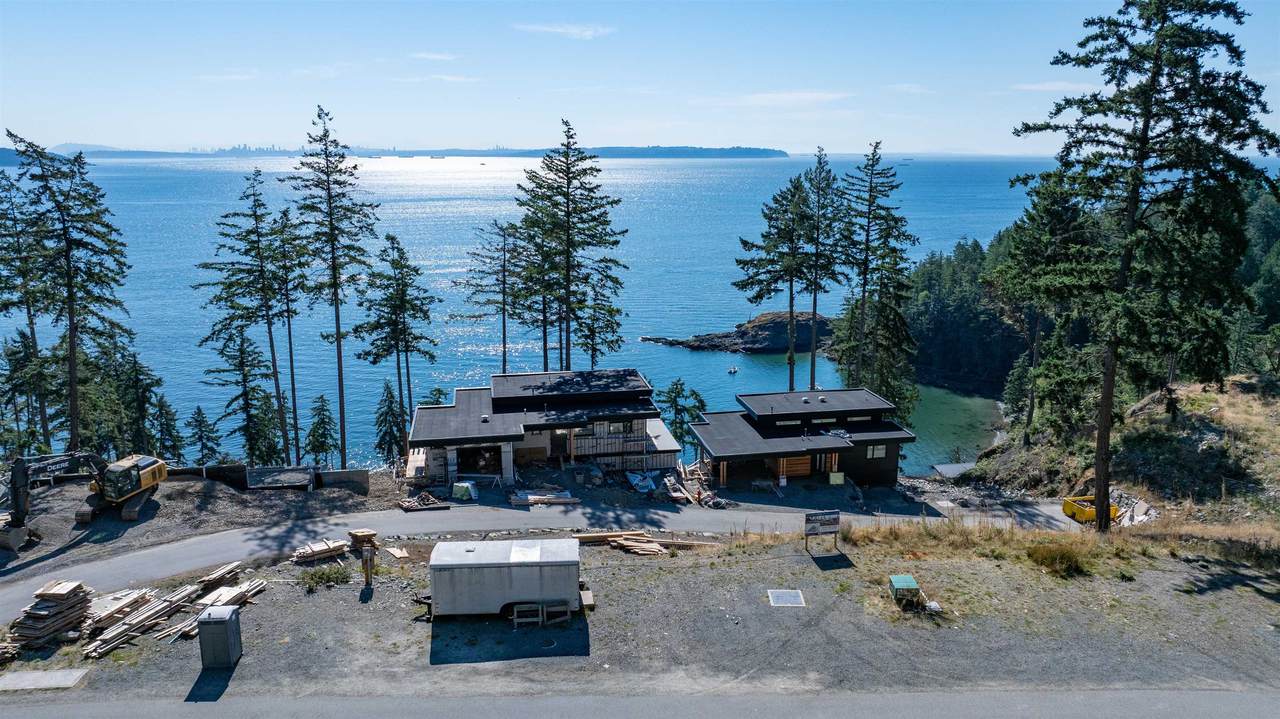
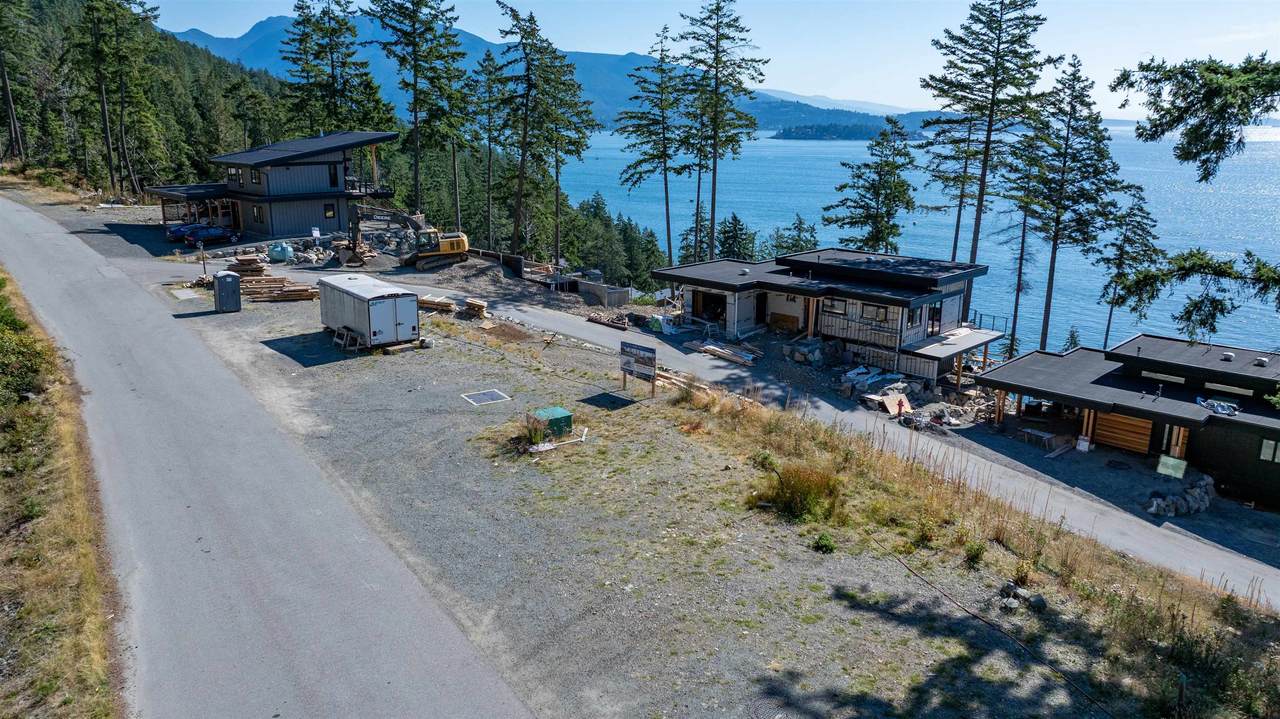
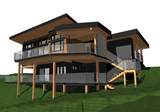
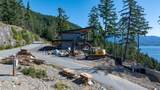
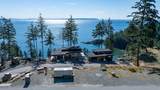
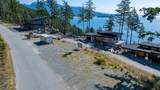
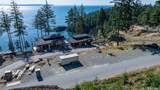
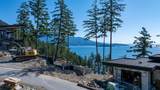
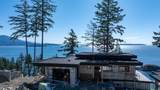
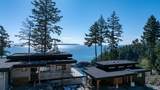
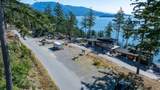
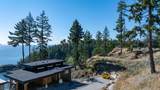
Situated on a 0.31-acre lot with level entry from Seymour Bay Drive, this thoughtfully designed 3-bedroom, 3-bathroom home captures panoramic views of Vancouver, Howe Sound, and Mount Baker. A two-car carport provides convenient covered parking, while generous outdoor living spaces are perfect for entertaining or relaxing, with room to add a hot tub for the ultimate outdoor retreat. Designed for low-maintenance living, you'll have more time to enjoy nearby beaches, golf, and scenic trails. Currently under construction

Monthly Payment Calculator

© 2026 by the Greater Vancouver REALTORS®. NOTE: This representation is based in whole or in part on data generated by the Chilliwack & District Real Estate Board, Fraser Valley Real Estate Board or Greater Vancouver REALTORS® which assumes no responsibility for its accuracy. Last updated: 2026-10-08T23:54:39.97
www.realestateagentburnaby.com/homes/179120077
Print Image

785 Seymour Bay Drive Bowen Island, BC V0N 1G2

  • Price: $2,075,000
  • Status: Active
  • On Site: Days
  • Updated: 36 min ago
  • ID#: R3149200
3
Beds
3
Baths
0
½ Baths
0.15
Acres
2,062
SQFT
$1,006
$/SQFT
2026
Built
Neighbourhood:
Bowen Island
Area:
Bowen Island
Property Description
Situated on a 0.31-acre lot with level entry from Seymour Bay Drive, this thoughtfully designed 3-bedroom, 3-bathroom home captures panoramic views of Vancouver, Howe Sound, and Mount Baker. A two-car carport provides convenient covered parking, while generous outdoor living spaces are perfect for entertaining or relaxing, with room to add a hot tub for the ultimate outdoor retreat. Designed for low-maintenance living, you'll have more time to enjoy nearby beaches, golf, and scenic trails. Currently under construction
Exterior Features

Architectural Style Reverse 2 Storey Carport YN Yes Exterior Features Balcony Frontage Length 0 Lot Features ClearedNear Golf CourseMarina Nearby Parking Features Carport Multiple Parking Total 2 Structure Type Residential Detached View YN Yes Waterfront YN No

Interior Features

Basement None Basement YN No Fireplace Features Propane Fireplace YN Yes Fireplaces Total 1 Heating ElectricHeat Pump Heating YN Yes Levels Two Main Floor Finished Area 1115

Property Features

Association YN No Building Area Total 2062 Land Lease YN No Ownership Freehold NonStrata Property Sub Type Single Family Residence Senior Community YN2 No Tax Annual Amount 3711.26 Tax Year 2025 View Description Ocean & City

Canada - Vancouver, Fraser Valley, & Chilliwack BC logo Listing provided courtesy of RE/MAX Masters Realty. © 2026 by the Greater Vancouver REALTORS®. NOTE: This representation is based in whole or in part on data generated by the Chilliwack & District Real Estate Board, Fraser Valley Real Estate Board or Greater Vancouver REALTORS® which assumes no responsibility for its accuracy.
© 2026 by the Greater Vancouver REALTORS®. NOTE: This representation is based in whole or in part on data generated by the Chilliwack & District Real Estate Board, Fraser Valley Real Estate Board or Greater Vancouver REALTORS® which assumes no responsibility for its accuracy. Last updated: 2026-10-08T23:54:39.97
 
https://bt-photos.global.ssl.fastly.net/britcol/1280_boomver_1_R3149200-2.jpg https://bt-photos.global.ssl.fastly.net/britcol/1280_boomver_1_R3149200-2.jpg https://bt-photos.global.ssl.fastly.net/britcol/1280_boomver_1_R3149200-2.jpg
Logo
Ben D'Ovidio Personal Real Estate Corporation | Sutton Centre Realty
3010 Boundary Rd
Burnaby BC, V5M 4A1