


Skip To Content

775 Seymour Bay Drive

Bowen Island, BC V0N 1G2
  • $2,560,000
  • STATUS: Active
  • ID#: R3149206
UPDATED: 179 min ago
$2,560,000
  • 4
    BEDS
  • 0.31
    ACRES
  • 3
    BATHS
  • 1
    1/2 BATHS
  • 2,986
    SQFT
  • $857
    $/SQFT
Neighbourhood:
Type:
Single-Family Home
Built:
2026
Area:

Description

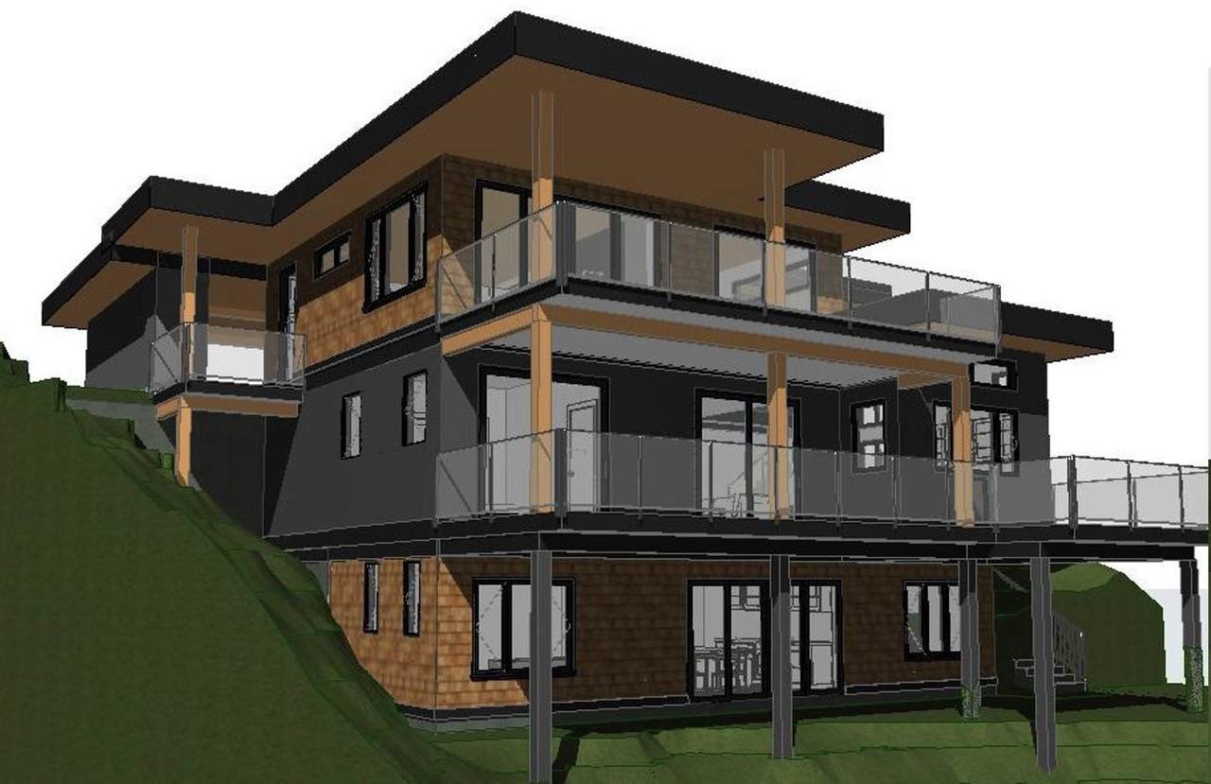
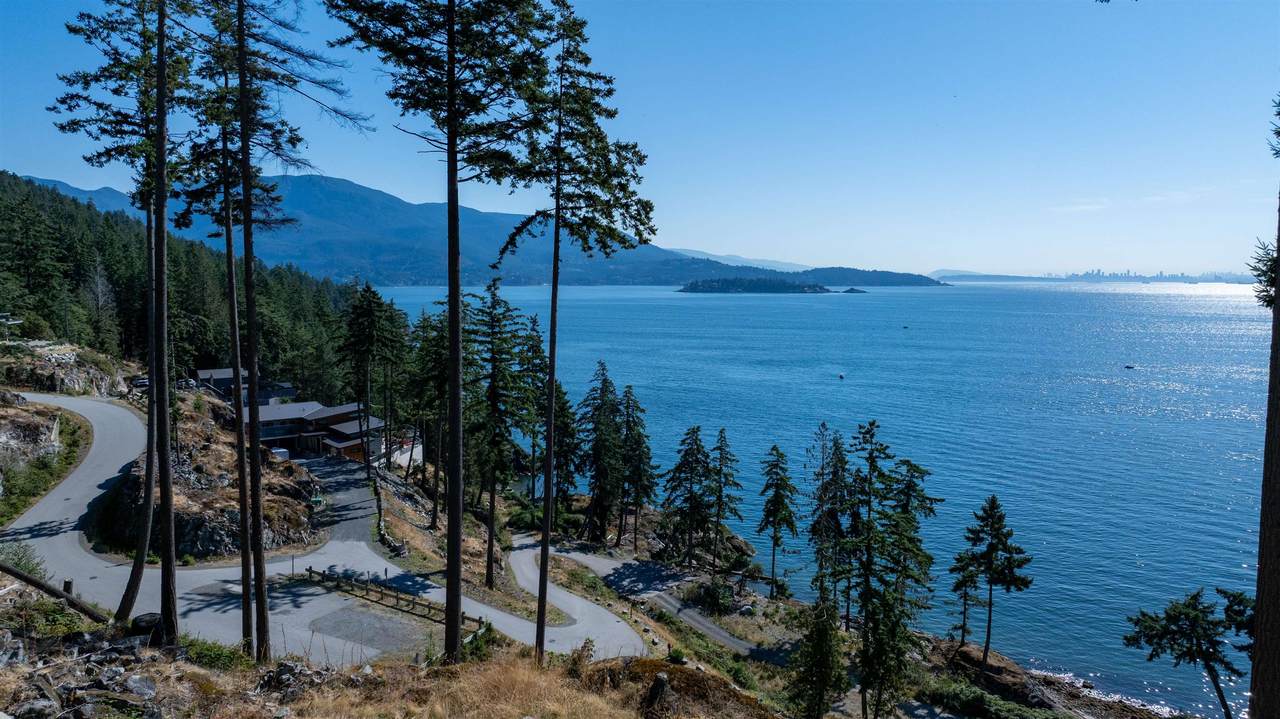
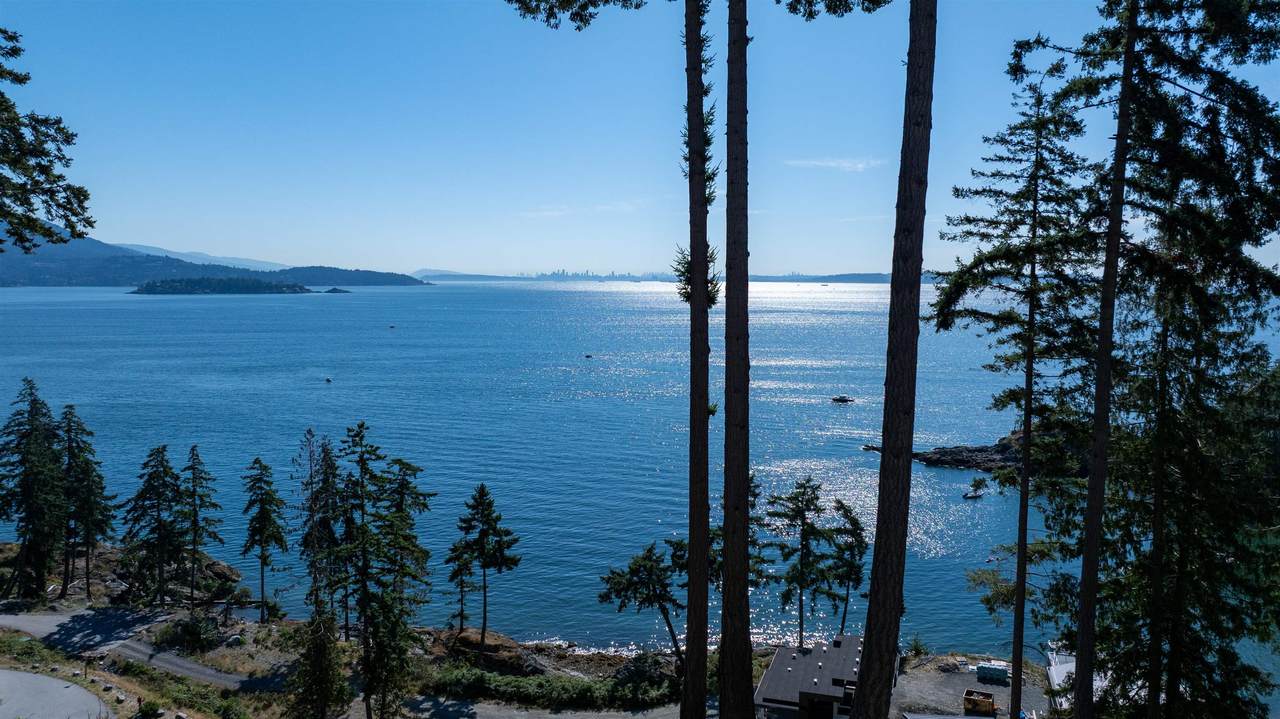
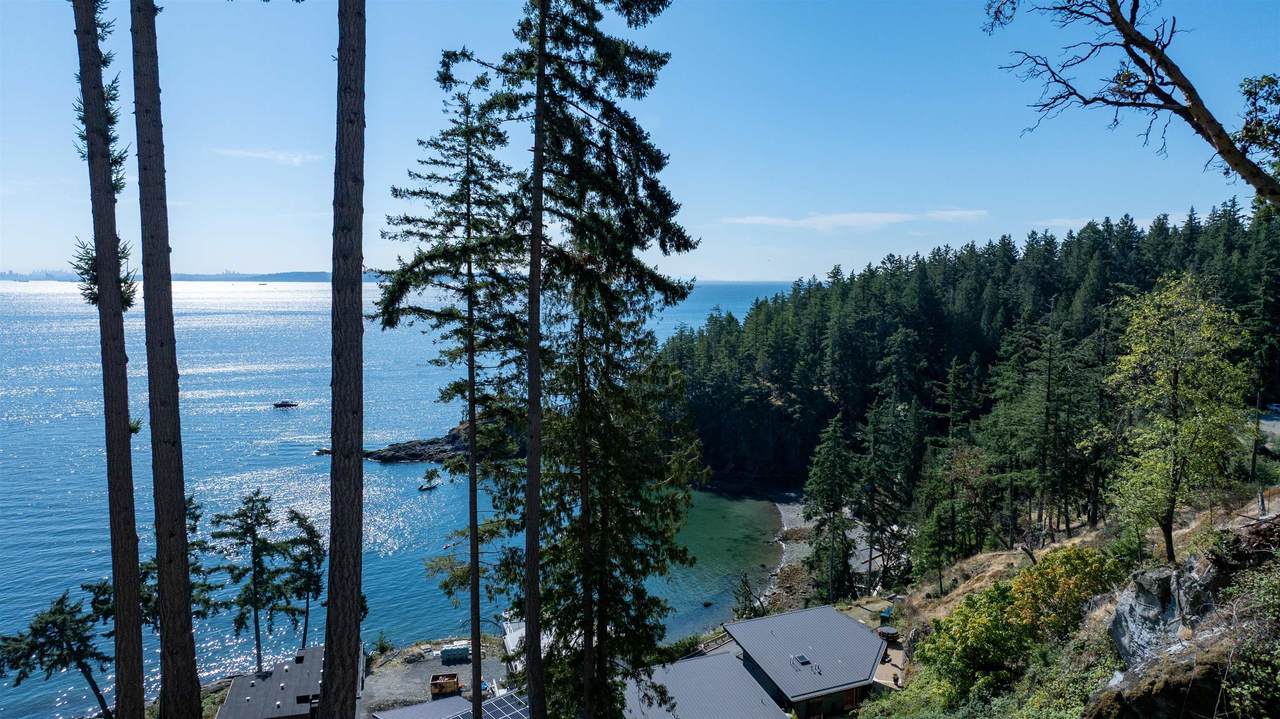
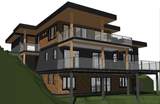
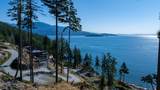
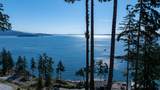
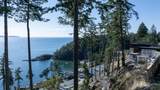
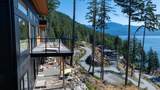
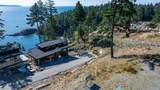
This almost 3,000 sq. ft. building and land package is set on a 0.31-acre lot with sweeping views of Vancouver, Howe Sound, and distant Mount Baker. Ideally located near the golf course, beaches, and scenic trails, it offers an exceptional island lifestyle. Thoughtfully designed for low-maintenance, multigenerational living, the home features a private suite on the upper level with a spacious 3-bedroom, 3-bathroom residence across the lower two levels. Expansive decks provide the perfect setting to entertain, take in the spectacular views, watch whales pass through Howe Sound, and enjoy the abundance of outdoor recreation just moments from your door.

Monthly Payment Calculator

© 2026 by the Greater Vancouver REALTORS®. NOTE: This representation is based in whole or in part on data generated by the Chilliwack & District Real Estate Board, Fraser Valley Real Estate Board or Greater Vancouver REALTORS® which assumes no responsibility for its accuracy. Last updated: 2026-10-13T23:54:03.333
www.realestateagentburnaby.com/homes/179120069
Print Image

775 Seymour Bay Drive Bowen Island, BC V0N 1G2

  • Price: $2,560,000
  • Status: Active
  • On Site: Days
  • Updated: 179 min ago
  • ID#: R3149206
4
Beds
3
Baths
1
½ Baths
0.31
Acres
2,986
SQFT
$857
$/SQFT
2026
Built
Neighbourhood:
Bowen Island
Area:
Bowen Island
Property Description
This almost 3,000 sq. ft. building and land package is set on a 0.31-acre lot with sweeping views of Vancouver, Howe Sound, and distant Mount Baker. Ideally located near the golf course, beaches, and scenic trails, it offers an exceptional island lifestyle. Thoughtfully designed for low-maintenance, multigenerational living, the home features a private suite on the upper level with a spacious 3-bedroom, 3-bathroom residence across the lower two levels. Expansive decks provide the perfect setting to entertain, take in the spectacular views, watch whales pass through Howe Sound, and enjoy the abundance of outdoor recreation just moments from your door.
Exterior Features

Carport YN Yes Exterior Features Balcony Frontage Length 0 Lot Features ClearedNear Golf CourseMarina Nearby Parking Features Carport Multiple Parking Total 2 Structure Type Residential Detached Waterfront YN No

Interior Features

Basement Finished Basement YN Yes Fireplace Features Propane Fireplace YN Yes Fireplaces Total 1 Heating ElectricHeat Pump Heating YN Yes Levels Three Or More Main Floor Finished Area 980

Property Features

Association YN No Building Area Total 2986 Land Lease YN No Ownership Freehold NonStrata Property Sub Type Single Family Residence Senior Community YN2 No Tax Annual Amount 4224.77 Tax Year 2025

Canada - Vancouver, Fraser Valley, & Chilliwack BC logo Listing provided courtesy of RE/MAX Masters Realty. © 2026 by the Greater Vancouver REALTORS®. NOTE: This representation is based in whole or in part on data generated by the Chilliwack & District Real Estate Board, Fraser Valley Real Estate Board or Greater Vancouver REALTORS® which assumes no responsibility for its accuracy.
© 2026 by the Greater Vancouver REALTORS®. NOTE: This representation is based in whole or in part on data generated by the Chilliwack & District Real Estate Board, Fraser Valley Real Estate Board or Greater Vancouver REALTORS® which assumes no responsibility for its accuracy. Last updated: 2026-10-13T23:54:03.333
 
https://bt-photos.global.ssl.fastly.net/britcol/1280_boomver_1_R3149206-2.jpg https://bt-photos.global.ssl.fastly.net/britcol/1280_boomver_1_R3149206-2.jpg https://bt-photos.global.ssl.fastly.net/britcol/1280_boomver_1_R3149206-2.jpg
Logo
Ben D'Ovidio Personal Real Estate Corporation | Sutton Centre Realty
3010 Boundary Rd
Burnaby BC, V5M 4A1