Skip To Content

7691 Peterson Street

Mission, BC V2V 3L5
  • $1,799,000
  • STATUS: Active
  • ID#: R3149978
UPDATED: 11 min ago
$1,799,000
  • 4
    BEDS
  • 0.48
    ACRES
  • 2
    BATHS
  • 1
    1/2 BATHS
  • 2,926
    SQFT
  • $615
    $/SQFT
Neighbourhood:
Type:
Single-Family Home
Built:
1976
Area:

Description

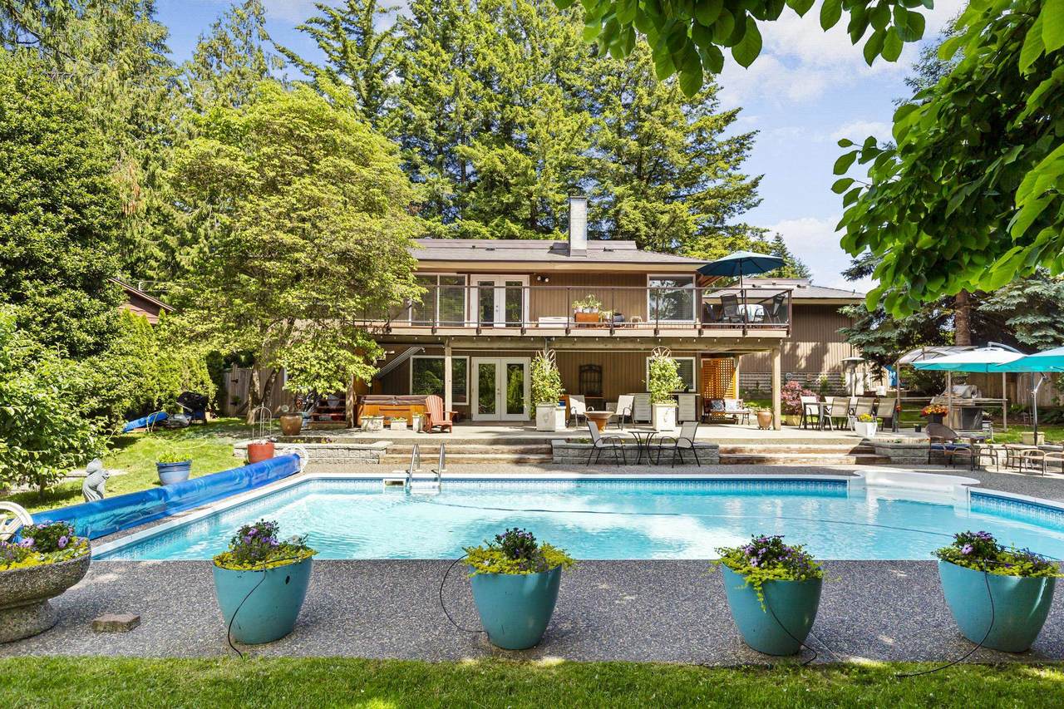
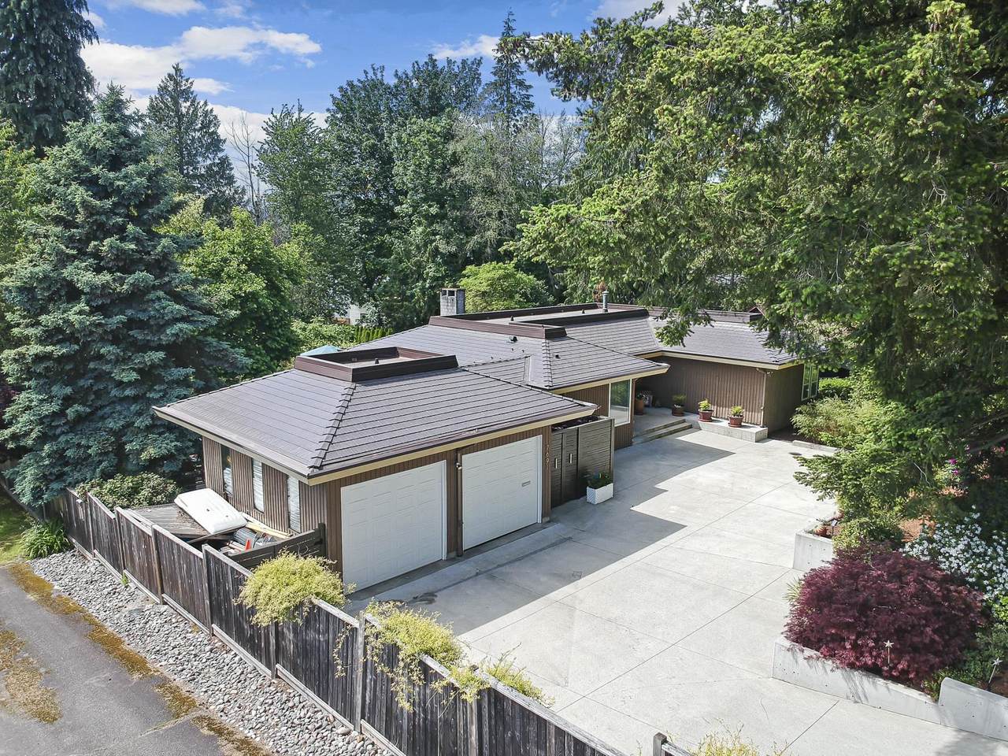
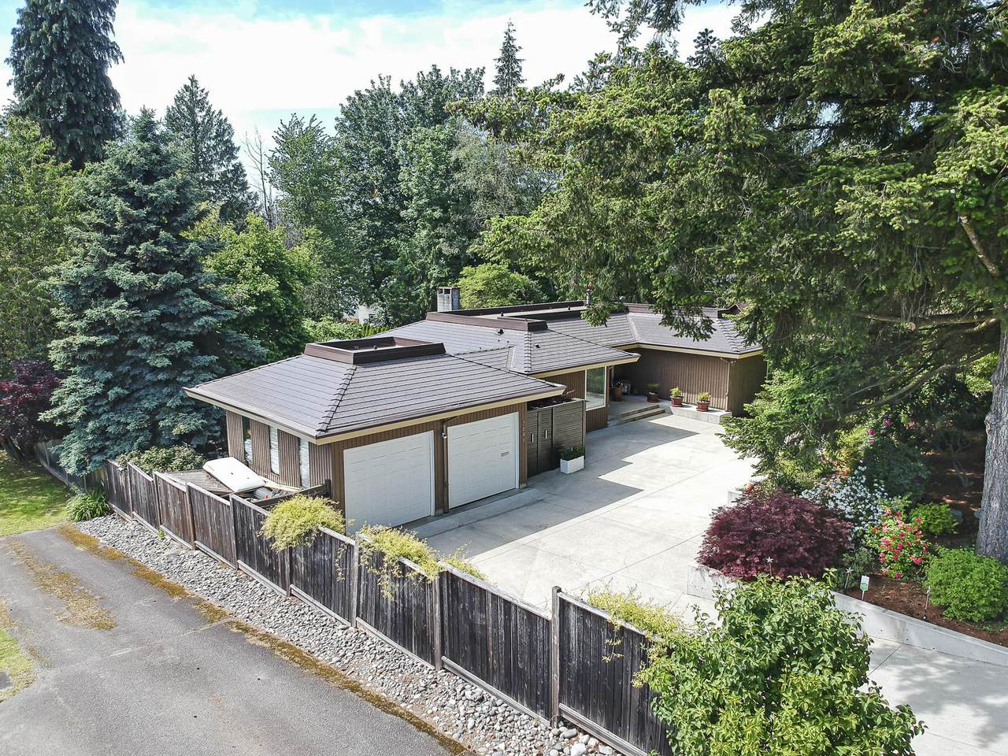
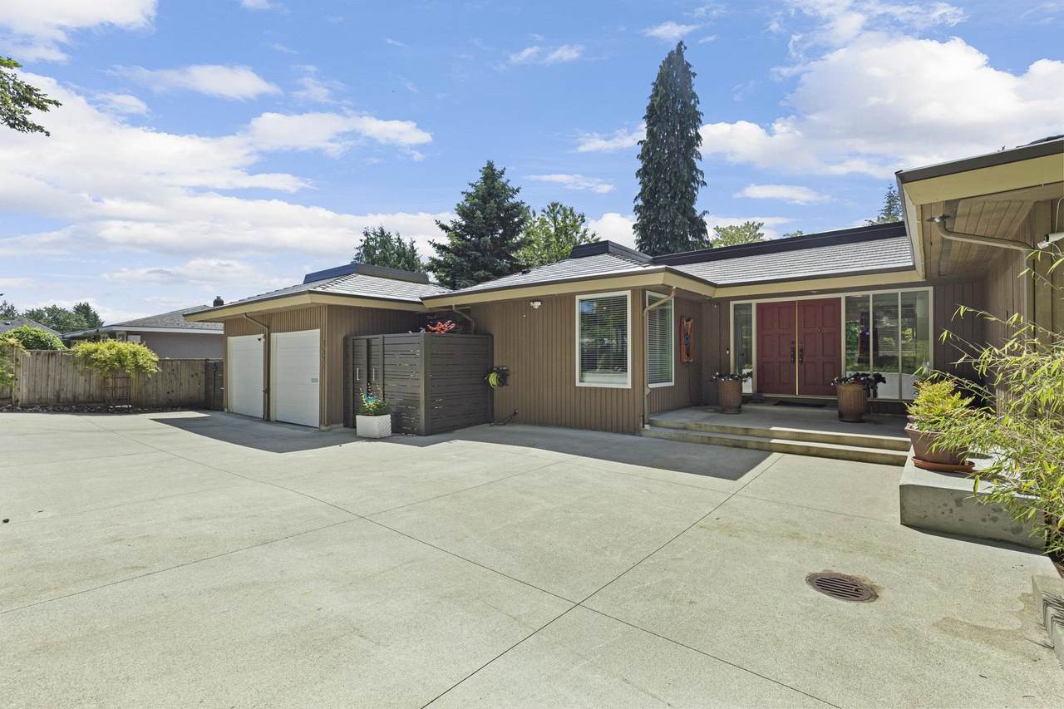
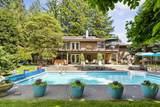
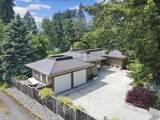
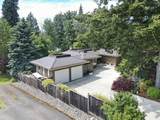
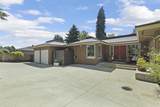
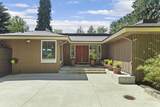
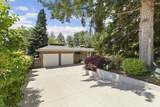
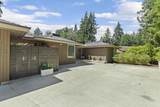
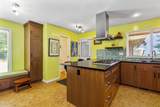
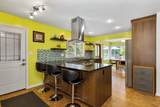
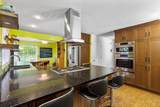
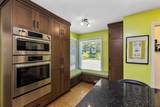
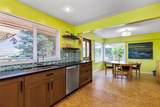
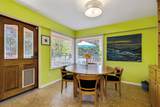
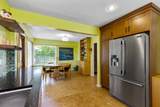
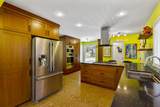
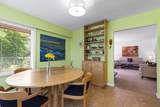
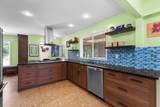
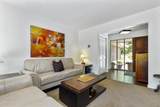
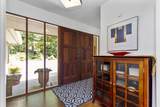
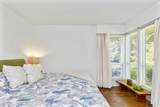
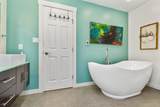
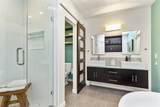
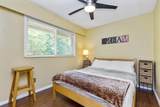
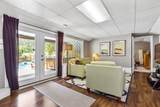
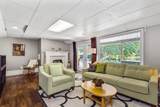
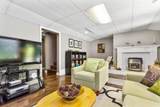
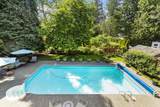
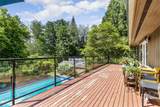
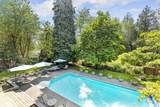
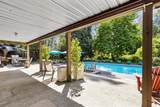
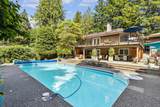
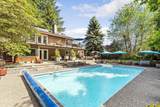
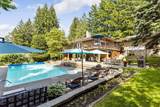
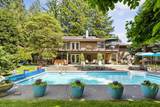
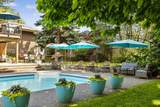
Extraordinary mid-century modern rancher offering seamless indoor-outdoor living on a private 1/2 acre lot. This 4 bed, 3 bath home blends function and luxury, with a European designer kitchen featuring quartz countertops and cork flooring, plus a spa-like main bath with soaker tub and walk-in closet. Step outside to a sprawling deck overlooking the hot tub and 36x18 heated saltwater pool — an entertainer's dream. A double semi-detached garage with breezeway opens to a park-like yard. Aluminum shingle roof, AC, hidden gutters, and extensive concrete work complete this exceptional 20,868 sf property. A rare, serene escape close to everything.

Monthly Payment Calculator

© 2026 by the Greater Vancouver REALTORS®. NOTE: This representation is based in whole or in part on data generated by the Chilliwack & District Real Estate Board, Fraser Valley Real Estate Board or Greater Vancouver REALTORS® which assumes no responsibility for its accuracy. Last updated: 2026-10-08T23:54:39.97
www.realestateagentburnaby.com/homes/179358058
Print Image

7691 Peterson Street Mission, BC V2V 3L5

  • Price: $1,799,000
  • Status: Active
  • On Site: Days
  • Updated: 11 min ago
  • ID#: R3149978
4
Beds
2
Baths
1
½ Baths
0.48
Acres
2,926
SQFT
$615
$/SQFT
1976
Built
Neighbourhood:
Mission
Area:
Mission
Property Description
Extraordinary mid-century modern rancher offering seamless indoor-outdoor living on a private 1/2 acre lot. This 4 bed, 3 bath home blends function and luxury, with a European designer kitchen featuring quartz countertops and cork flooring, plus a spa-like main bath with soaker tub and walk-in closet. Step outside to a sprawling deck overlooking the hot tub and 36x18 heated saltwater pool — an entertainer's dream. A double semi-detached garage with breezeway opens to a park-like yard. Aluminum shingle roof, AC, hidden gutters, and extensive concrete work complete this exceptional 20,868 sf property. A rare, serene escape close to everything.
Exterior Features

Architectural Style Rancher/Bungalow w/Bsmt. Carport YN No Exterior Features GardenBalconyPrivate Yard Frontage Length 94 Garage YN Yes Lot Features Central LocationPrivateRecreation Nearby Open Parking YN Yes Parking Features Garage DoubleOpenFront AccessConcrete Parking Total 7 Pool Features Outdoor Pool Structure Type Residential Detached Waterfront YN No

Interior Features

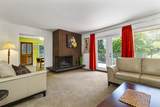
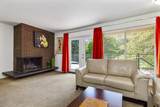
Basement Finished Basement YN Yes Cooling Central Air Cooling YN Yes Fireplace Features Wood Burning Fireplace YN Yes Fireplaces Total 1 Heating Forced AirNatural GasWood Heating YN Yes Laundry Features In Unit Main Floor Finished Area 1463 Spa Features Swirlpool/Hot Tub

Property Features

Association YN No Building Area Total 2926 Community Features Shopping Nearby Land Lease YN No Ownership Freehold NonStrata Property Sub Type Single Family Residence Senior Community YN2 No Tax Annual Amount 5000.37 Tax Year 2026

Canada - Vancouver, Fraser Valley, & Chilliwack BC logo Listing provided courtesy of Royal LePage Little Oak Realty. © 2026 by the Greater Vancouver REALTORS®. NOTE: This representation is based in whole or in part on data generated by the Chilliwack & District Real Estate Board, Fraser Valley Real Estate Board or Greater Vancouver REALTORS® which assumes no responsibility for its accuracy.
© 2026 by the Greater Vancouver REALTORS®. NOTE: This representation is based in whole or in part on data generated by the Chilliwack & District Real Estate Board, Fraser Valley Real Estate Board or Greater Vancouver REALTORS® which assumes no responsibility for its accuracy. Last updated: 2026-10-08T23:54:39.97
 
https://bt-photos.global.ssl.fastly.net/britcol/1280_boomver_1_R3149978-2.jpg https://bt-photos.global.ssl.fastly.net/britcol/1280_boomver_1_R3149978-2.jpg https://bt-photos.global.ssl.fastly.net/britcol/1280_boomver_1_R3149978-2.jpg
Logo
Ben D'Ovidio Personal Real Estate Corporation | Sutton Centre Realty
3010 Boundary Rd
Burnaby BC, V5M 4A1