Skip To Content

7629 Arthur Avenue

Burnaby, BC V5J 4G4
  • $2,388,000
  • STATUS: Active
  • ID#: R3151375
UPDATED: 78 min ago
$2,388,000
  • 8
    BEDS
  • 0.14
    ACRES
  • 3
    BATHS
  • 1
    1/2 BATHS
  • 3,833
    SQFT
  • $623
    $/SQFT
Neighbourhood:
Type:
Single-Family Home
Built:
1994

Description

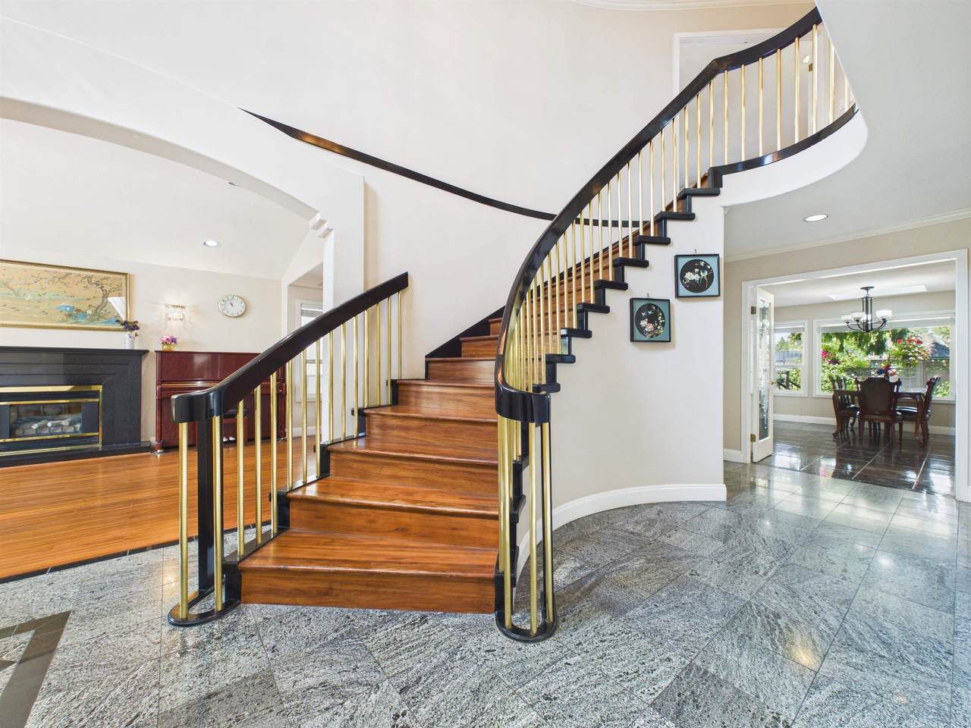
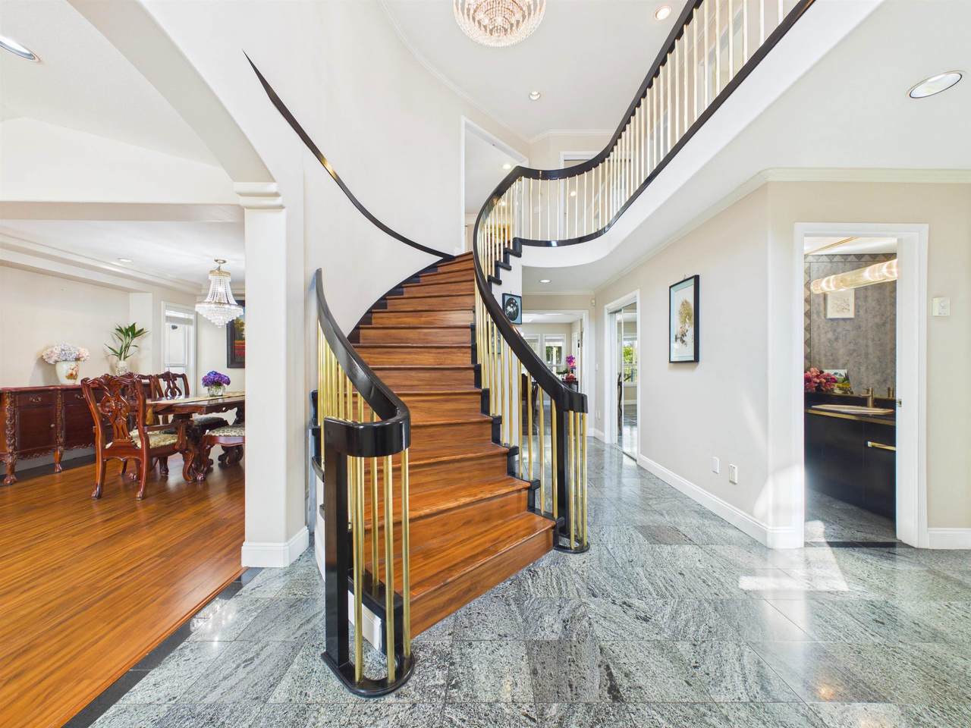
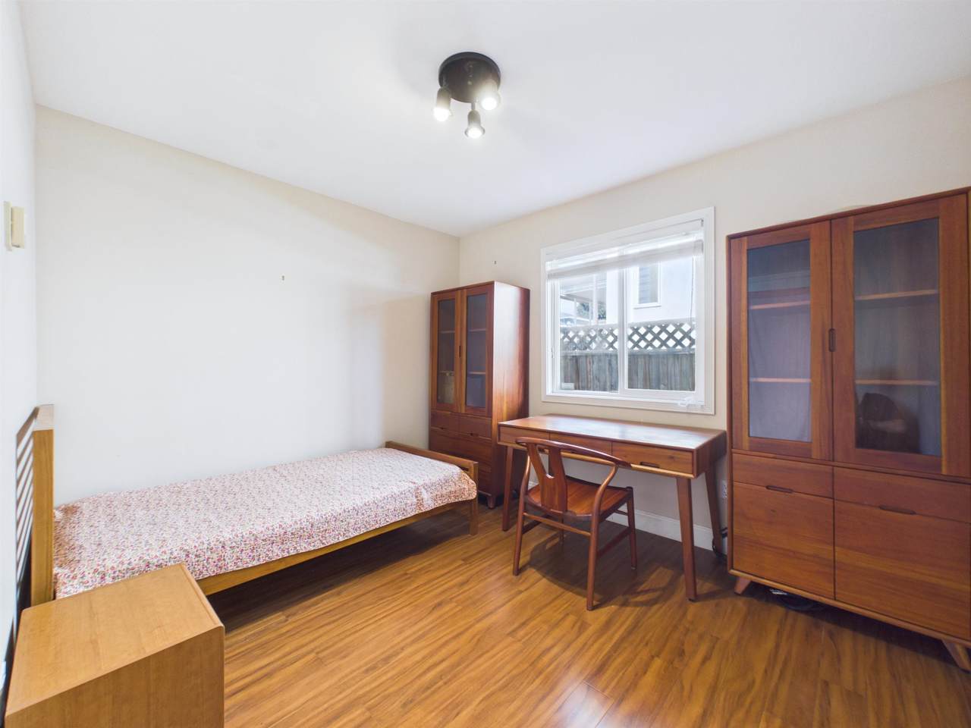
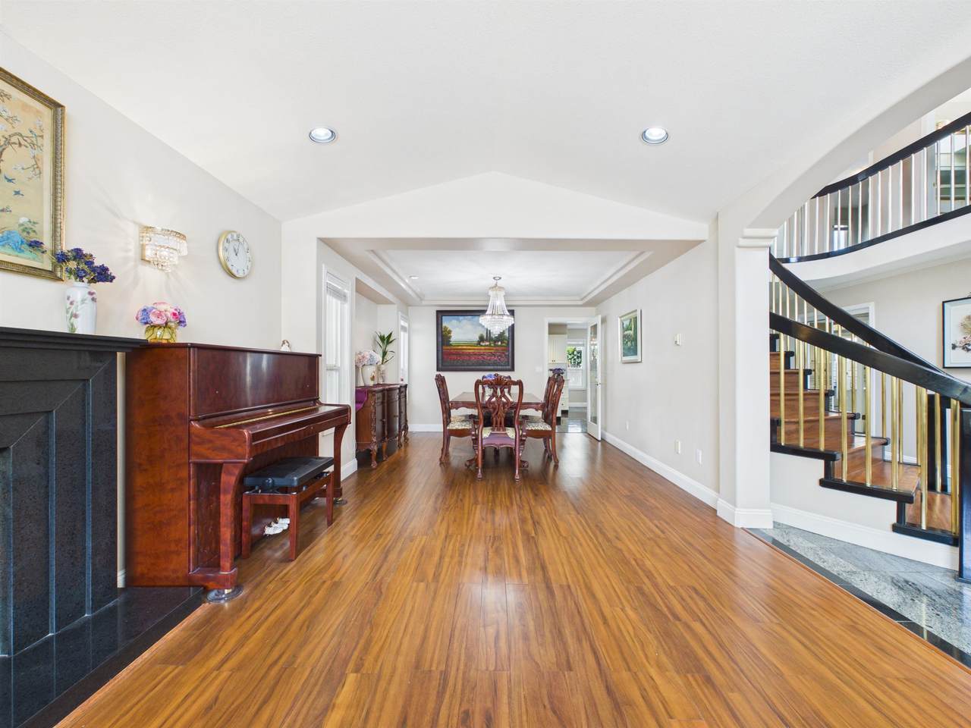
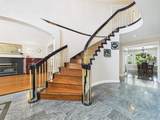
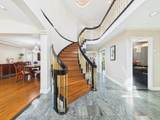
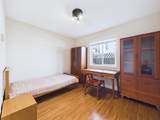
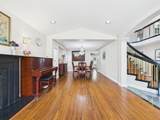
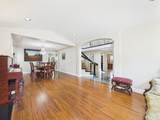
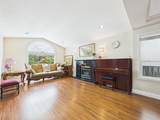
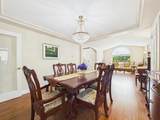
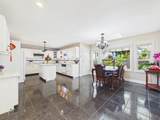
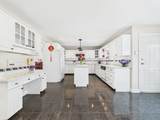
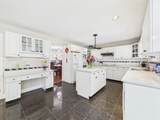
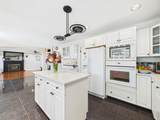
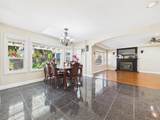
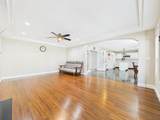
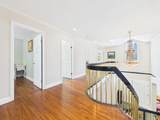
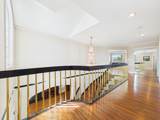
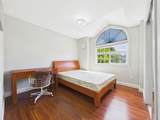
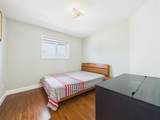
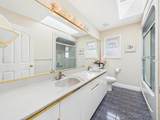
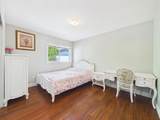
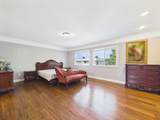
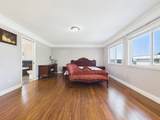
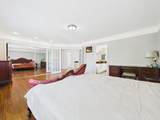
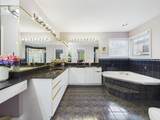
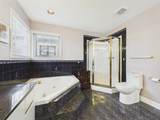
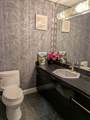
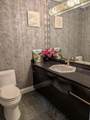
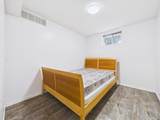
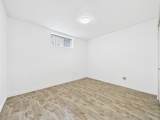
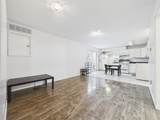
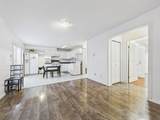
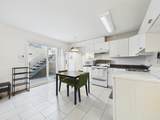
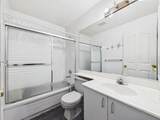
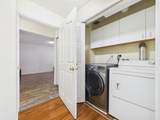
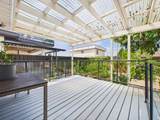
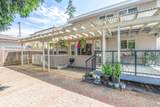
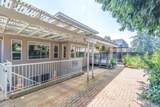
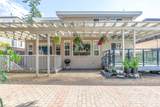
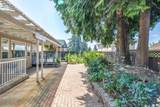
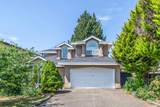
LOCATION! LOCATION! LOCATION! Very well maintained single house in South Slope w/short walk to Nelson Elementary & Burnaby South Secondary Schools & Metrotown central transit hub. W/beautiful front & rear gardens, this 8 bed & 4 bathrooms property sits in a quite place adjacent to Rumble street & Nelson Avenue w/easy access to all public services. Cool in summer & warm in winter, this east-facing custom-built quality house has bright, spacious & functional layout, open foyer, durable engineered wood flooring, brass spindles stairways, Jacuzzi soaker tub, large patio, skylight, etc. Three 1-bedroom suites in the basement are excellent mortgage helper w/separate entrance. The current owner replaced roof, water tank, submersible pump, range hood and stove separately in 2016, 2024 and 2025.

Monthly Payment Calculator

© 2026 by the Greater Vancouver REALTORS®. NOTE: This representation is based in whole or in part on data generated by the Chilliwack & District Real Estate Board, Fraser Valley Real Estate Board or Greater Vancouver REALTORS® which assumes no responsibility for its accuracy. Last updated: 2026-10-08T23:54:39.97
www.realestateagentburnaby.com/homes/179451292
Print Image

7629 Arthur Avenue Burnaby, BC V5J 4G4

  • Price: $2,388,000
  • Status: Active
  • On Site: Days
  • Updated: 78 min ago
  • ID#: R3151375
8
Beds
3
Baths
1
½ Baths
0.14
Acres
3,833
SQFT
$623
$/SQFT
1994
Built
Neighbourhood:
Burnaby South
Area:
Burnaby South
Property Description
LOCATION! LOCATION! LOCATION! Very well maintained single house in South Slope w/short walk to Nelson Elementary & Burnaby South Secondary Schools & Metrotown central transit hub. W/beautiful front & rear gardens, this 8 bed & 4 bathrooms property sits in a quite place adjacent to Rumble street & Nelson Avenue w/easy access to all public services. Cool in summer & warm in winter, this east-facing custom-built quality house has bright, spacious & functional layout, open foyer, durable engineered wood flooring, brass spindles stairways, Jacuzzi soaker tub, large patio, skylight, etc. Three 1-bedroom suites in the basement are excellent mortgage helper w/separate entrance. The current owner replaced roof, water tank, submersible pump, range hood and stove separately in 2016, 2024 and 2025.
Exterior Features

Carport YN No Exterior Features Private Yard Frontage Length 50 Garage YN Yes Lot Features Central LocationPrivateRecreation Nearby Parking Features Additional ParkingGarage DoubleFront AccessConcreteGarage Door Opener Parking Total 4 Road Surface Type Paved Structure Type Residential Detached Waterfront YN No

Interior Features

Appliances Washer/DryerDishwasherRefrigeratorStoveMicrowaveOvenRange Top Basement FullExterior Entry Basement YN Yes Fireplace Features InsertGas Fireplace YN Yes Fireplaces Total 2 Heating GeothermalNatural GasRadiant Heating YN Yes Interior Features Central Vacuum Levels Two Main Floor Finished Area 1454

Property Features

Association YN No Building Area Total 3833 Community Features Shopping Nearby Land Lease YN No Ownership Freehold NonStrata Property Sub Type Single Family Residence Security Features Smoke Detector(s)Fire Sprinkler System Senior Community YN2 No Tax Annual Amount 8126.15 Tax Year 2025

Canada - Vancouver, Fraser Valley, & Chilliwack BC logo Listing provided courtesy of Nu Stream Realty Inc.. © 2026 by the Greater Vancouver REALTORS®. NOTE: This representation is based in whole or in part on data generated by the Chilliwack & District Real Estate Board, Fraser Valley Real Estate Board or Greater Vancouver REALTORS® which assumes no responsibility for its accuracy.
© 2026 by the Greater Vancouver REALTORS®. NOTE: This representation is based in whole or in part on data generated by the Chilliwack & District Real Estate Board, Fraser Valley Real Estate Board or Greater Vancouver REALTORS® which assumes no responsibility for its accuracy. Last updated: 2026-10-08T23:54:39.97
 
https://bt-photos.global.ssl.fastly.net/britcol/1280_boomver_1_R3151375-2.jpg https://bt-photos.global.ssl.fastly.net/britcol/1280_boomver_1_R3151375-2.jpg https://bt-photos.global.ssl.fastly.net/britcol/1280_boomver_1_R3151375-2.jpg
Logo
Ben D'Ovidio Personal Real Estate Corporation | Sutton Centre Realty
3010 Boundary Rd
Burnaby BC, V5M 4A1