





Skip To Content

761 E 15th Avenue

Vancouver, BC V5T 2R8
  • $2,298,000
  • STATUS: Active
  • ID#: R3153155
UPDATED: 68 min ago
$2,298,000
  • 6
    BEDS
  • 0.09
    ACRES
  • 4
    BATHS
  • 0
    1/2 BATHS
  • 3,070
    SQFT
  • $749
    $/SQFT
Neighbourhood:
Type:
Single-Family Home
Built:
1912

Description

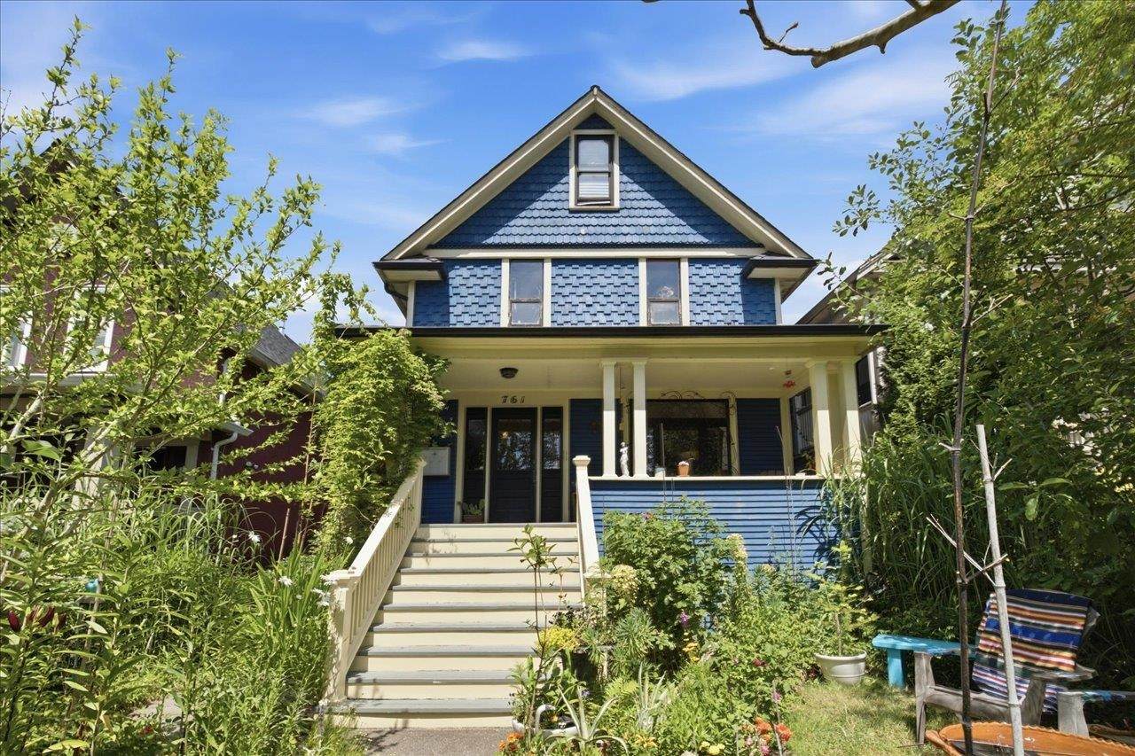
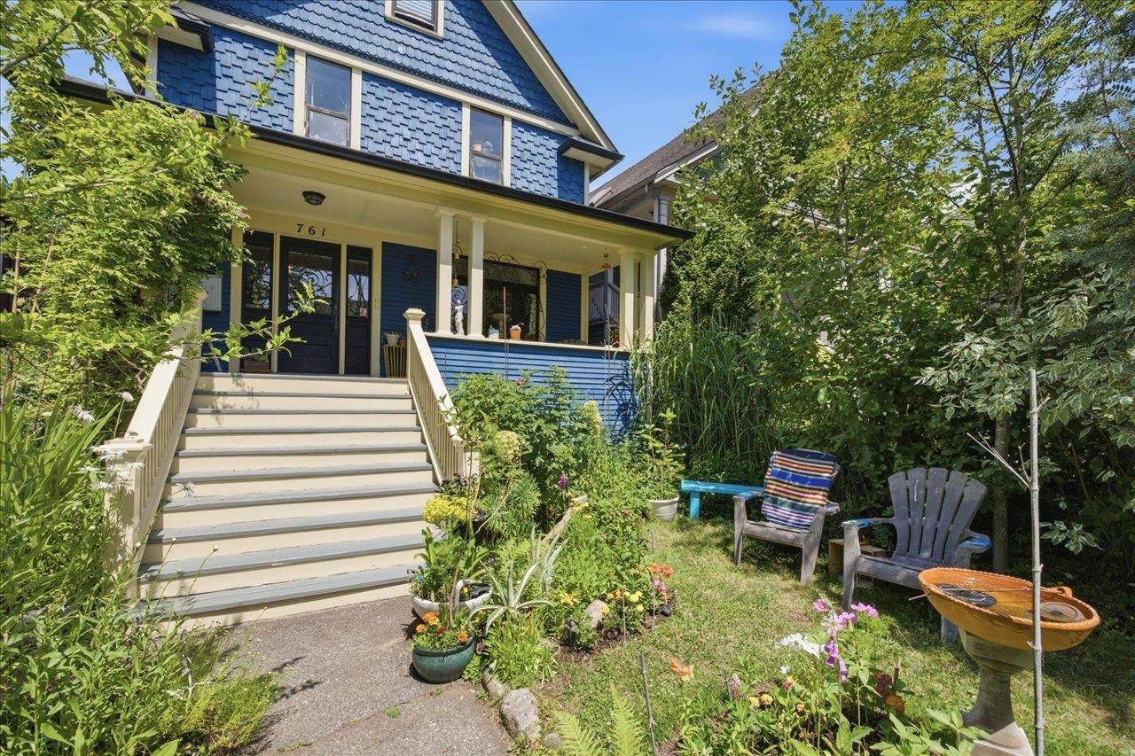
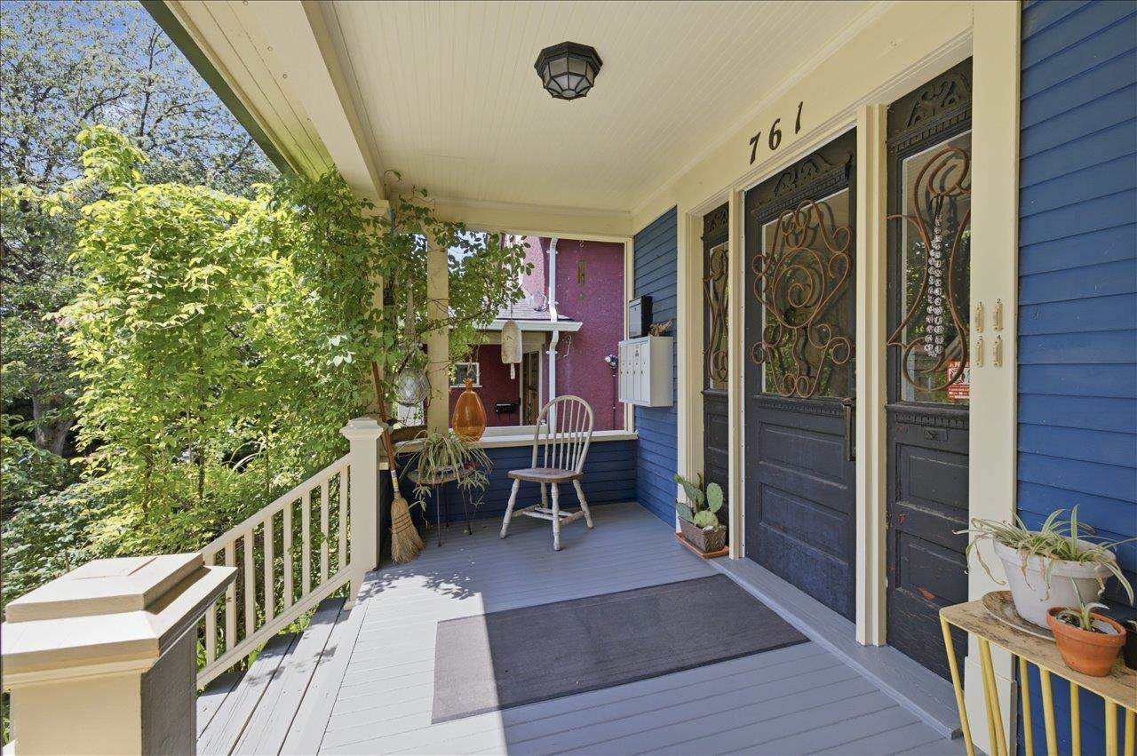
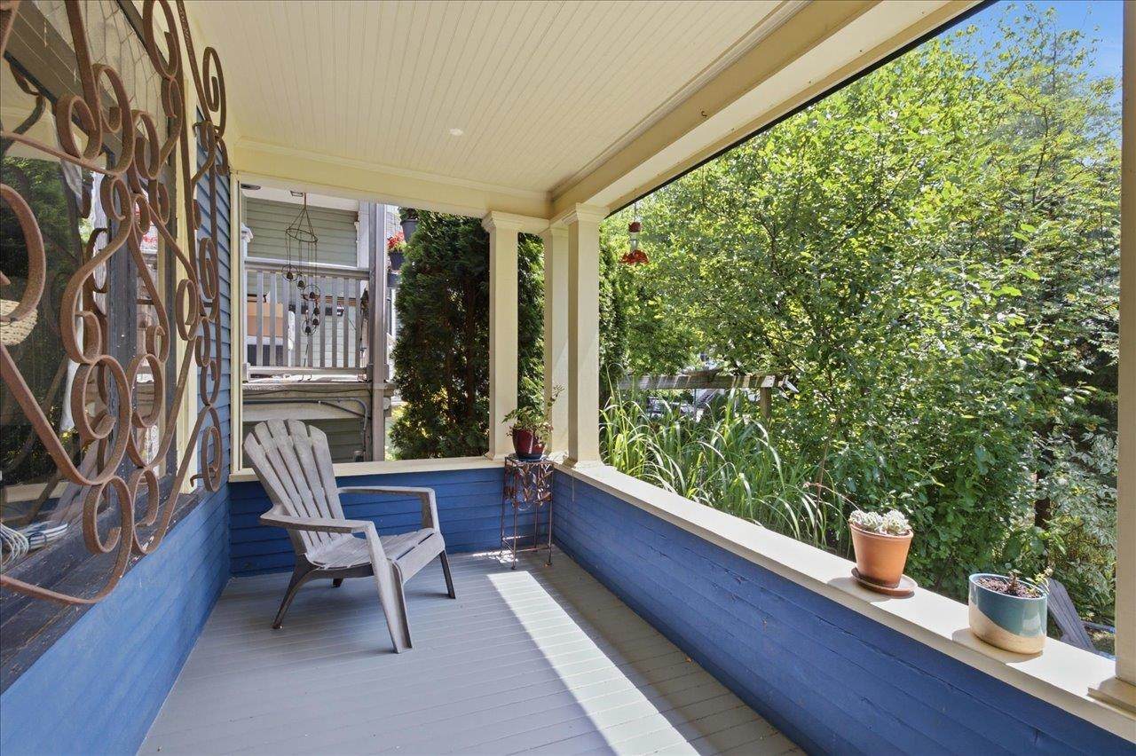
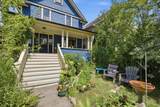
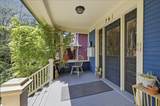
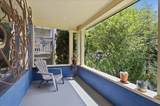
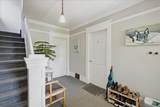
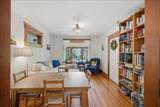
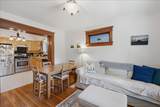
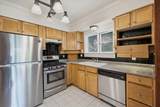
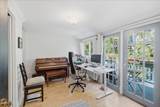
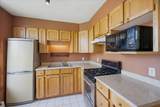
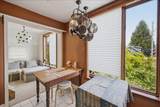
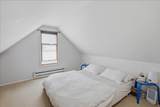
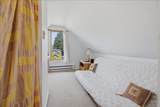
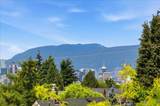
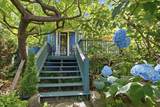
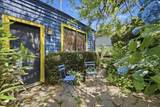
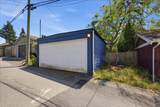
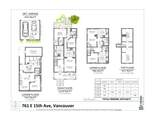
Beautifully maintained property on a 32.58' x 126.15' lot in one of Mount Pleasant's most desirable neighbourhoods. Over 3,000 sqft character home w/4 self-contained suites, this exceptional revenue property provides strong income & outstanding flexibility w/versatile accommodation options for investors or owner-occupiers. 4 well-designed suites incl: top flr, 2 level 2-bdrm w/mountain views, junior 1 bdrm, main flr 2 bdrm w/lrg N-facing deck, & two-level 1 bdrm. Generating approx. $96,012 in gross annual income w/future upside potential. Lovely, private mature yard offers a peaceful retreat. Detached 2-car garage w/power & heat - great storage & rental potential. Florence Nightingale & Sir Charles Tupper catchmnt. Located just steps to Fraser & Main St popular restaurants, cafes, & shops.

Monthly Payment Calculator

© 2026 by the Greater Vancouver REALTORS®. NOTE: This representation is based in whole or in part on data generated by the Chilliwack & District Real Estate Board, Fraser Valley Real Estate Board or Greater Vancouver REALTORS® which assumes no responsibility for its accuracy. Last updated: 2026-10-08T23:54:39.97
www.realestateagentburnaby.com/homes/179819240
Print Image

761 E 15th Avenue Vancouver, BC V5T 2R8

  • Price: $2,298,000
  • Status: Active
  • On Site: Days
  • Updated: 68 min ago
  • ID#: R3153155
6
Beds
4
Baths
0
½ Baths
0.09
Acres
3,070
SQFT
$749
$/SQFT
1912
Built
Neighbourhood:
Vancouver East
Area:
Vancouver East
Property Description
Beautifully maintained property on a 32.58' x 126.15' lot in one of Mount Pleasant's most desirable neighbourhoods. Over 3,000 sqft character home w/4 self-contained suites, this exceptional revenue property provides strong income & outstanding flexibility w/versatile accommodation options for investors or owner-occupiers. 4 well-designed suites incl: top flr, 2 level 2-bdrm w/mountain views, junior 1 bdrm, main flr 2 bdrm w/lrg N-facing deck, & two-level 1 bdrm. Generating approx. $96,012 in gross annual income w/future upside potential. Lovely, private mature yard offers a peaceful retreat. Detached 2-car garage w/power & heat - great storage & rental potential. Florence Nightingale & Sir Charles Tupper catchmnt. Located just steps to Fraser & Main St popular restaurants, cafes, & shops.
Exterior Features

Carport YN No Exterior Features GardenPrivate Yard Frontage Length 32.58 Garage YN Yes Lot Features Central LocationLane AccessRecreation Nearby Parking Features Garage DoubleLane Access Parking Total 2 Structure Type Residential Detached View YN Yes Waterfront YN No

Interior Features

Appliances Washer/DryerDishwasherRefrigeratorStove Basement FullFinishedExterior Entry Basement YN Yes Fireplace Features Gas Fireplace YN Yes Fireplaces Total 1 Heating ElectricForced AirNatural Gas Heating YN Yes Laundry Features Common Area Levels Three Or More Main Floor Finished Area 1110

Property Features

Association Amenities Bike Room Association YN No Building Area Total 3070 Community Features Shopping Nearby Land Lease YN No Ownership Freehold NonStrata Property Sub Type Single Family Residence Senior Community YN2 No Tax Annual Amount 8058.77 Tax Year 2026 View Description Mount&city view from top floor

Canada - Vancouver, Fraser Valley, & Chilliwack BC logo Listing provided courtesy of RE/MAX Select Properties. © 2026 by the Greater Vancouver REALTORS®. NOTE: This representation is based in whole or in part on data generated by the Chilliwack & District Real Estate Board, Fraser Valley Real Estate Board or Greater Vancouver REALTORS® which assumes no responsibility for its accuracy.
© 2026 by the Greater Vancouver REALTORS®. NOTE: This representation is based in whole or in part on data generated by the Chilliwack & District Real Estate Board, Fraser Valley Real Estate Board or Greater Vancouver REALTORS® which assumes no responsibility for its accuracy. Last updated: 2026-10-08T23:54:39.97
 
https://bt-photos.global.ssl.fastly.net/britcol/orig_boomver_1_R3153155-2.jpg https://bt-photos.global.ssl.fastly.net/britcol/orig_boomver_1_R3153155-2.jpg https://bt-photos.global.ssl.fastly.net/britcol/orig_boomver_1_R3153155-2.jpg
Logo
Ben D'Ovidio Personal Real Estate Corporation | Sutton Centre Realty
3010 Boundary Rd
Burnaby BC, V5M 4A1