



Skip To Content

743 Appleyard Court

Port Moody, BC V3H 3X1
  • $1,288,888
  • STATUS: Active
  • ID#: R3149023
UPDATED: 62 min ago
$1,288,888
  • 3
    BEDS
  • 0.09
    ACRES
  • 2
    BATHS
  • 0
    1/2 BATHS
  • 1,652
    SQFT
  • $780
    $/SQFT
Neighbourhood:
Type:
Single-Family Home
Built:
1981
Area:

Description

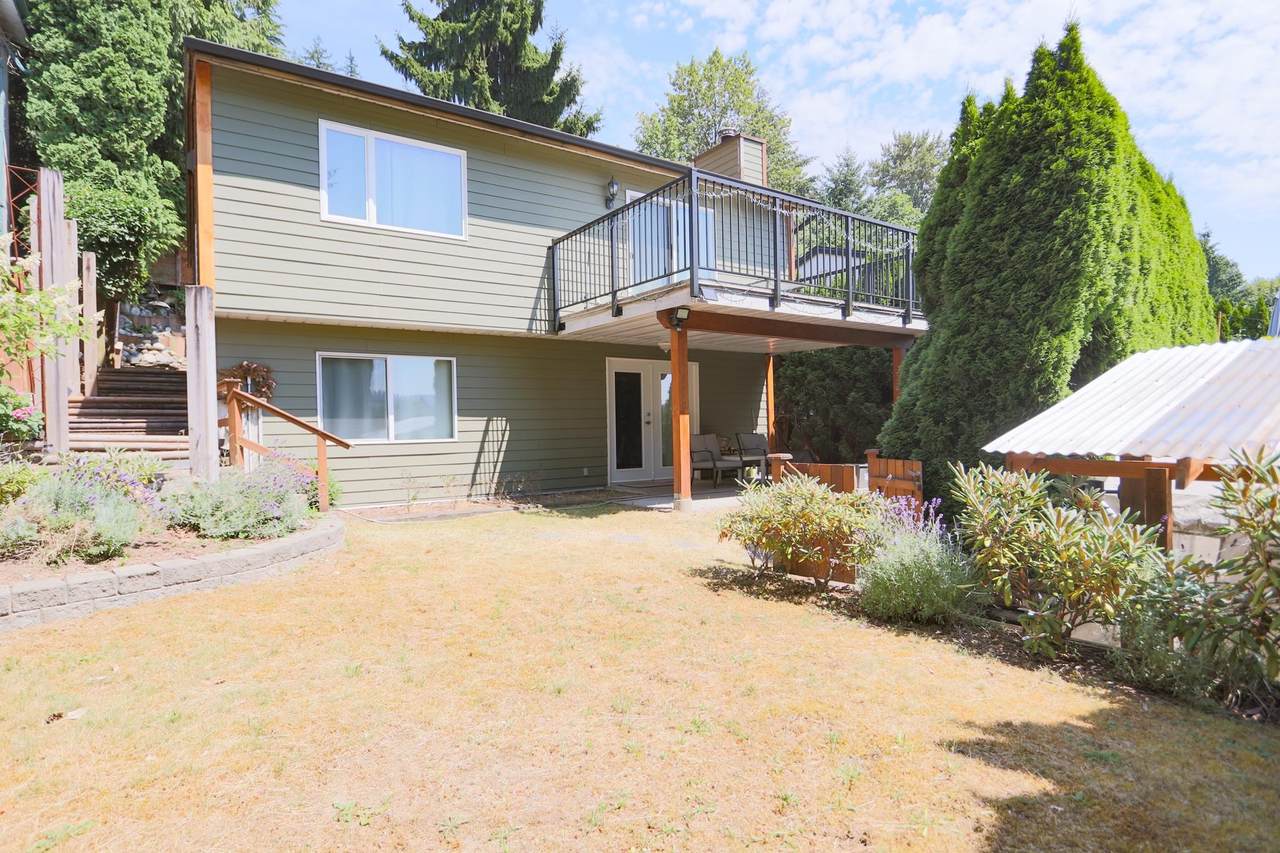
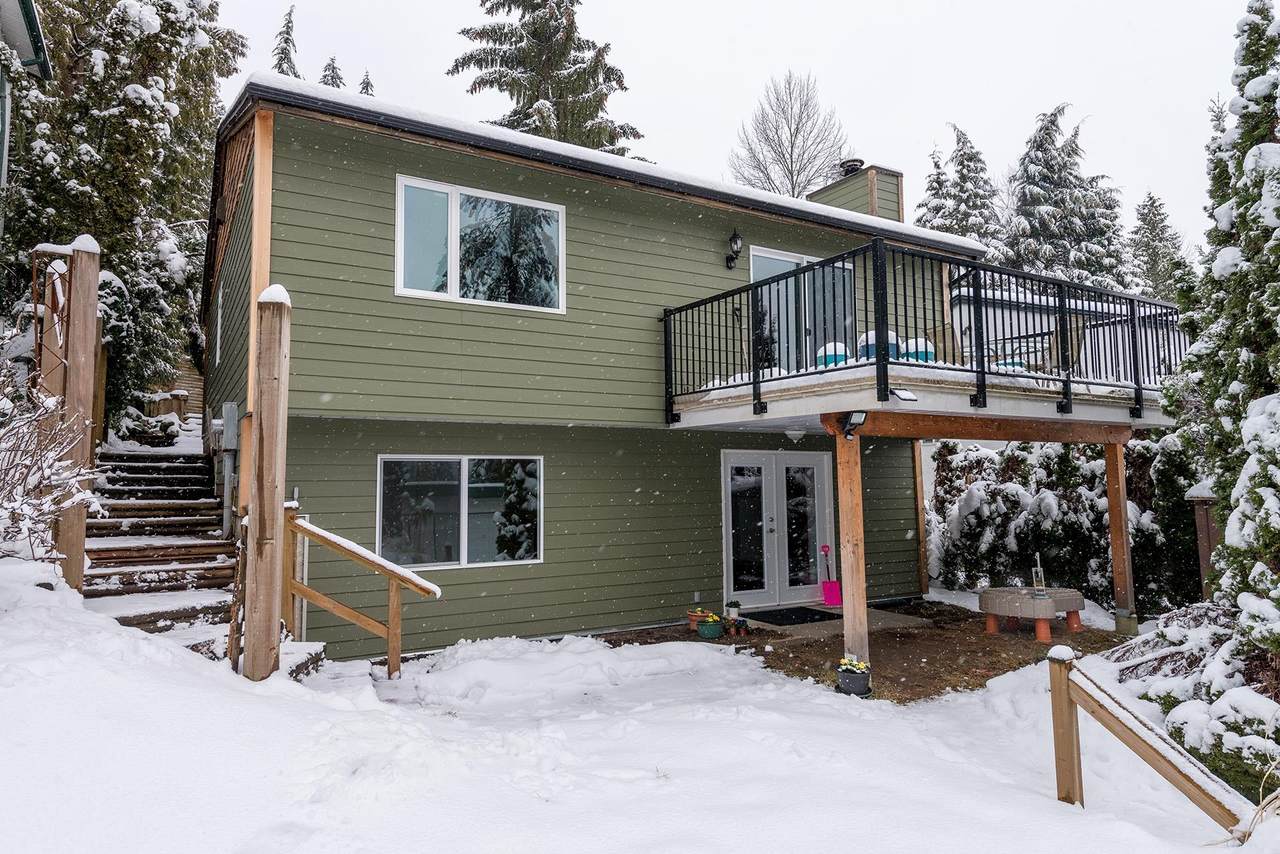
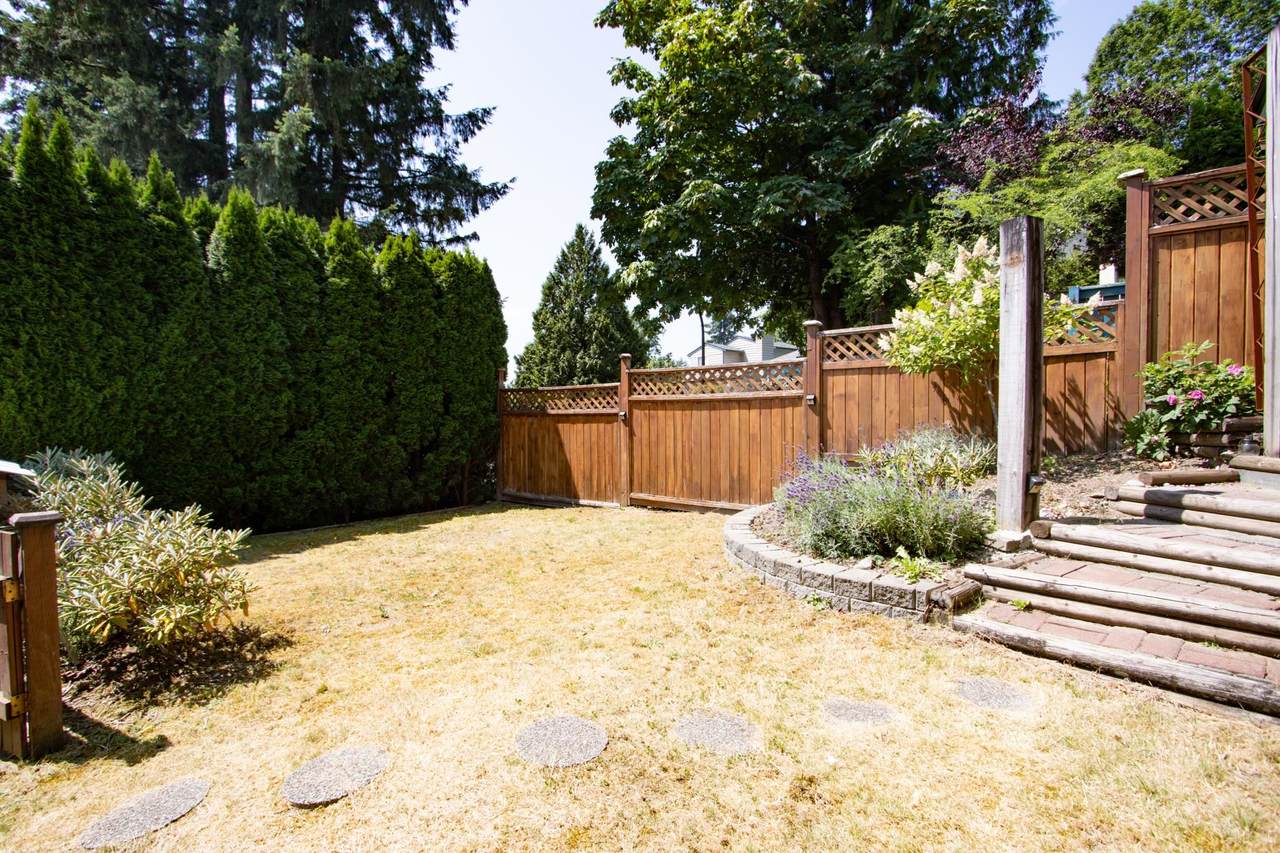
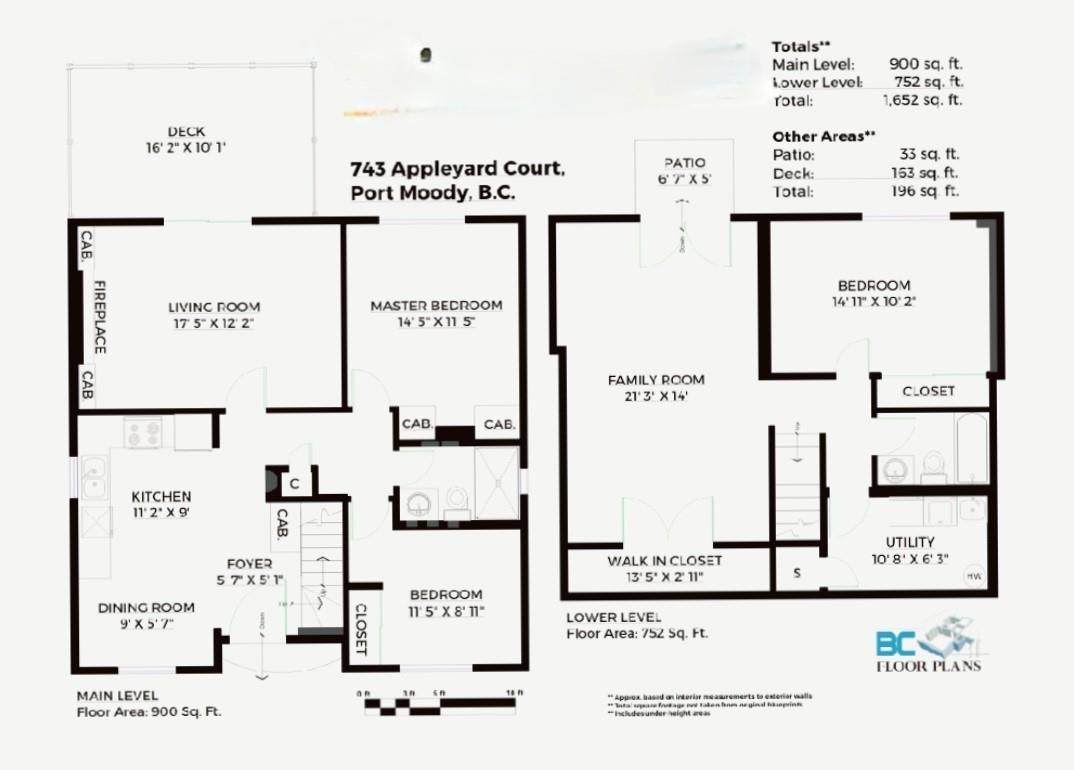
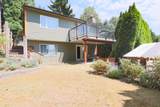
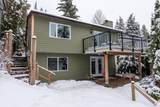
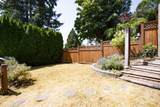
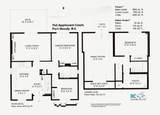
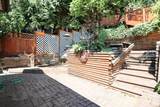
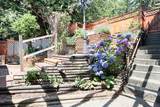
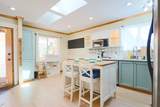
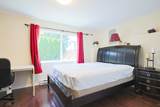
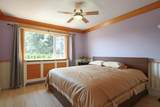
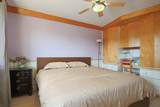
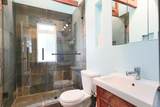
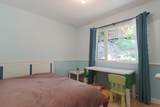
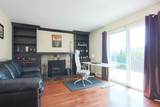
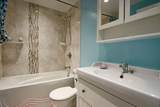
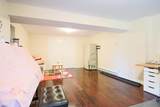
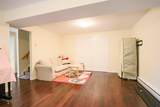
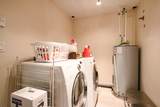
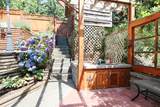
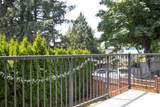
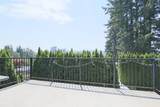
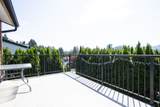
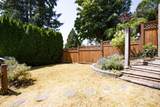
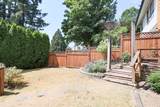
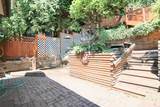
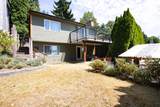
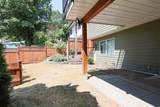
Fantastic family home in Port Moody! Located on a cul-de-sac this 3-bed home is walking distance to daycares/schools, transit, recreation, the inlet & shops. Huge, bright, open kitchen & eating areas - with skylight. Beautiful slate main bath, lovely built-ins in master barm. Highlights: recently renovated partly ground floor. Eng H/W floors & carpet, updated baths, wash/dryer/hot water tank (2014). Spacious & bright kitchen overlooks yard with Koi Pond, space for hot tub, bbq & outdoor dining. Cozy up by the fireplace in the front family room with views of Newport Village from the new deck. Close to Eagle Ridge Hospital, New Port Village Mall, Port Moody Recreation & Inlet Centre station. Heritage Wood Secondary Catchment.

Monthly Payment Calculator

© 2026 by the Greater Vancouver REALTORS®. NOTE: This representation is based in whole or in part on data generated by the Chilliwack & District Real Estate Board, Fraser Valley Real Estate Board or Greater Vancouver REALTORS® which assumes no responsibility for its accuracy. Last updated: 2026-10-08T23:54:39.97
www.realestateagentburnaby.com/homes/179103797
Print Image

743 Appleyard Court Port Moody, BC V3H 3X1

  • Price: $1,288,888
  • Status: Active
  • On Site: Days
  • Updated: 62 min ago
  • ID#: R3149023
3
Beds
2
Baths
0
½ Baths
0.09
Acres
1,652
SQFT
$780
$/SQFT
1981
Built
Neighbourhood:
Port Moody
Area:
Port Moody
Property Description
Fantastic family home in Port Moody! Located on a cul-de-sac this 3-bed home is walking distance to daycares/schools, transit, recreation, the inlet & shops. Huge, bright, open kitchen & eating areas - with skylight. Beautiful slate main bath, lovely built-ins in master barm. Highlights: recently renovated partly ground floor. Eng H/W floors & carpet, updated baths, wash/dryer/hot water tank (2014). Spacious & bright kitchen overlooks yard with Koi Pond, space for hot tub, bbq & outdoor dining. Cozy up by the fireplace in the front family room with views of Newport Village from the new deck. Close to Eagle Ridge Hospital, New Port Village Mall, Port Moody Recreation & Inlet Centre station. Heritage Wood Secondary Catchment.
Exterior Features

Carport YN No Exterior Features Balcony Frontage Length 40.8 Open Parking YN Yes Parking Features OpenFront Access Parking Total 2 Structure Type Residential Detached View YN Yes Waterfront YN No

Interior Features

Basement None Basement YN No Fireplace Features Wood Burning Fireplace YN Yes Fireplaces Total 1 Heating BaseboardElectric Heating YN Yes Levels Two Main Floor Finished Area 900

Property Features

Association YN No Building Area Total 1652 Community Features Shopping Nearby Land Lease YN No Ownership Freehold NonStrata Property Sub Type Single Family Residence Senior Community YN2 No Tax Annual Amount 4947.38 Tax Year 2025 View Description New Port Village

Canada - Vancouver, Fraser Valley, & Chilliwack BC logo Listing provided courtesy of Sutton Group - Vancouver First Realty. © 2026 by the Greater Vancouver REALTORS®. NOTE: This representation is based in whole or in part on data generated by the Chilliwack & District Real Estate Board, Fraser Valley Real Estate Board or Greater Vancouver REALTORS® which assumes no responsibility for its accuracy.
© 2026 by the Greater Vancouver REALTORS®. NOTE: This representation is based in whole or in part on data generated by the Chilliwack & District Real Estate Board, Fraser Valley Real Estate Board or Greater Vancouver REALTORS® which assumes no responsibility for its accuracy. Last updated: 2026-10-08T23:54:39.97
 
https://bt-photos.global.ssl.fastly.net/britcol/1280_boomver_2_R3149023-2.jpg https://bt-photos.global.ssl.fastly.net/britcol/1280_boomver_2_R3149023-2.jpg https://bt-photos.global.ssl.fastly.net/britcol/1280_boomver_2_R3149023-2.jpg
Logo
Ben D'Ovidio Personal Real Estate Corporation | Sutton Centre Realty
3010 Boundary Rd
Burnaby BC, V5M 4A1