Skip To Content

7351 Grandy Road

Richmond, BC V7C 3T4
  • $3,688,800
  • STATUS: Active
  • ID#: R3152804
UPDATED: 96 min ago
$3,688,800
  • 5
    BEDS
  • N/A
    ACRES
  • 4
    BATHS
  • 1
    1/2 BATHS
  • 5,496
    SQFT
  • $671
    $/SQFT
Neighbourhood:
Type:
Single-Family Home
Built:
2005
Area:

Description

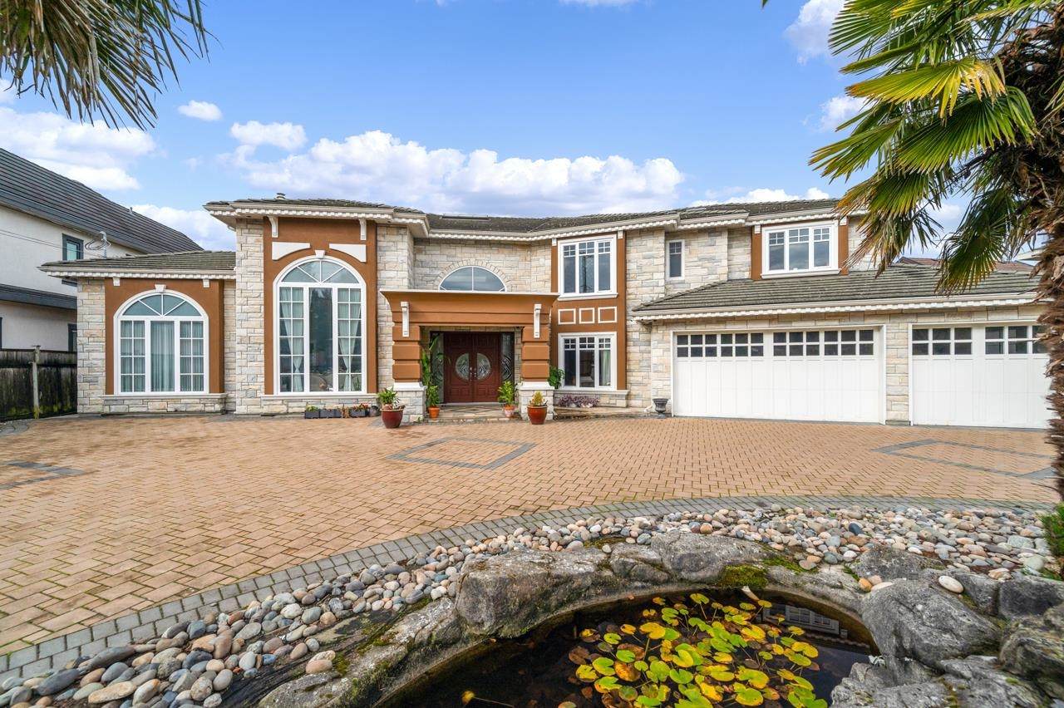
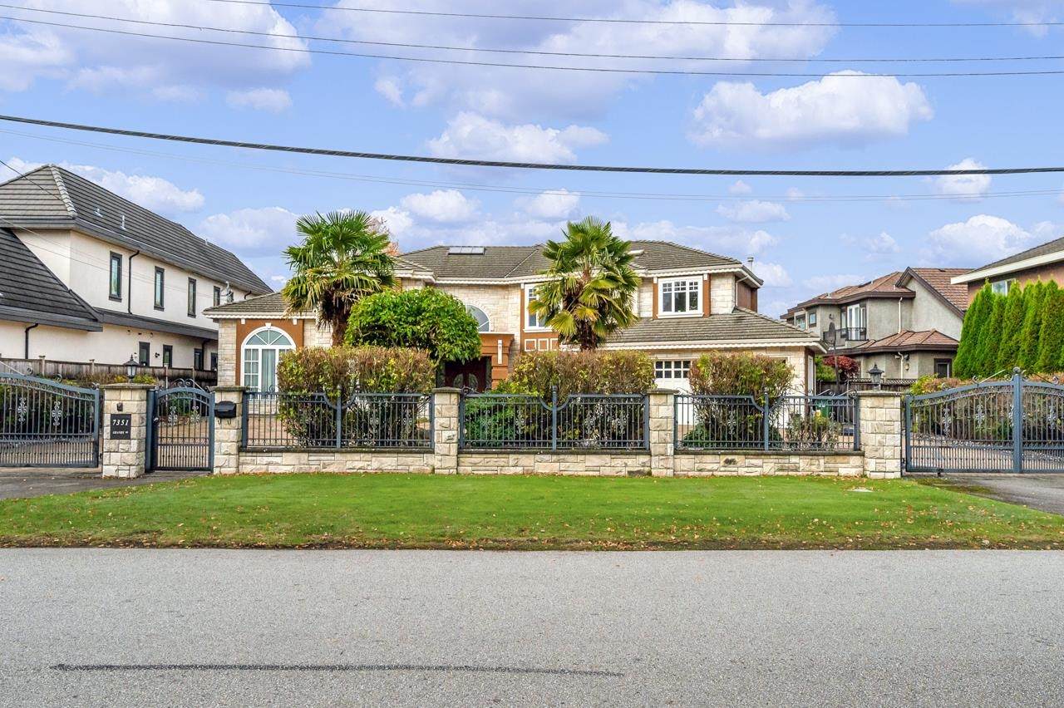
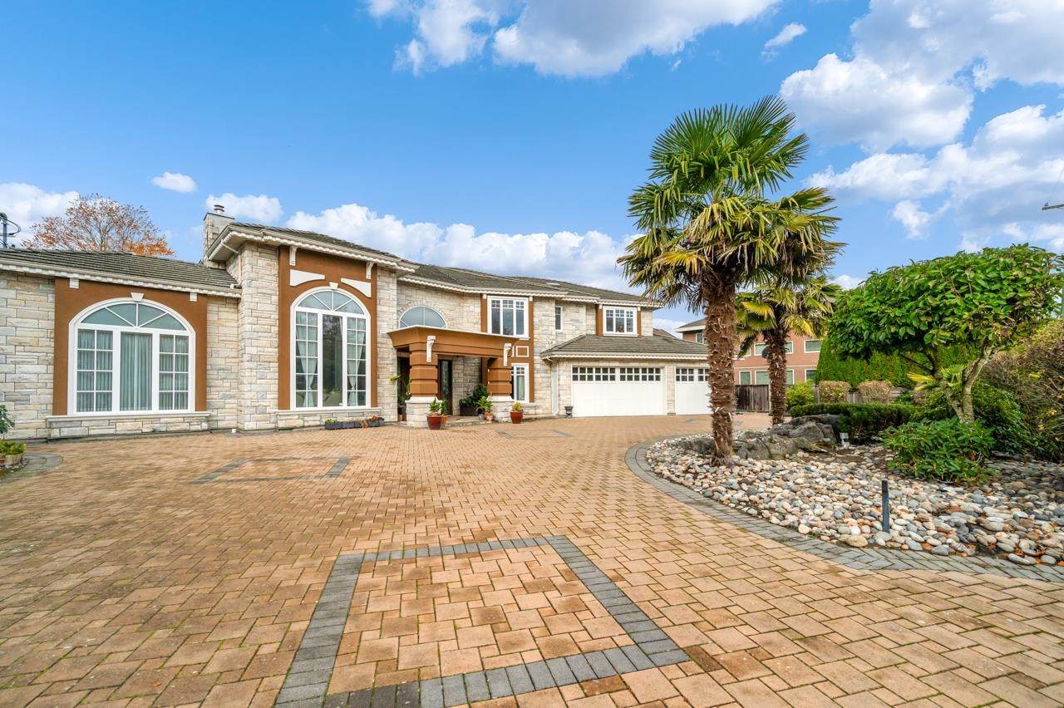
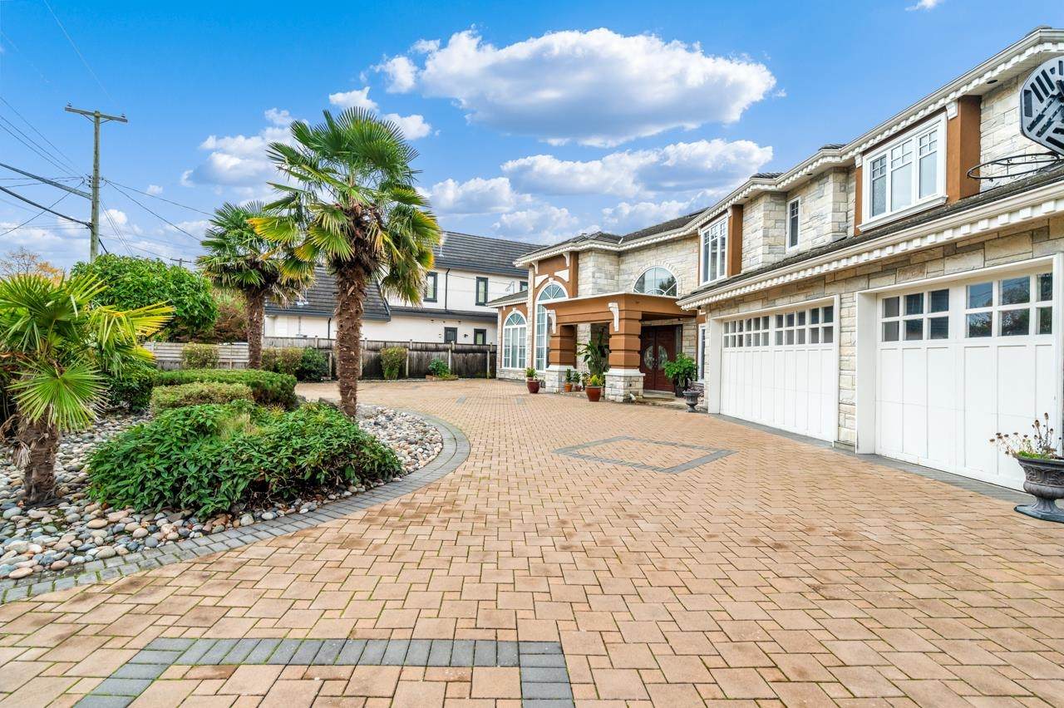
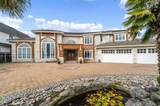
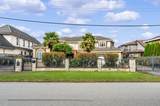
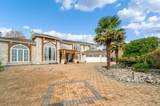
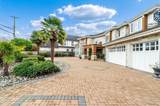
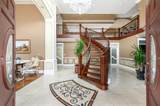
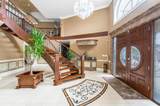
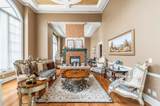
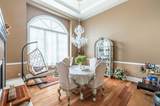
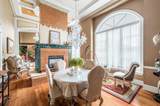
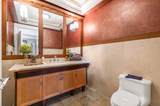
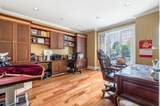
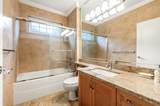
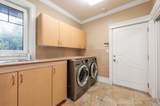
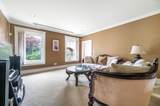
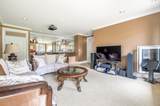
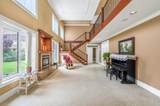
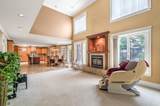
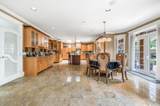
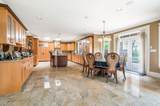
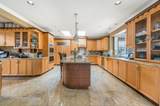
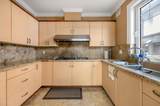
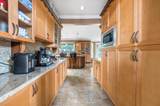
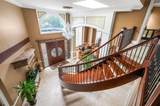
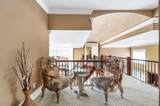
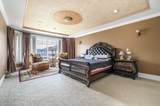
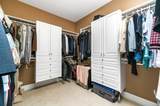
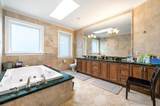
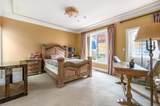
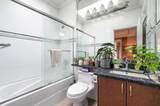
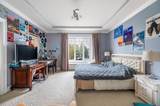
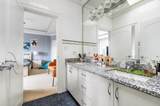
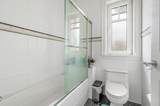
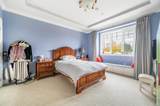
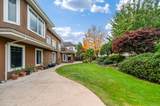
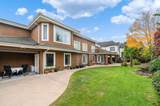
Luxurious Living Mansion in Richmond's Presigious Granville Area! Steps to shopping plaza. Minutes away from Richmond Center. Inside offer 5490 (over) SQFT of elegant living space on 14157 sq.ft. lot. Two front gates for the driving access. Steps to shopping plaza. Top quality home with 5 bedrooms and 5 bathrooms plus media room/a huge office. High end finishes include crystal chandeliers, a gourmet kitchen with premium appliances, a separate good size wok kitchen. Enjoy good sized kitchen and family room and high ceilings. Video monitor and electric gate and beautiful landscaped back yard with flowers and trees and front yard with fishpond. This size of lot with this size home is rare to find. Three car garage and upto total 12 parking space. Book your private showing today!

Monthly Payment Calculator

© 2026 by the Greater Vancouver REALTORS®. NOTE: This representation is based in whole or in part on data generated by the Chilliwack & District Real Estate Board, Fraser Valley Real Estate Board or Greater Vancouver REALTORS® which assumes no responsibility for its accuracy. Last updated: 2026-10-08T23:54:39.97
www.realestateagentburnaby.com/homes/179800053
Print Image

7351 Grandy Road Richmond, BC V7C 3T4

  • Price: $3,688,800
  • Status: Active
  • On Site: Days
  • Updated: 96 min ago
  • ID#: R3152804
5
Beds
4
Baths
1
½ Baths
N/A
Acres
5,496
SQFT
$671
$/SQFT
2005
Built
Neighbourhood:
Richmond
Area:
Richmond
Property Description
Luxurious Living Mansion in Richmond's Presigious Granville Area! Steps to shopping plaza. Minutes away from Richmond Center. Inside offer 5490 (over) SQFT of elegant living space on 14157 sq.ft. lot. Two front gates for the driving access. Steps to shopping plaza. Top quality home with 5 bedrooms and 5 bathrooms plus media room/a huge office. High end finishes include crystal chandeliers, a gourmet kitchen with premium appliances, a separate good size wok kitchen. Enjoy good sized kitchen and family room and high ceilings. Video monitor and electric gate and beautiful landscaped back yard with flowers and trees and front yard with fishpond. This size of lot with this size home is rare to find. Three car garage and upto total 12 parking space. Book your private showing today!
Exterior Features

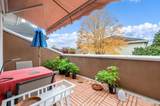
Carport YN No Exterior Features Balcony Frontage Length 99 Garage YN Yes Lot Features Central Location Other Structures Shed(s) Parking Features Garage TripleFront AccessGarage Door Opener Parking Total 12 Structure Type Residential Detached Waterfront YN No

Interior Features

Appliances Washer/DryerDishwasherRefrigeratorStove Basement None Basement YN No Fireplace Features Gas Fireplace YN Yes Fireplaces Total 2 Heating Radiant Heating YN Yes Interior Features Wet Bar Levels Two Main Floor Finished Area 3543 Window Features Window Coverings

Property Features

Association YN No Building Area Total 5496 Community Features Shopping Nearby Land Lease YN No Ownership Freehold NonStrata Property Sub Type Single Family Residence Security Features Smoke Detector(s) Senior Community YN2 No Tax Annual Amount 11615.97 Tax Year 2026

Canada - Vancouver, Fraser Valley, & Chilliwack BC logo Listing provided courtesy of Royal Pacific Realty Corp.. © 2026 by the Greater Vancouver REALTORS®. NOTE: This representation is based in whole or in part on data generated by the Chilliwack & District Real Estate Board, Fraser Valley Real Estate Board or Greater Vancouver REALTORS® which assumes no responsibility for its accuracy.
© 2026 by the Greater Vancouver REALTORS®. NOTE: This representation is based in whole or in part on data generated by the Chilliwack & District Real Estate Board, Fraser Valley Real Estate Board or Greater Vancouver REALTORS® which assumes no responsibility for its accuracy. Last updated: 2026-10-08T23:54:39.97
 
https://bt-photos.global.ssl.fastly.net/britcol/orig_boomver_1_R3152804-2.jpg https://bt-photos.global.ssl.fastly.net/britcol/orig_boomver_1_R3152804-2.jpg https://bt-photos.global.ssl.fastly.net/britcol/orig_boomver_1_R3152804-2.jpg
Logo
Ben D'Ovidio Personal Real Estate Corporation | Sutton Centre Realty
3010 Boundary Rd
Burnaby BC, V5M 4A1