Skip To Content

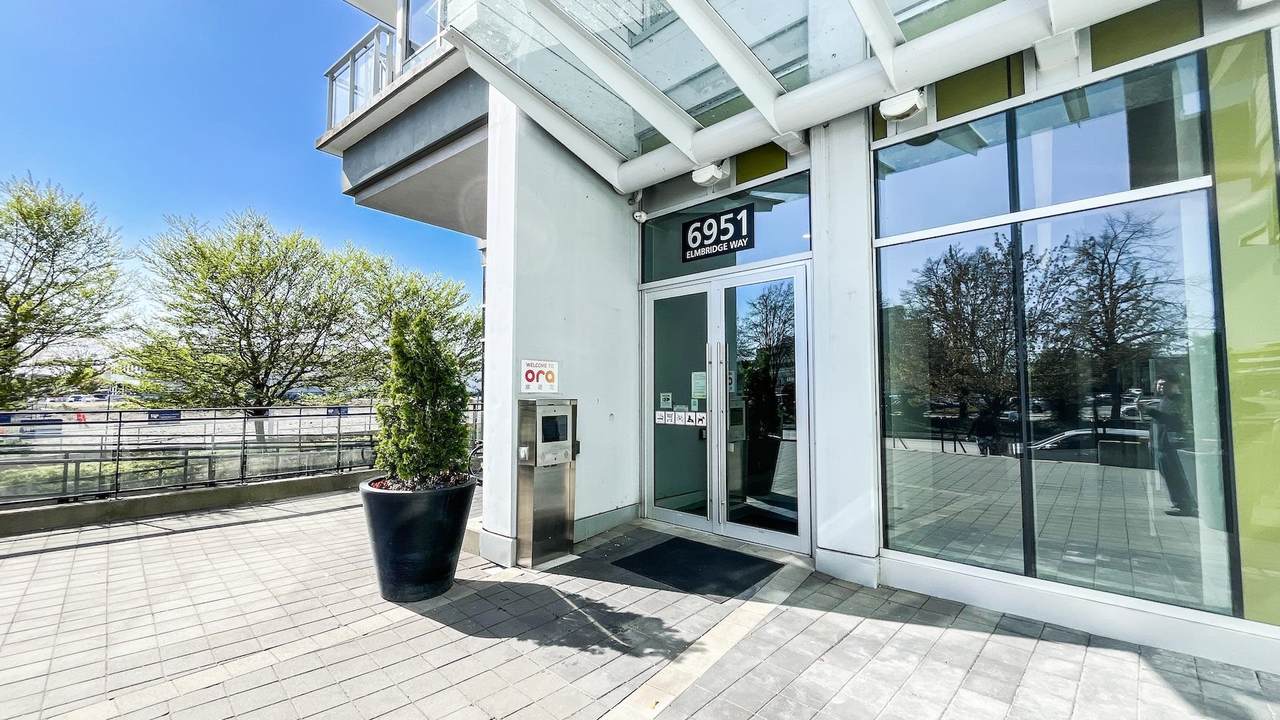
6951 Elmbridge Way , #1008

Richmond, BC V7C 0A4
  • $698,000
  • STATUS: Active
  • ID#: R3117647
UPDATED: 6 min ago
$698,000
  • 2
    BEDS
  • N/A
    ACRES
  • 2
    BATHS
  • 0
    1/2 BATHS
  • 805
    SQFT
  • $867
    $/SQFT
Neighbourhood:
Type:
Condo
Built:
2014
Area:

Description

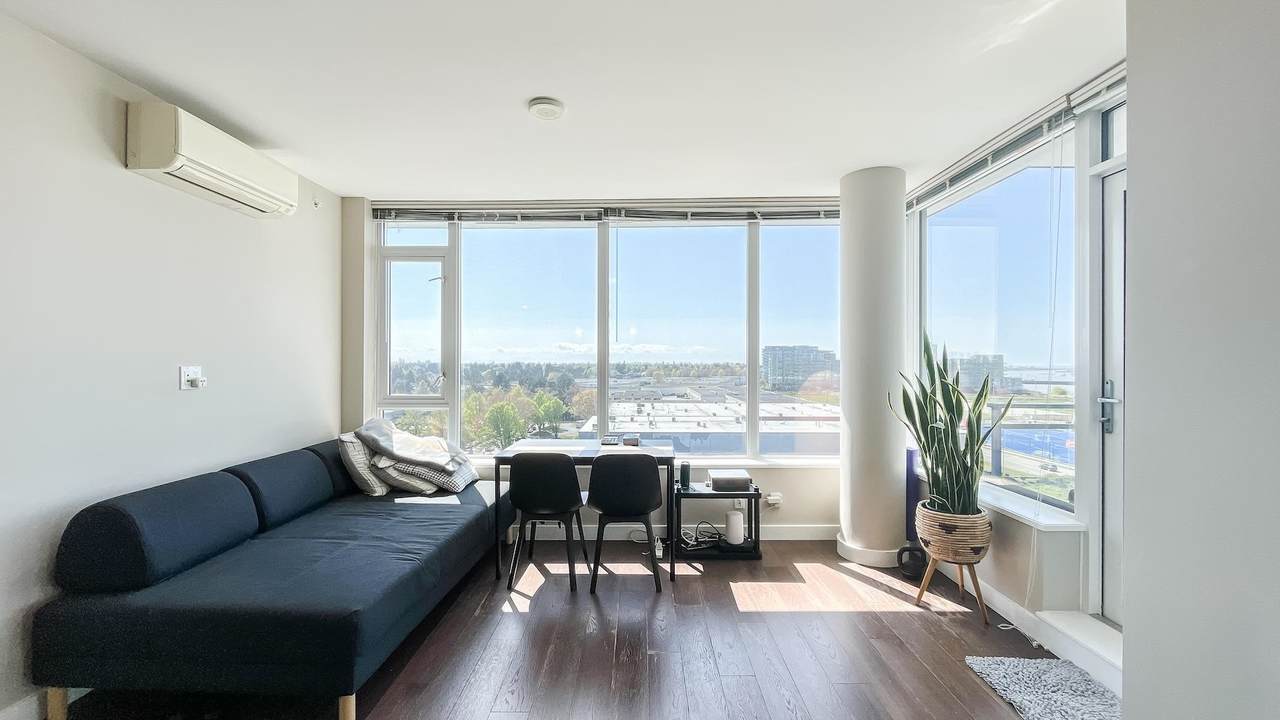
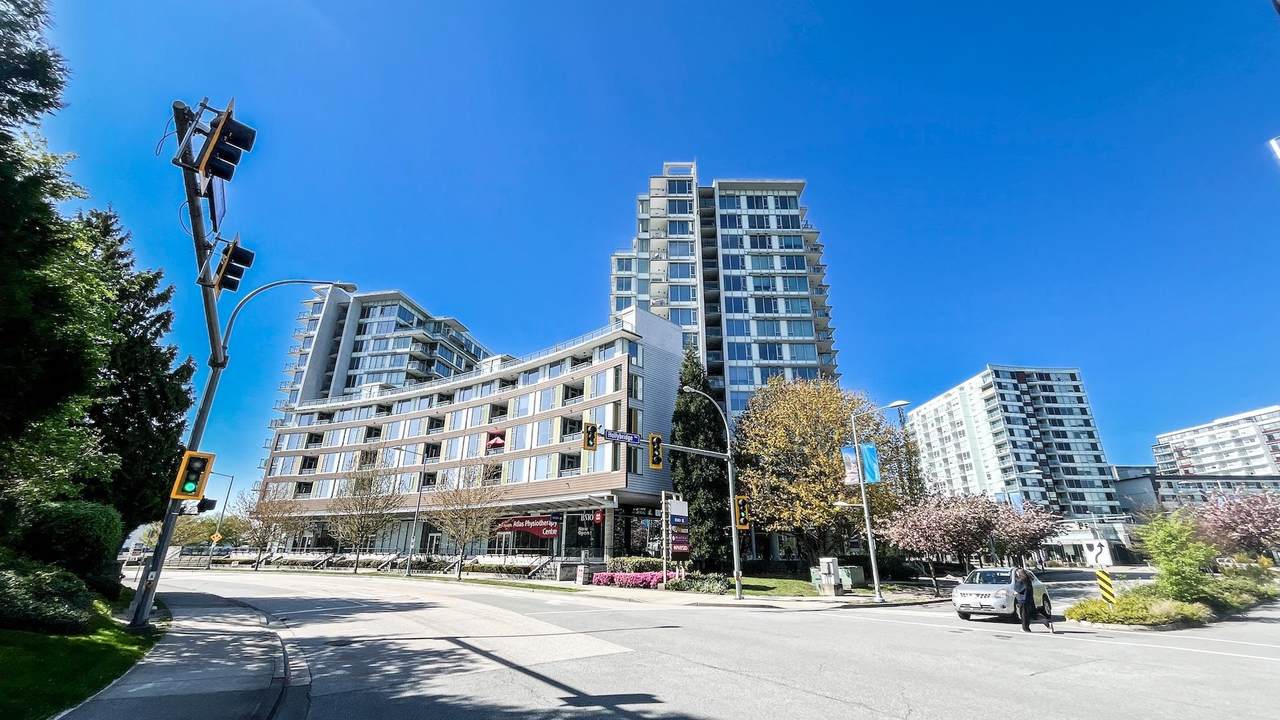
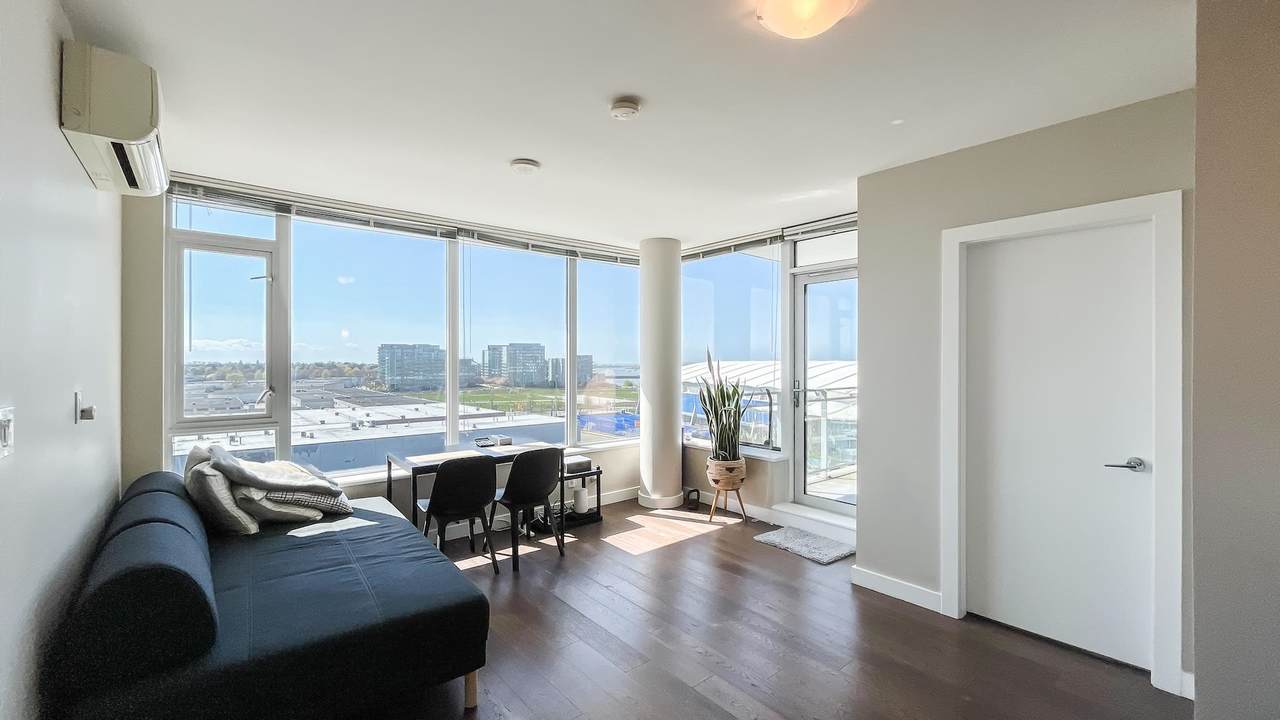
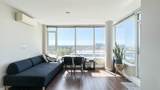
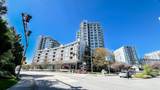
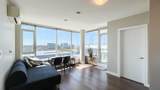
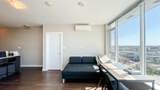
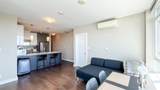
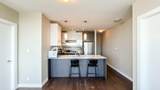
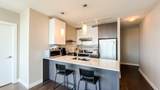
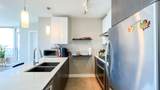
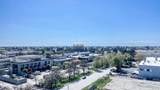
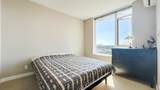
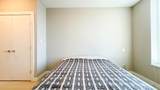
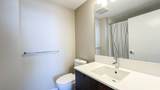
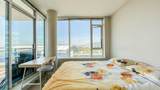
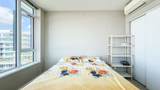
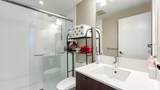
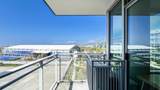
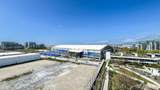
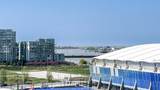
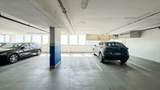
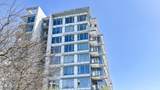
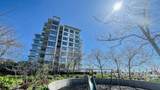
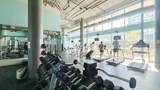
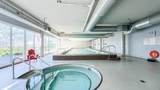
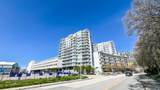
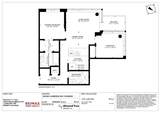
Ora Tower B" built by Onni. Concrete highrise condo located across from the Richmond Oval, and the Dyke trails. Quiet corner unit facing north and west with mountain, river, and roof-top garden view. Functional layout, 2 bedrooms (separate both side), 2 bathrooms, and 1 parking. Gourmet kitchen with "Kitchenaid" appliances, quartz stone counters, Great facilities with indoor pool, fitness centre, steam & sauna room, yoga studio, and squash court. Richmond Secondary and Brighouse Elementary catchment.

Monthly Payment Calculator

© 2026 by the Greater Vancouver REALTORS®. NOTE: This representation is based in whole or in part on data generated by the Chilliwack & District Real Estate Board, Fraser Valley Real Estate Board or Greater Vancouver REALTORS® which assumes no responsibility for its accuracy. Last updated: 2026-11-09T06:54:02.333
www.realestateagentburnaby.com/homes/175933126
Print Image

6951 Elmbridge Way , #1008 Richmond, BC V7C 0A4

  • Price: $698,000
  • Status: Active
  • On Site: Days
  • Updated: 6 min ago
  • ID#: R3117647
2
Beds
2
Baths
0
½ Baths
N/A
Acres
805
SQFT
$867
$/SQFT
2014
Built
Neighbourhood:
Richmond
Area:
Richmond
Property Description
Ora Tower B" built by Onni. Concrete highrise condo located across from the Richmond Oval, and the Dyke trails. Quiet corner unit facing north and west with mountain, river, and roof-top garden view. Functional layout, 2 bedrooms (separate both side), 2 bathrooms, and 1 parking. Gourmet kitchen with "Kitchenaid" appliances, quartz stone counters, Great facilities with indoor pool, fitness centre, steam & sauna room, yoga studio, and squash court. Richmond Secondary and Brighouse Elementary catchment.
Exterior Features

Carport YN No Exterior Features GardenBalcony Garage YN Yes Lot Features Recreation Nearby Parking Features Garage Under BuildingSide Access Parking Total 1 Pool Features Indoor Structure Type Multi FamilyResidential Attached View YN Yes Waterfront YN No

Interior Features

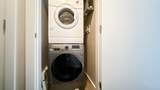
Appliances Washer/DryerDishwasherRefrigeratorStove Basement None Basement YN No Common Walls Corner UnitNo One Above Cooling Central AirAir Conditioning Cooling YN Yes Heating Electric Heating YN Yes Interior Features Elevator Laundry Features In Unit Main Floor Finished Area 805

Property Features

Association Amenities Recreation FacilitiesCaretakerTrashMaintenance GroundsGasHot WaterManagementSewerWater Association Fee 458.23 Association YN Yes Building Area Total 805 Common Interest Condominium Community Features Shopping Nearby Land Lease YN No Ownership Freehold Strata Pets Allowed Yes With Restrictions Property Sub Type Apartment/Condo Senior Community YN2 No Tax Annual Amount 2286.7 Tax Year 2025 View Description MOUNTAIN AND RIVER

Canada - Vancouver, Fraser Valley, & Chilliwack BC logo Listing provided courtesy of RE/MAX Crest Realty. © 2026 by the Greater Vancouver REALTORS®. NOTE: This representation is based in whole or in part on data generated by the Chilliwack & District Real Estate Board, Fraser Valley Real Estate Board or Greater Vancouver REALTORS® which assumes no responsibility for its accuracy.
© 2026 by the Greater Vancouver REALTORS®. NOTE: This representation is based in whole or in part on data generated by the Chilliwack & District Real Estate Board, Fraser Valley Real Estate Board or Greater Vancouver REALTORS® which assumes no responsibility for its accuracy. Last updated: 2026-11-09T06:54:02.333
 
https://bt-photos.global.ssl.fastly.net/britcol/1280_boomver_1_R3117647-2.jpg https://bt-photos.global.ssl.fastly.net/britcol/1280_boomver_1_R3117647-2.jpg https://bt-photos.global.ssl.fastly.net/britcol/1280_boomver_1_R3117647-2.jpg
Logo
Ben D'Ovidio Personal Real Estate Corporation | Sutton Centre Realty
3010 Boundary Rd
Burnaby BC, V5M 4A1