
Skip To Content

6860 Hycrest Drive

Burnaby, BC V5B 2X2
  • $3,980,000
  • STATUS: Active
  • ID#: R3153919
Open House
UPDATED: 57 min ago
$3,980,000
  • 8
    BEDS
  • 0.17
    ACRES
  • 8
    BATHS
  • 2
    1/2 BATHS
  • 4,768
    SQFT
  • $835
    $/SQFT
Neighbourhood:
Type:
Single-Family Home
Built:
2022

Description

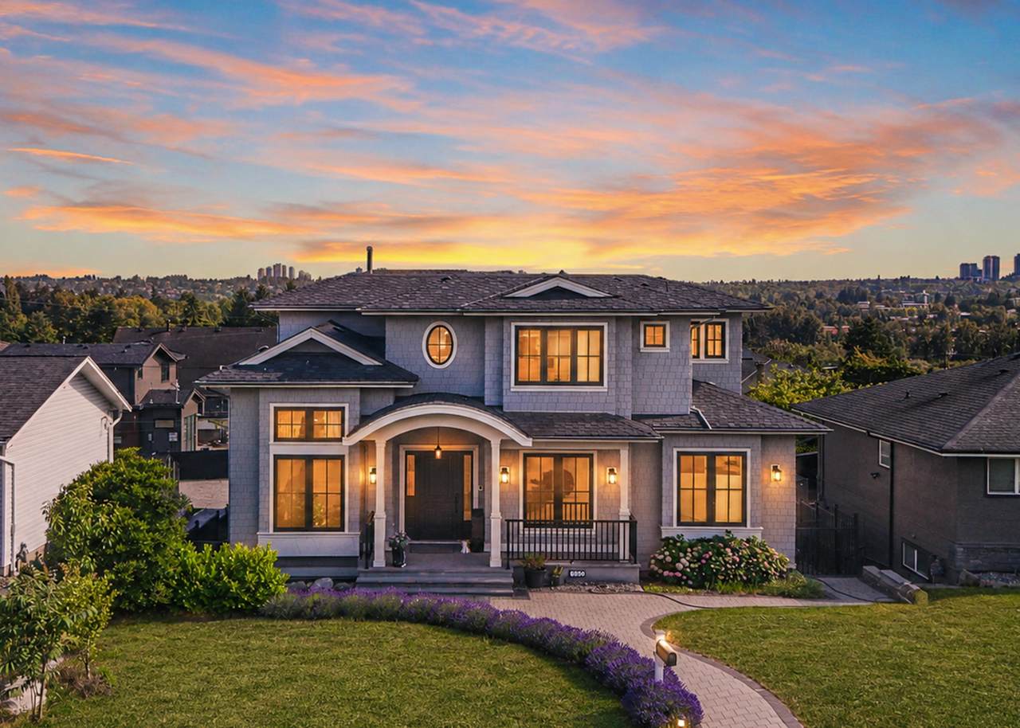
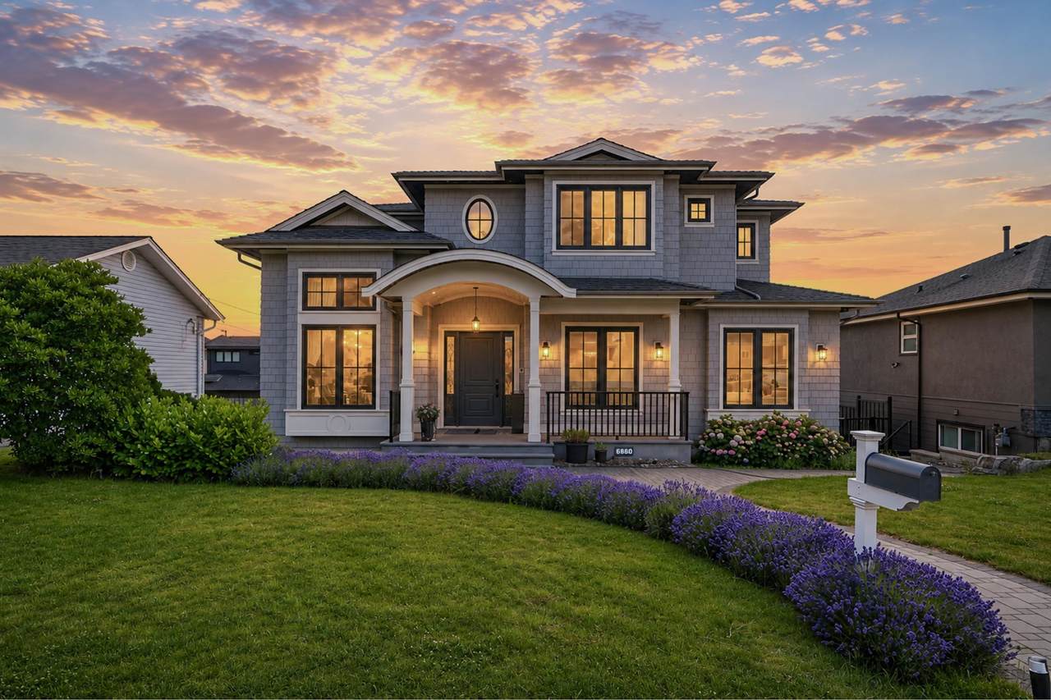
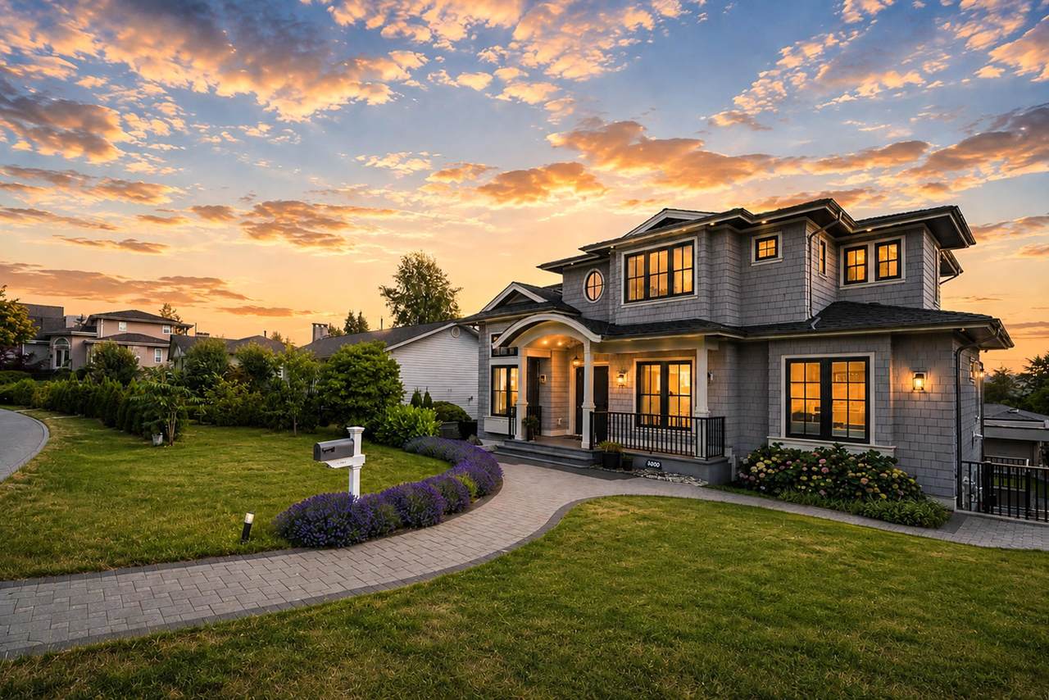
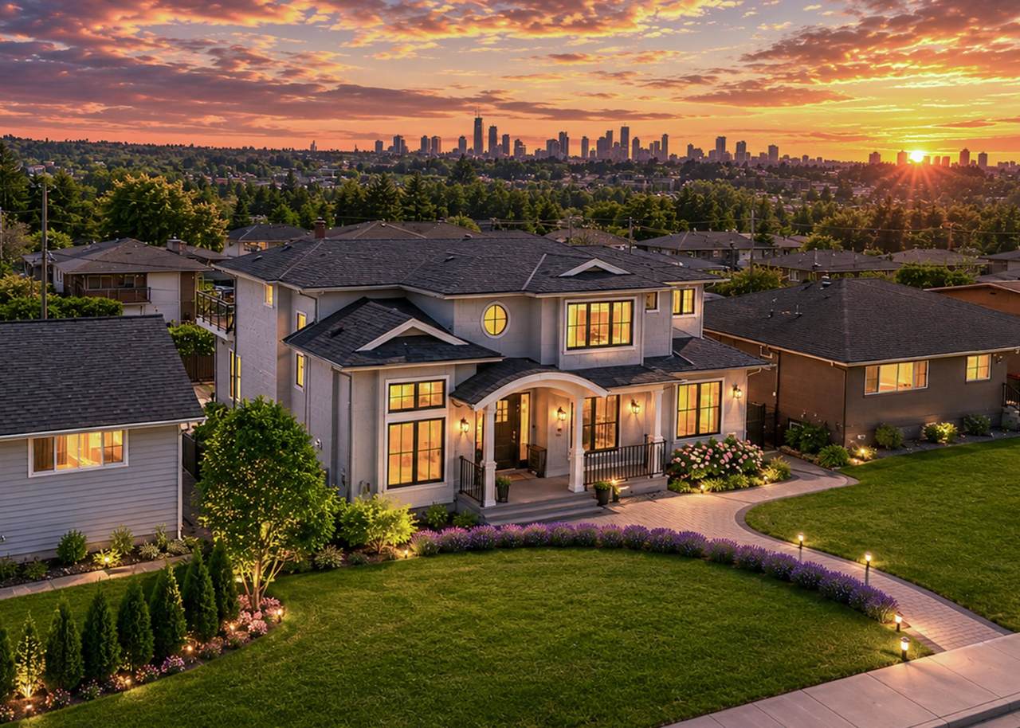
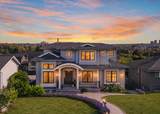
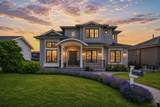
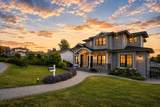
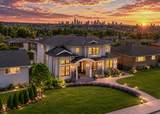
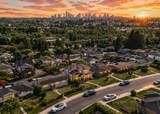
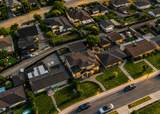
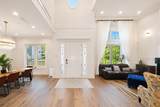
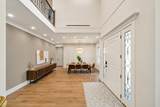
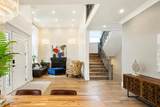
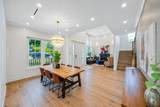
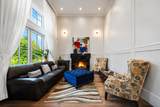
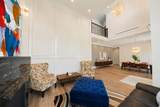
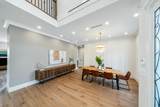
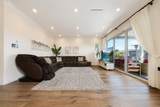
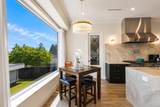
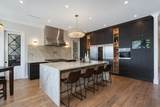
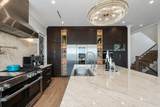
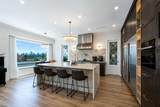
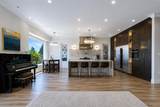
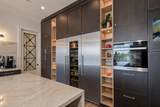
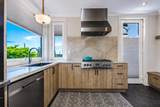
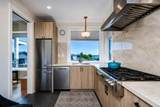
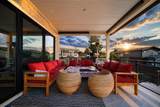
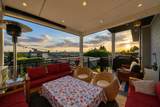
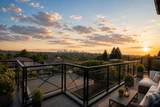
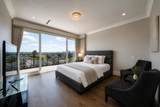
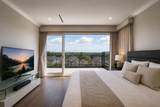
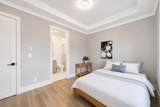
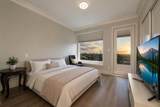
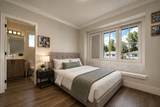
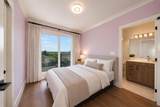
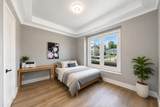
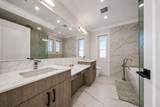
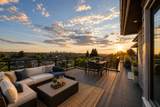
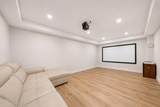
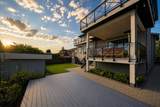
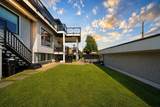
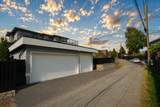
Luxury High-End Custom Designed by a European architect, a 3 Level Home Sitting on 7560sqft lot with indoor finishing 4800sqft; This House has lots of marvellous details with meticulous craftsmanship: Premium Hardy/Benjamin paint, Euro-line windows,3 insulation, maple stair handrails, designer light fixtures, oversized HRV, built in vacuum, slim dual-blade air conditioning unit, zoned radiant heat, full Miele Appliance Package, Merit cabinetry, dovetail drawers with German hardware, Taj Mahal quartzite countertop,TOTO toilets, Italy/Spain bathroom tiles, dual boilers w/oversized hot water tank, 3 car garage, EnerGuide Cert & mortgage helpers!Phenomenal Metrotown Skyline Views, Step to schools, Skytrain station! Gorgeous Home Must View! Open House: Oct 10 sat 2-4.

Monthly Payment Calculator

© 2026 by the Greater Vancouver REALTORS®. NOTE: This representation is based in whole or in part on data generated by the Chilliwack & District Real Estate Board, Fraser Valley Real Estate Board or Greater Vancouver REALTORS® which assumes no responsibility for its accuracy. Last updated: 2026-10-06T06:54:30.397
www.realestateagentburnaby.com/homes/179927960
Print Image

6860 Hycrest Drive Burnaby, BC V5B 2X2

  • Price: $3,980,000
  • Status: Active
  • On Site: Days
  • Updated: 57 min ago
  • ID#: R3153919
8
Beds
8
Baths
2
½ Baths
0.17
Acres
4,768
SQFT
$835
$/SQFT
2022
Built
Neighbourhood:
Burnaby North
Area:
Burnaby North
Property Description
Luxury High-End Custom Designed by a European architect, a 3 Level Home Sitting on 7560sqft lot with indoor finishing 4800sqft; This House has lots of marvellous details with meticulous craftsmanship: Premium Hardy/Benjamin paint, Euro-line windows,3 insulation, maple stair handrails, designer light fixtures, oversized HRV, built in vacuum, slim dual-blade air conditioning unit, zoned radiant heat, full Miele Appliance Package, Merit cabinetry, dovetail drawers with German hardware, Taj Mahal quartzite countertop,TOTO toilets, Italy/Spain bathroom tiles, dual boilers w/oversized hot water tank, 3 car garage, EnerGuide Cert & mortgage helpers!Phenomenal Metrotown Skyline Views, Step to schools, Skytrain station! Gorgeous Home Must View! Open House: Oct 10 sat 2-4.
Exterior Features

Carport YN No Exterior Features GardenBalcony Frontage Length 60 Garage YN Yes Lot Features Central LocationRecreation Nearby Parking Features Garage DoubleRear AccessGarage Door Opener Parking Total 3 Structure Type Residential Detached View YN Yes Waterfront YN No

Interior Features

Appliances Washer/DryerDishwasherRefrigeratorStove Basement Finished Basement YN Yes Cooling Central AirAir Conditioning Cooling YN Yes Fireplace Features Gas Fireplace YN Yes Fireplaces Total 1 Heating Radiant Heating YN Yes Laundry Features In Unit Levels Two Main Floor Finished Area 1745 Window Features Window Coverings

Property Features

Association YN No Building Area Total 4768 Community Features Retirement CommunityShopping Nearby Land Lease YN No Ownership Freehold NonStrata Property Sub Type Single Family Residence Senior Community YN Yes Senior Community YN2 No Tax Annual Amount 11463.37 Tax Year 2025 View Description CITY VIEW

Canada - Vancouver, Fraser Valley, & Chilliwack BC logo Listing provided courtesy of RE/MAX Crest Realty. © 2026 by the Greater Vancouver REALTORS®. NOTE: This representation is based in whole or in part on data generated by the Chilliwack & District Real Estate Board, Fraser Valley Real Estate Board or Greater Vancouver REALTORS® which assumes no responsibility for its accuracy.
© 2026 by the Greater Vancouver REALTORS®. NOTE: This representation is based in whole or in part on data generated by the Chilliwack & District Real Estate Board, Fraser Valley Real Estate Board or Greater Vancouver REALTORS® which assumes no responsibility for its accuracy. Last updated: 2026-10-06T06:54:30.397
 
https://bt-photos.global.ssl.fastly.net/britcol/1280_boomver_1_R3153919-2.jpg https://bt-photos.global.ssl.fastly.net/britcol/1280_boomver_1_R3153919-2.jpg https://bt-photos.global.ssl.fastly.net/britcol/1280_boomver_1_R3153919-2.jpg
Logo
Ben D'Ovidio Personal Real Estate Corporation | Sutton Centre Realty
3010 Boundary Rd
Burnaby BC, V5M 4A1