Skip To Content

6725 129 Street

Surrey, BC V3W 8H8
  • $1,029,000
  • STATUS: Active
  • ID#: R3151467
$1,029,000
  • 3
    BEDS
  • 0.11
    ACRES
  • 2
    BATHS
  • 1
    1/2 BATHS
  • 1,836
    SQFT
  • $560
    $/SQFT
Neighbourhood:
Type:
Single-Family Home
Built:
1982
Area:

Description

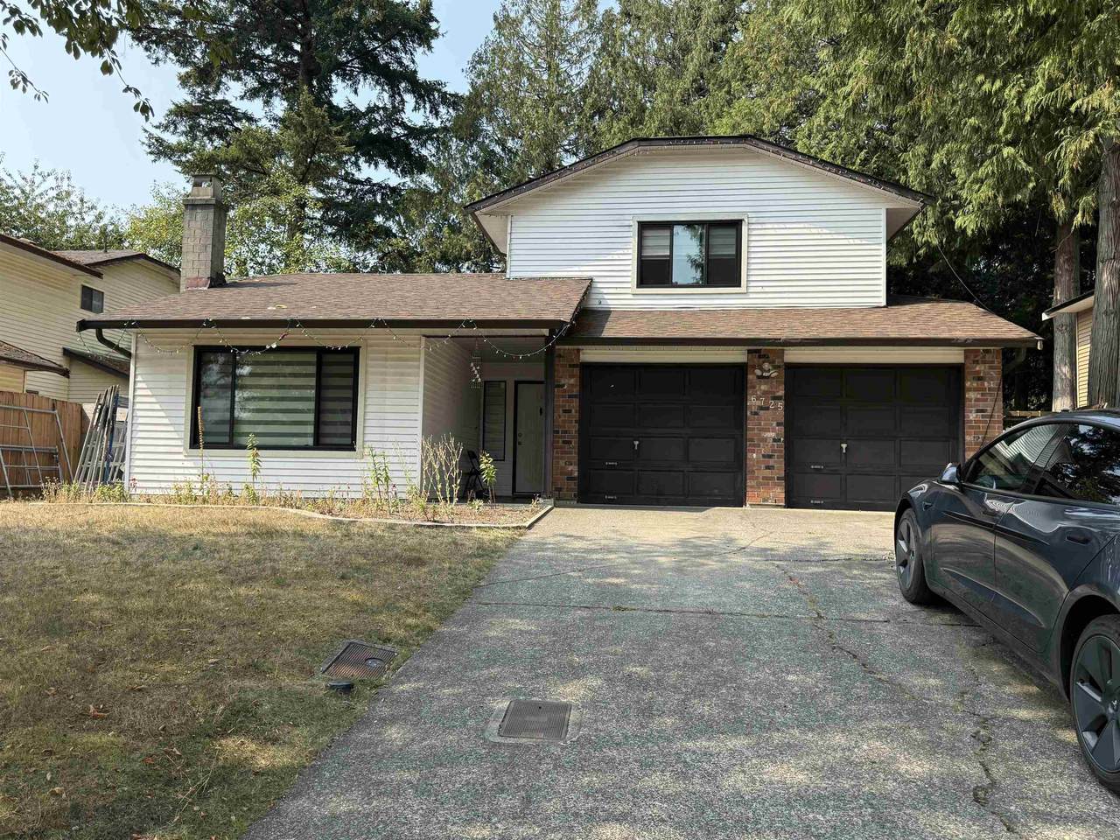
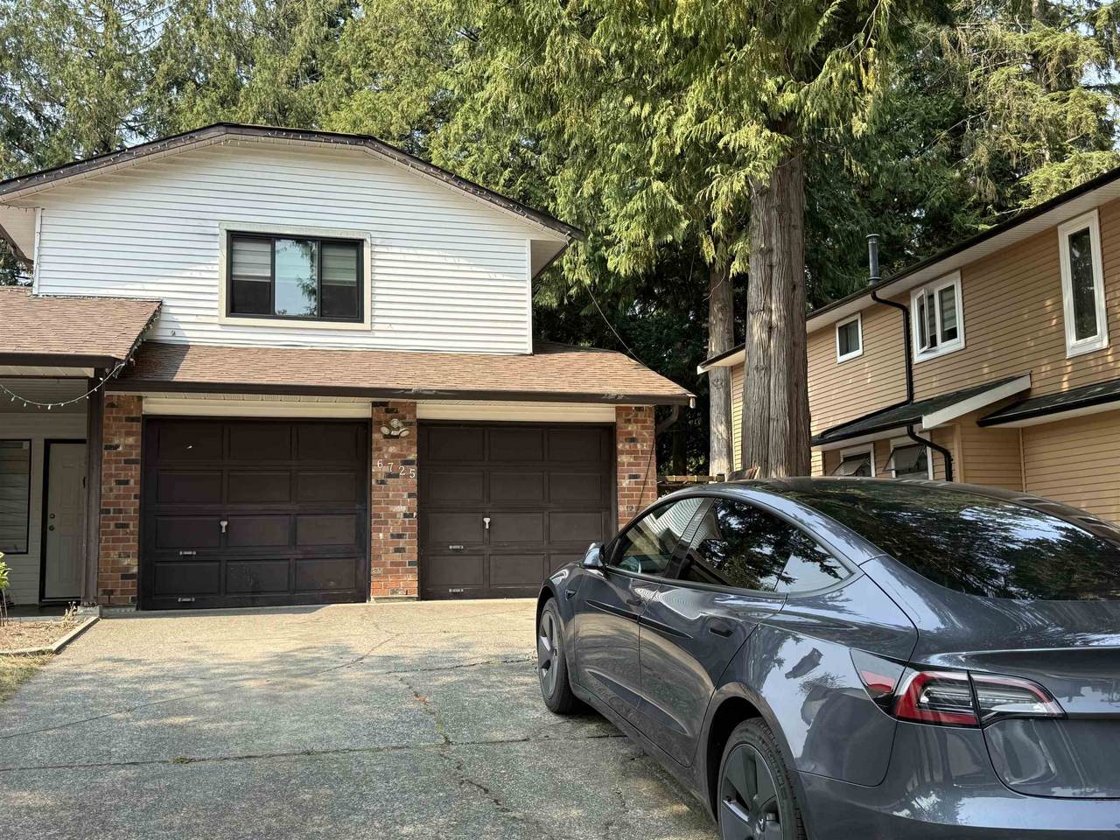
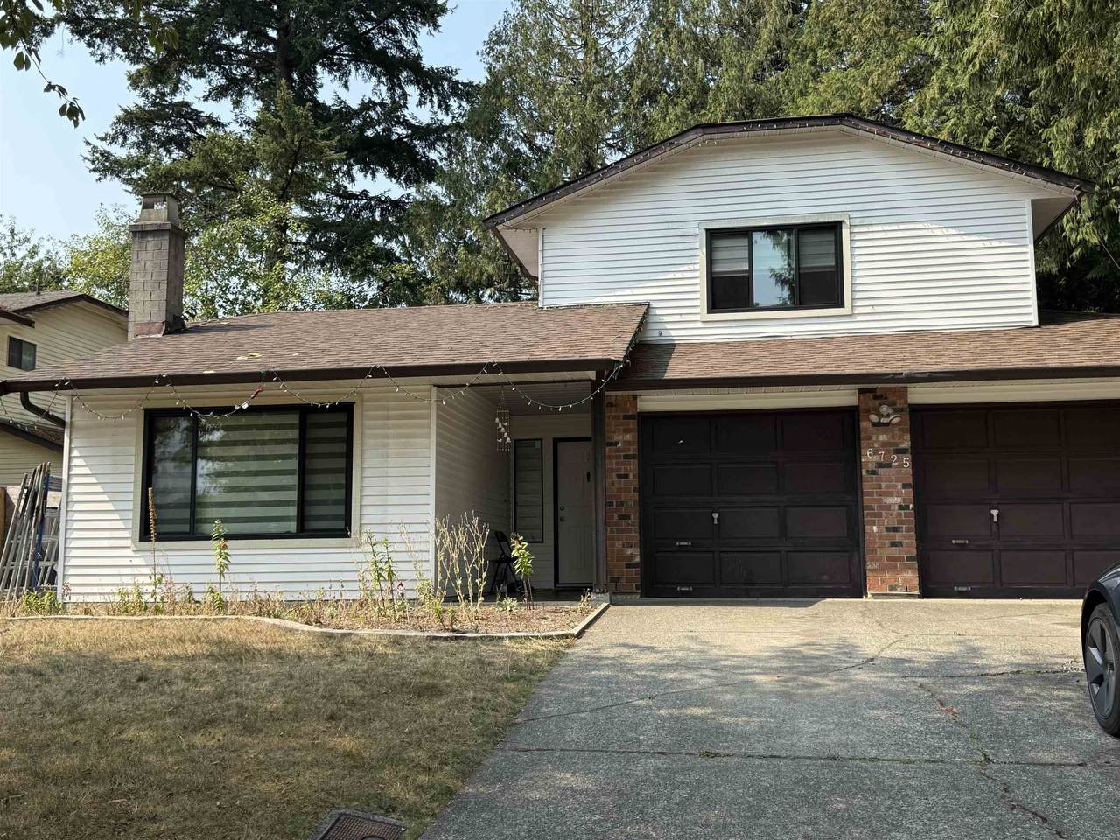
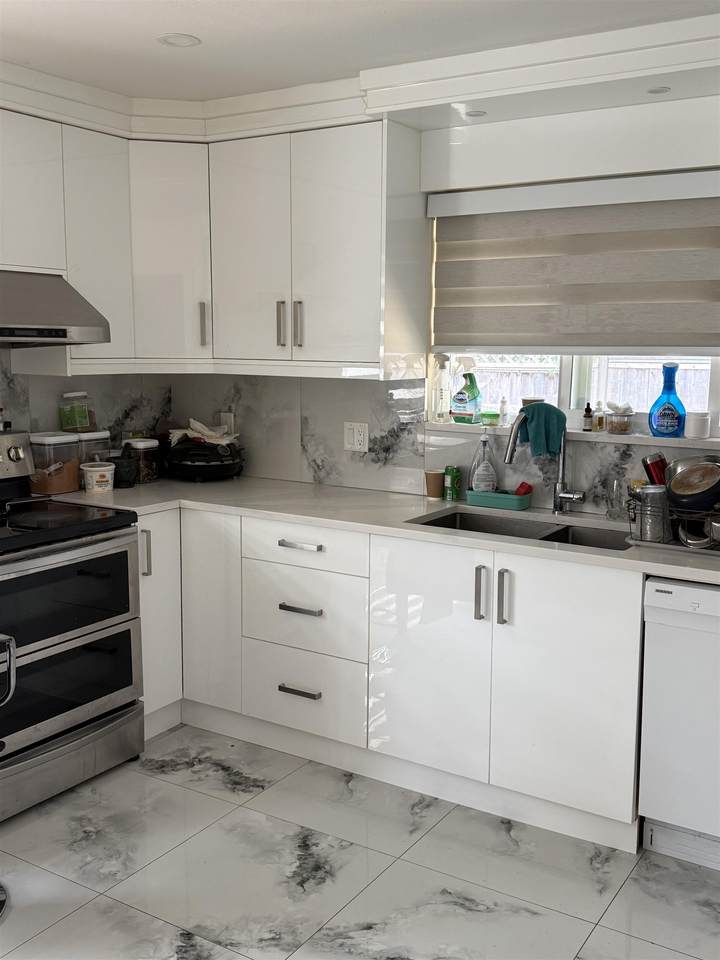
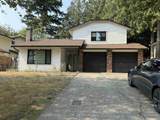
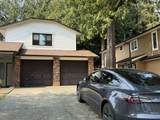
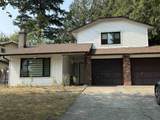
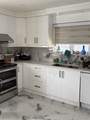
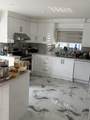
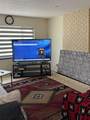
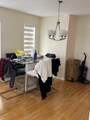
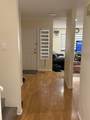
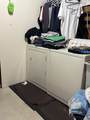
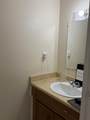
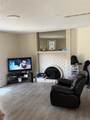
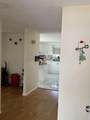
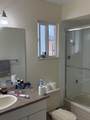
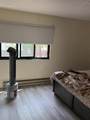
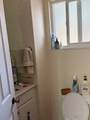
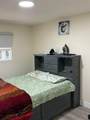
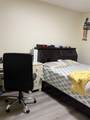
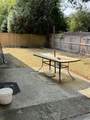
Situated on a quiet street near Martha Jane Norris Elementary, this well-kept 3-bedroom, 3-bath home features a functional family-friendly layout with separate living, dining and family rooms. Enjoy a private, fenced backyard with patio, plus convenient access to Highways 10 and 91, schools, parks and shopping—an excellent opportunity for first-time buyers or families seeking a move-in-ready home in a great neighbourhood.

Monthly Payment Calculator

© 2026 by the Greater Vancouver REALTORS®. NOTE: This representation is based in whole or in part on data generated by the Chilliwack & District Real Estate Board, Fraser Valley Real Estate Board or Greater Vancouver REALTORS® which assumes no responsibility for its accuracy. Last updated: 2026-10-13T23:54:03.333
www.realestateagentburnaby.com/homes/179539062
Print Image

6725 129 Street Surrey, BC V3W 8H8

  • Price: $1,029,000
  • Status: Active
  • On Site: Days
  • ID#: R3151467
3
Beds
2
Baths
1
½ Baths
0.11
Acres
1,836
SQFT
$560
$/SQFT
1982
Built
Neighbourhood:
Surrey
Area:
Surrey
Property Description
Situated on a quiet street near Martha Jane Norris Elementary, this well-kept 3-bedroom, 3-bath home features a functional family-friendly layout with separate living, dining and family rooms. Enjoy a private, fenced backyard with patio, plus convenient access to Highways 10 and 91, schools, parks and shopping—an excellent opportunity for first-time buyers or families seeking a move-in-ready home in a great neighbourhood.
Exterior Features

Carport YN No Exterior Features Private Yard Frontage Length 52.5 Garage YN Yes Lot Features Central LocationNear Golf CourseRecreation Nearby Parking Features Additional ParkingGarage DoubleFront Access Parking Total 6 Structure Type Residential Detached View YN No Waterfront YN No

Interior Features

Basement None Basement YN No Fireplace Features Wood Burning Fireplace YN Yes Fireplaces Total 2 Heating ElectricForced Air Heating YN Yes Laundry Features In Unit Levels Two Main Floor Finished Area 1080

Property Features

Association YN No Building Area Total 1836 Community Features Shopping Nearby Land Lease YN No Ownership Freehold NonStrata Property Sub Type Single Family Residence Senior Community YN2 No Tax Annual Amount 4571.59 Tax Year 2026

Canada - Vancouver, Fraser Valley, & Chilliwack BC logo Listing provided courtesy of RE/MAX Performance Realty. © 2026 by the Greater Vancouver REALTORS®. NOTE: This representation is based in whole or in part on data generated by the Chilliwack & District Real Estate Board, Fraser Valley Real Estate Board or Greater Vancouver REALTORS® which assumes no responsibility for its accuracy.
© 2026 by the Greater Vancouver REALTORS®. NOTE: This representation is based in whole or in part on data generated by the Chilliwack & District Real Estate Board, Fraser Valley Real Estate Board or Greater Vancouver REALTORS® which assumes no responsibility for its accuracy. Last updated: 2026-10-13T23:54:03.333
 
https://bt-photos.global.ssl.fastly.net/britcol/1280_boomver_1_R3151467-2.jpg https://bt-photos.global.ssl.fastly.net/britcol/1280_boomver_1_R3151467-2.jpg https://bt-photos.global.ssl.fastly.net/britcol/1280_boomver_1_R3151467-2.jpg
Logo
Ben D'Ovidio Personal Real Estate Corporation | Sutton Centre Realty
3010 Boundary Rd
Burnaby BC, V5M 4A1