Skip To Content

6570 Madrona Crescent

West Vancouver, BC V7W 2J8
  • $1,890,000
  • STATUS: Active
  • ID#: R3152173
UPDATED: 93 min ago
$1,890,000
  • 5
    BEDS
  • 0.27
    ACRES
  • 3
    BATHS
  • 0
    1/2 BATHS
  • 2,680
    SQFT
  • $705
    $/SQFT
Neighbourhood:
Type:
Single-Family Home
Built:
1964

Description

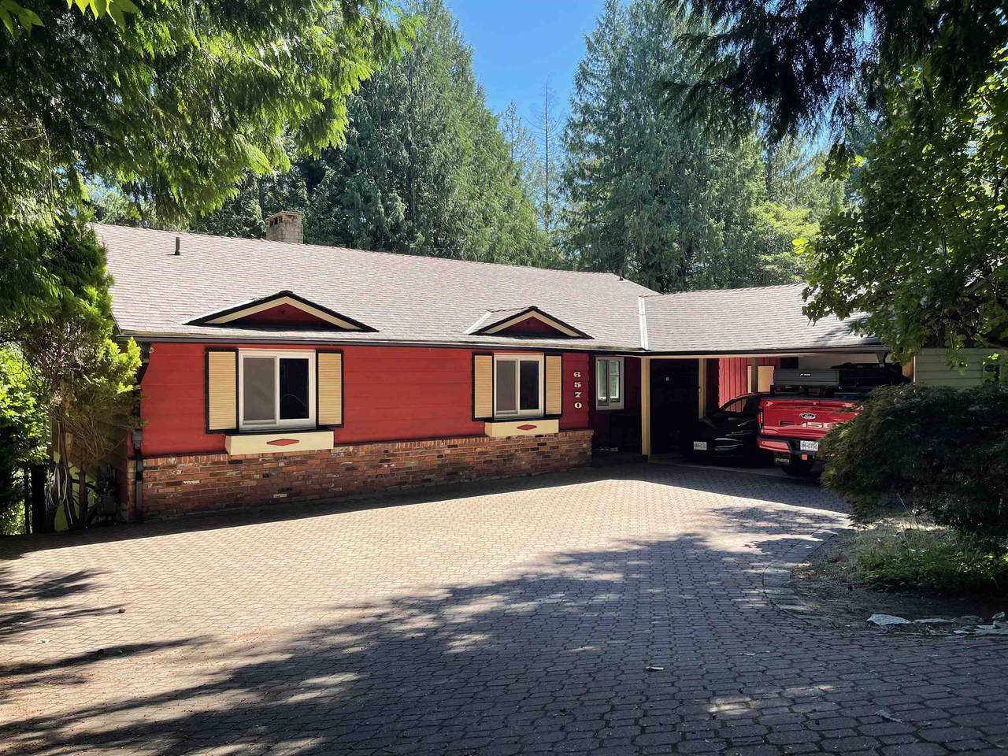
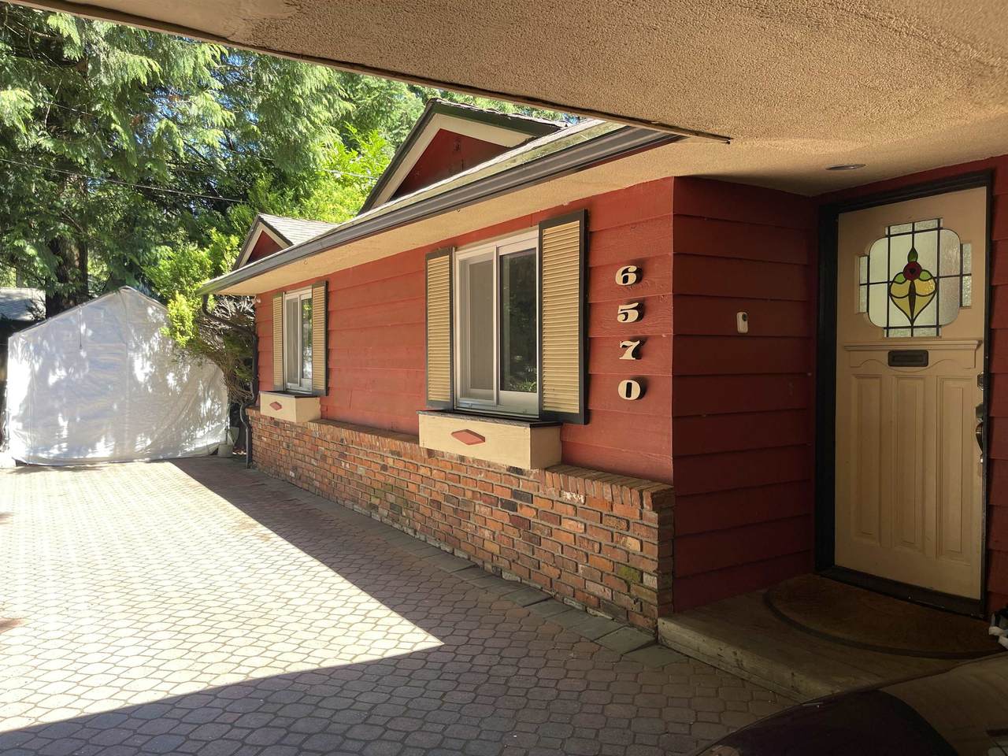
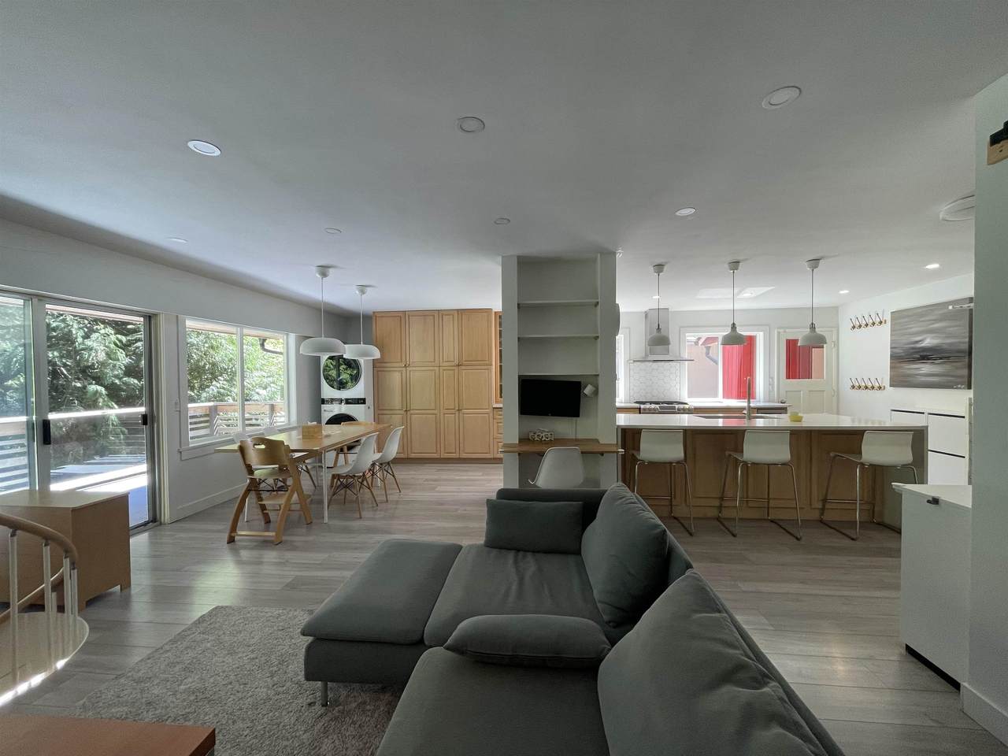
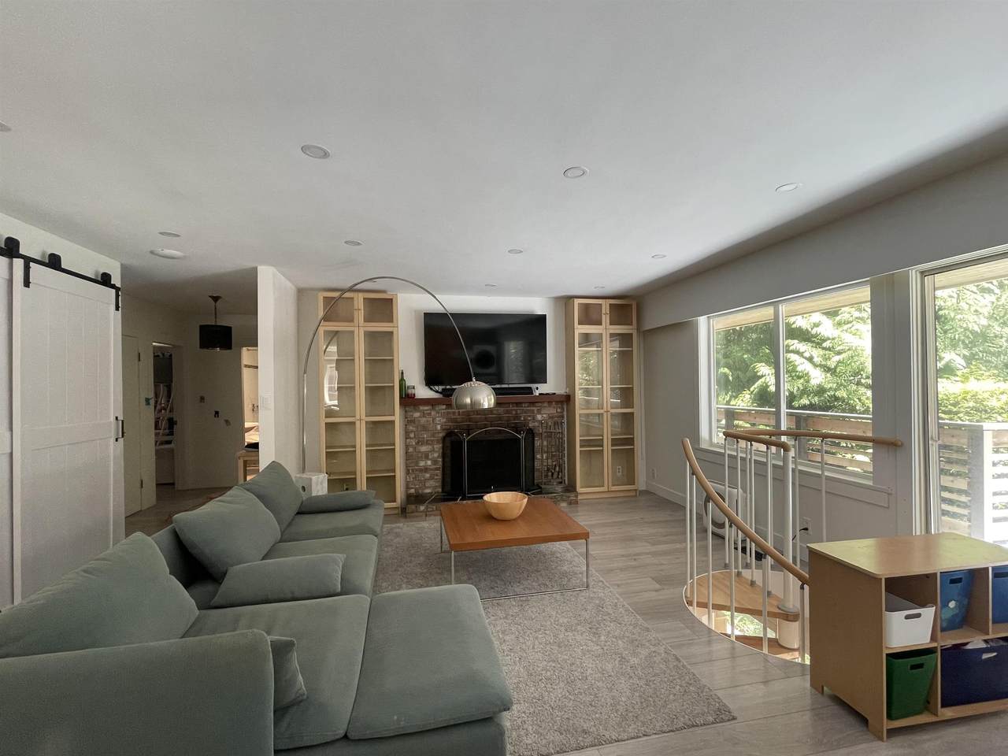
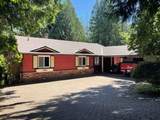
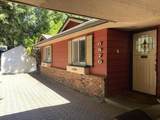
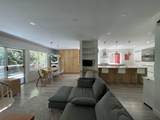
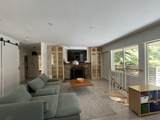
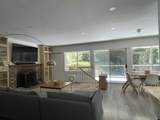
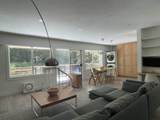
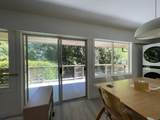
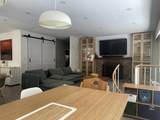
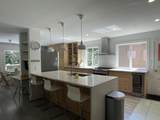
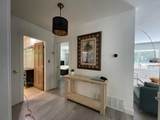
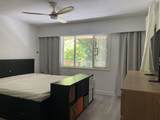
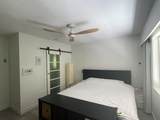
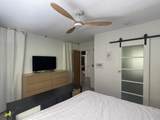
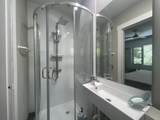
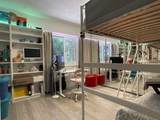
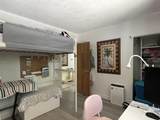
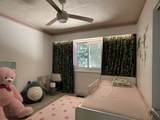
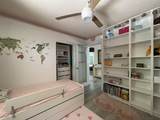
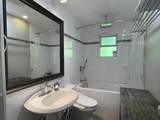
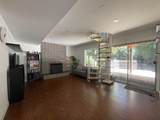
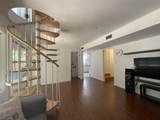
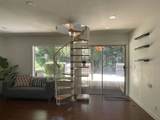
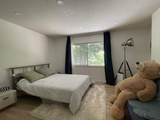
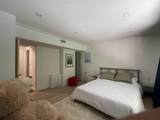
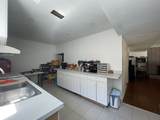
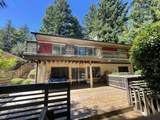
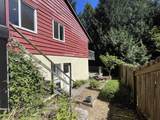
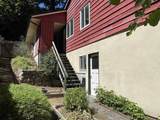
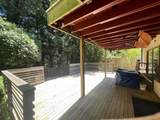
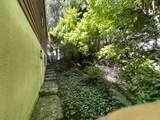
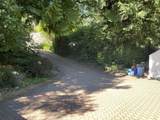
Horseshoe Bay, 0.27 acre lot, 2600 partial renovated rancher, open floor plan, with full walk-out basement on one of the nicest streets in one of West Vancouver's nicest neighbourhoods. The new owner will be someone who craves peace, quiet, and total privacy. The home is within walking distance to Ferry terminal, Gleneagles Elementary School, Gleneagles Community Centre, Gleneagles Golf Course (9 hole), the charming village of Horseshoe Bay, and numerous parks and trails, including spectacular Whytecliff Park. The area enjoys a Gulf Island climate.

Monthly Payment Calculator

© 2026 by the Greater Vancouver REALTORS®. NOTE: This representation is based in whole or in part on data generated by the Chilliwack & District Real Estate Board, Fraser Valley Real Estate Board or Greater Vancouver REALTORS® which assumes no responsibility for its accuracy. Last updated: 2026-10-08T23:54:39.97
www.realestateagentburnaby.com/homes/179755072
Print Image

6570 Madrona Crescent West Vancouver, BC V7W 2J8

  • Price: $1,890,000
  • Status: Active
  • On Site: Days
  • Updated: 93 min ago
  • ID#: R3152173
5
Beds
3
Baths
0
½ Baths
0.27
Acres
2,680
SQFT
$705
$/SQFT
1964
Built
Neighbourhood:
West Vancouver
Area:
West Vancouver
Property Description
Horseshoe Bay, 0.27 acre lot, 2600 partial renovated rancher, open floor plan, with full walk-out basement on one of the nicest streets in one of West Vancouver's nicest neighbourhoods. The new owner will be someone who craves peace, quiet, and total privacy. The home is within walking distance to Ferry terminal, Gleneagles Elementary School, Gleneagles Community Centre, Gleneagles Golf Course (9 hole), the charming village of Horseshoe Bay, and numerous parks and trails, including spectacular Whytecliff Park. The area enjoys a Gulf Island climate.
Exterior Features

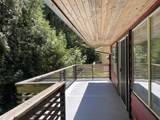
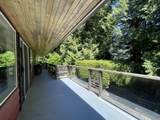
Architectural Style Rancher/Bungalow w/Bsmt. Carport YN Yes Exterior Features Balcony Frontage Length 76 Parking Features Carport MultipleFront AccessPaver Block Parking Total 3 Structure Type Residential Detached View YN Yes Waterfront YN No

Interior Features

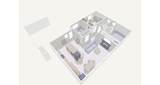
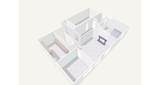
Appliances Washer/DryerDishwasherRefrigeratorStove Basement Finished Basement YN Yes Fireplace Features Wood Burning Fireplace YN Yes Fireplaces Total 2 Heating Forced Air Heating YN Yes Interior Features Storage Main Floor Finished Area 1340

Property Features

Association YN No Building Area Total 2680 Land Lease YN No Ownership Freehold NonStrata Property Sub Type Single Family Residence Senior Community YN2 No Tax Annual Amount 5745 Tax Year 2026 View Description MOUNTAIN

Canada - Vancouver, Fraser Valley, & Chilliwack BC logo Listing provided courtesy of Royal Pacific Realty Corp.. © 2026 by the Greater Vancouver REALTORS®. NOTE: This representation is based in whole or in part on data generated by the Chilliwack & District Real Estate Board, Fraser Valley Real Estate Board or Greater Vancouver REALTORS® which assumes no responsibility for its accuracy.
© 2026 by the Greater Vancouver REALTORS®. NOTE: This representation is based in whole or in part on data generated by the Chilliwack & District Real Estate Board, Fraser Valley Real Estate Board or Greater Vancouver REALTORS® which assumes no responsibility for its accuracy. Last updated: 2026-10-08T23:54:39.97
 
https://bt-photos.global.ssl.fastly.net/britcol/1280_boomver_1_R3152173-2.jpg https://bt-photos.global.ssl.fastly.net/britcol/1280_boomver_1_R3152173-2.jpg https://bt-photos.global.ssl.fastly.net/britcol/1280_boomver_1_R3152173-2.jpg
Logo
Ben D'Ovidio Personal Real Estate Corporation | Sutton Centre Realty
3010 Boundary Rd
Burnaby BC, V5M 4A1