
Skip To Content

6546 Gibbons Drive

Richmond, BC V7C 2E1
  • $3,999,000
  • STATUS: Active
  • ID#: R3152485
UPDATED: 19 min ago
$3,999,000
  • 5
    BEDS
  • 0.47
    ACRES
  • 3
    BATHS
  • 1
    1/2 BATHS
  • 3,323
    SQFT
  • $1,203
    $/SQFT
Neighbourhood:
Type:
Single-Family Home
Built:
1980
Area:

Description

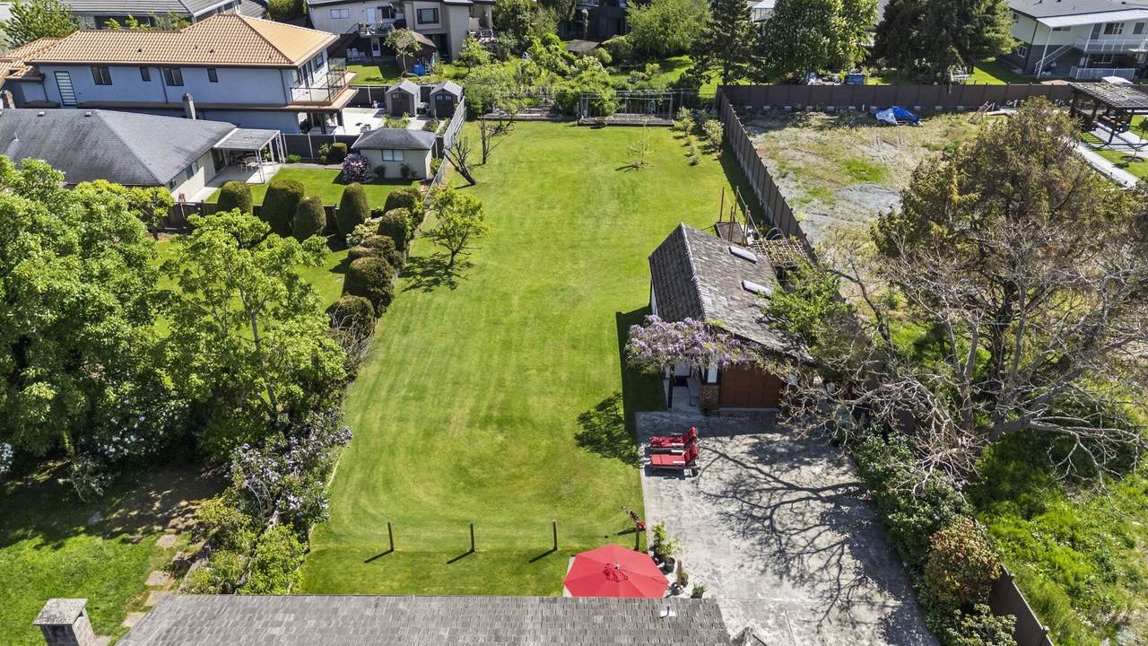
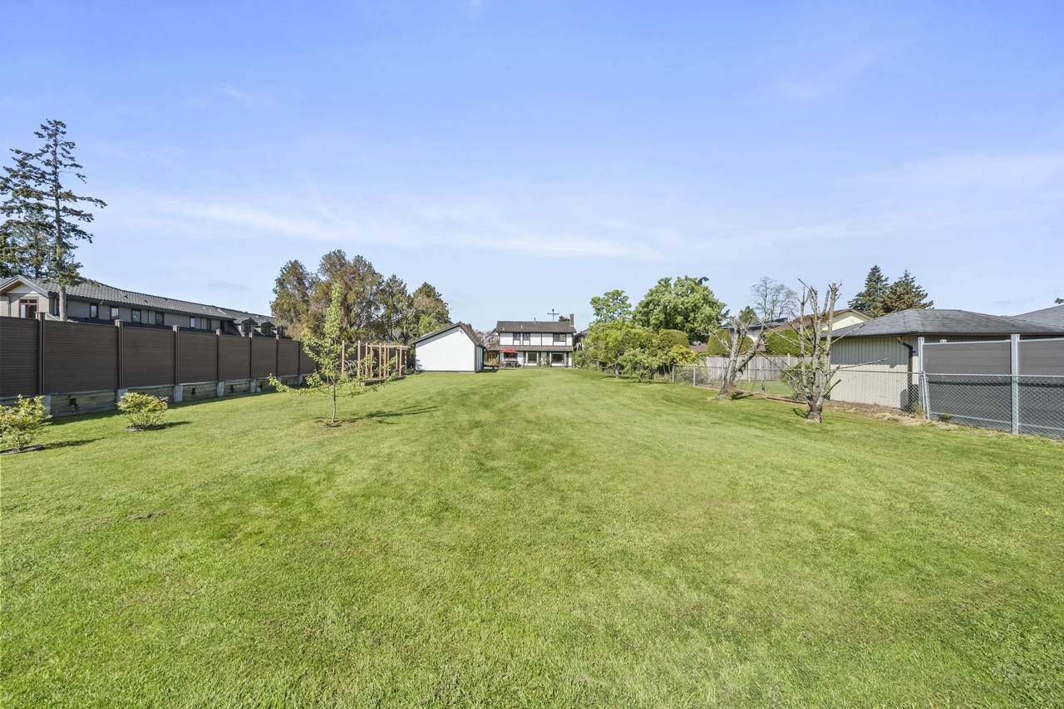
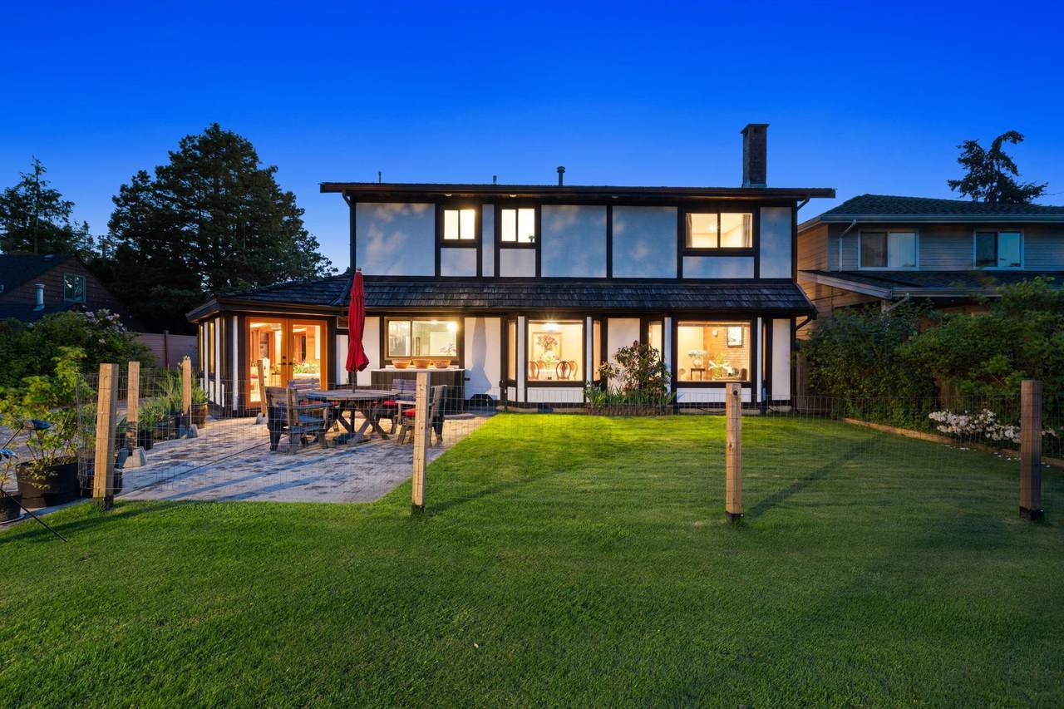
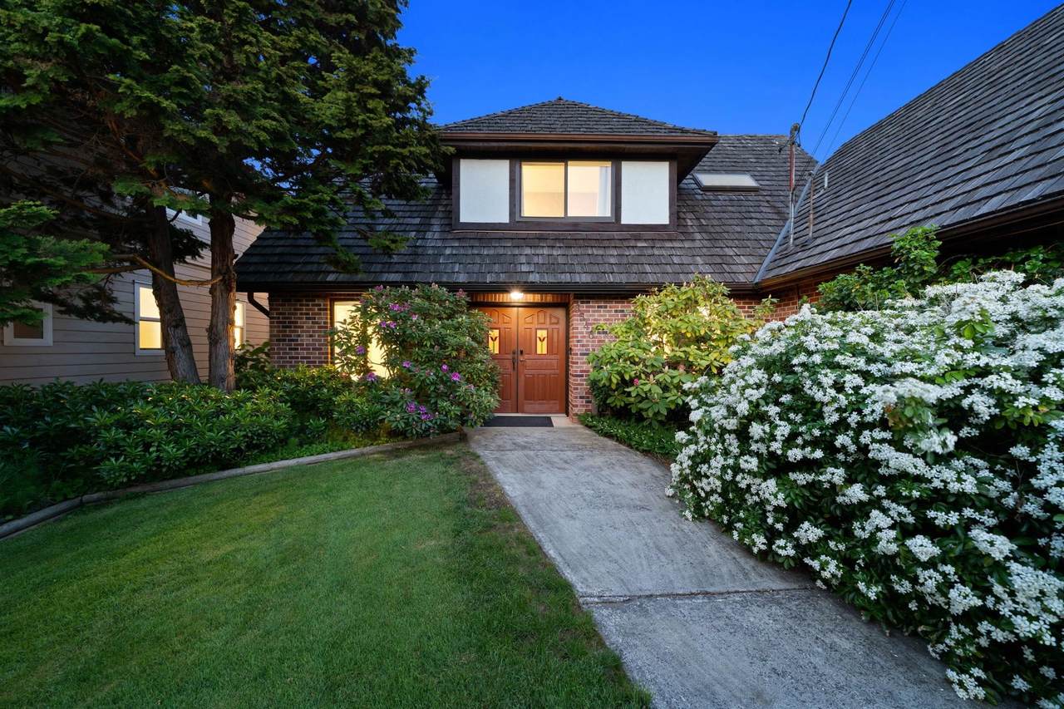
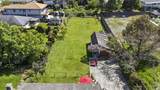
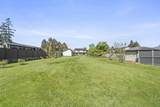
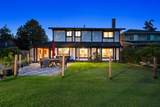
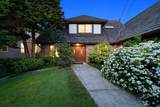
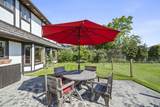
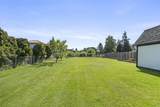
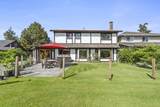
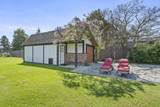
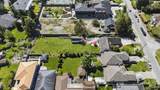
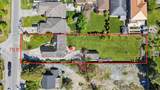
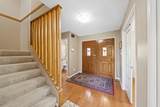
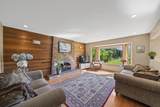
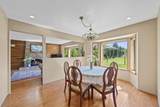
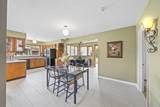
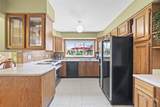
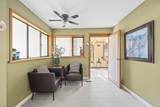
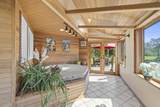
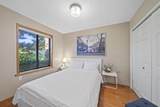
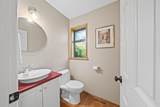
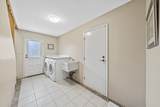
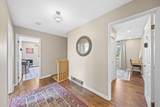
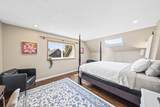
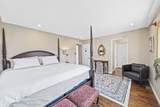
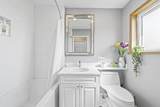
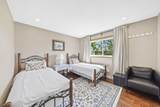
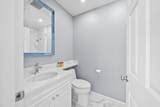
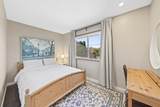
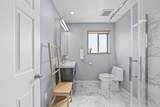
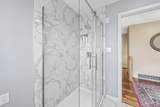
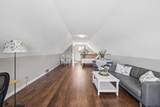
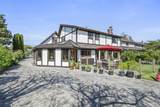
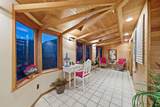
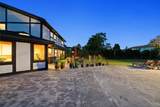
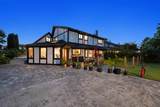
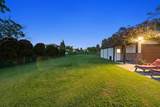
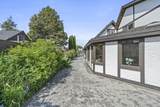
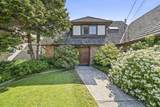
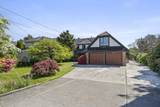
HALF AN ACRE. IN RIVERDALE. A rare opportunity to own 20,452 SF of land in one of West Richmond’s most established neighborhoods—with a substantial home ready to enjoy now. Offering 3,323 SF, 5 BR+3.5 baths, the residence features generous living spaces, a bright sunroom, large recreation room, double garage + a 476 SF detached powered shed. Updates done in 2020 include interior/exterior paints, flooring, blinds, lighting, renovated upstairs bathrooms & landscaping. Outside, mature fruit trees/established gardens & an 830 SF patio create room to gather/garden/play or simply slow down. Near parks, transit, dyke trails, Terra Nova amenities & Thompson/Burnett schools. The scale of the property may also offer future housing flexibility, subject to independent verification and City approval.

Monthly Payment Calculator

© 2026 by the Greater Vancouver REALTORS®. NOTE: This representation is based in whole or in part on data generated by the Chilliwack & District Real Estate Board, Fraser Valley Real Estate Board or Greater Vancouver REALTORS® which assumes no responsibility for its accuracy. Last updated: 2026-10-06T08:54:04.403
www.realestateagentburnaby.com/homes/179768786
Print Image

6546 Gibbons Drive Richmond, BC V7C 2E1

  • Price: $3,999,000
  • Status: Active
  • On Site: Days
  • Updated: 19 min ago
  • ID#: R3152485
5
Beds
3
Baths
1
½ Baths
0.47
Acres
3,323
SQFT
$1,203
$/SQFT
1980
Built
Neighbourhood:
Richmond
Area:
Richmond
Property Description
HALF AN ACRE. IN RIVERDALE. A rare opportunity to own 20,452 SF of land in one of West Richmond’s most established neighborhoods—with a substantial home ready to enjoy now. Offering 3,323 SF, 5 BR+3.5 baths, the residence features generous living spaces, a bright sunroom, large recreation room, double garage + a 476 SF detached powered shed. Updates done in 2020 include interior/exterior paints, flooring, blinds, lighting, renovated upstairs bathrooms & landscaping. Outside, mature fruit trees/established gardens & an 830 SF patio create room to gather/garden/play or simply slow down. Near parks, transit, dyke trails, Terra Nova amenities & Thompson/Burnett schools. The scale of the property may also offer future housing flexibility, subject to independent verification and City approval.
Exterior Features

Carport YN No Exterior Features Private Yard Frontage Length 70 Garage YN Yes Lot Features Central LocationPrivateRecreation Nearby Other Structures Shed(s) Parking Features Garage DoubleRV Access/ParkingFront AccessConcrete Parking Total 6 Structure Type Residential Detached Waterfront YN No

Interior Features

Appliances Washer/DryerDishwasherRefrigeratorStove Basement None Basement YN No Fireplace Features Wood Burning Fireplace YN Yes Fireplaces Total 1 Heating ElectricForced AirNatural Gas Heating YN Yes Interior Features Central Vacuum Levels Two Main Floor Finished Area 1752 Window Features Window Coverings

Property Features

Association YN No Building Area Total 3323 Community Features Shopping Nearby Land Lease YN No Ownership Freehold NonStrata Property Sub Type Single Family Residence Senior Community YN2 No Tax Annual Amount 12411.77 Tax Year 2025

Canada - Vancouver, Fraser Valley, & Chilliwack BC logo Listing provided courtesy of RE/MAX Westcoast. © 2026 by the Greater Vancouver REALTORS®. NOTE: This representation is based in whole or in part on data generated by the Chilliwack & District Real Estate Board, Fraser Valley Real Estate Board or Greater Vancouver REALTORS® which assumes no responsibility for its accuracy.
© 2026 by the Greater Vancouver REALTORS®. NOTE: This representation is based in whole or in part on data generated by the Chilliwack & District Real Estate Board, Fraser Valley Real Estate Board or Greater Vancouver REALTORS® which assumes no responsibility for its accuracy. Last updated: 2026-10-06T08:54:04.403
 
https://bt-photos.global.ssl.fastly.net/britcol/1280_boomver_1_R3152485-2.jpg https://bt-photos.global.ssl.fastly.net/britcol/1280_boomver_1_R3152485-2.jpg https://bt-photos.global.ssl.fastly.net/britcol/1280_boomver_1_R3152485-2.jpg
Logo
Ben D'Ovidio Personal Real Estate Corporation | Sutton Centre Realty
3010 Boundary Rd
Burnaby BC, V5M 4A1