Skip To Content

6495 186 Street

Surrey, BC V3S 8S6
  • $1,150,000
  • STATUS: Active
  • ID#: R3152948
UPDATED: 39 min ago
$1,150,000
  • 5
    BEDS
  • 0.07
    ACRES
  • 3
    BATHS
  • 1
    1/2 BATHS
  • 2,334
    SQFT
  • $493
    $/SQFT
Neighbourhood:
Type:
Single-Family Home
Built:
1996
Area:

Description

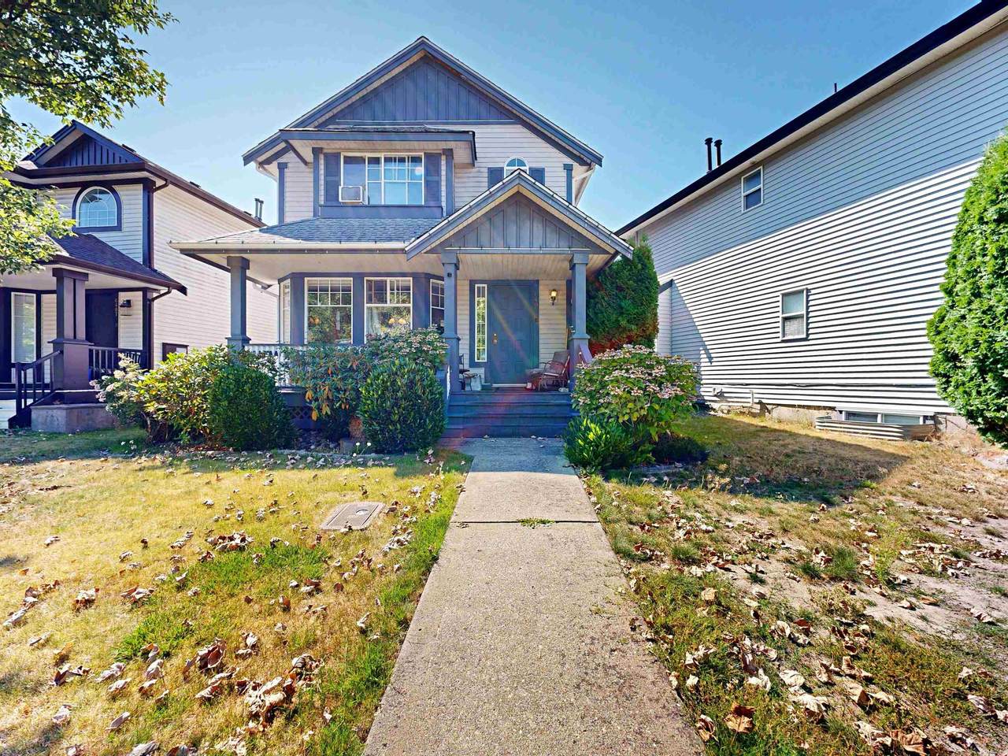
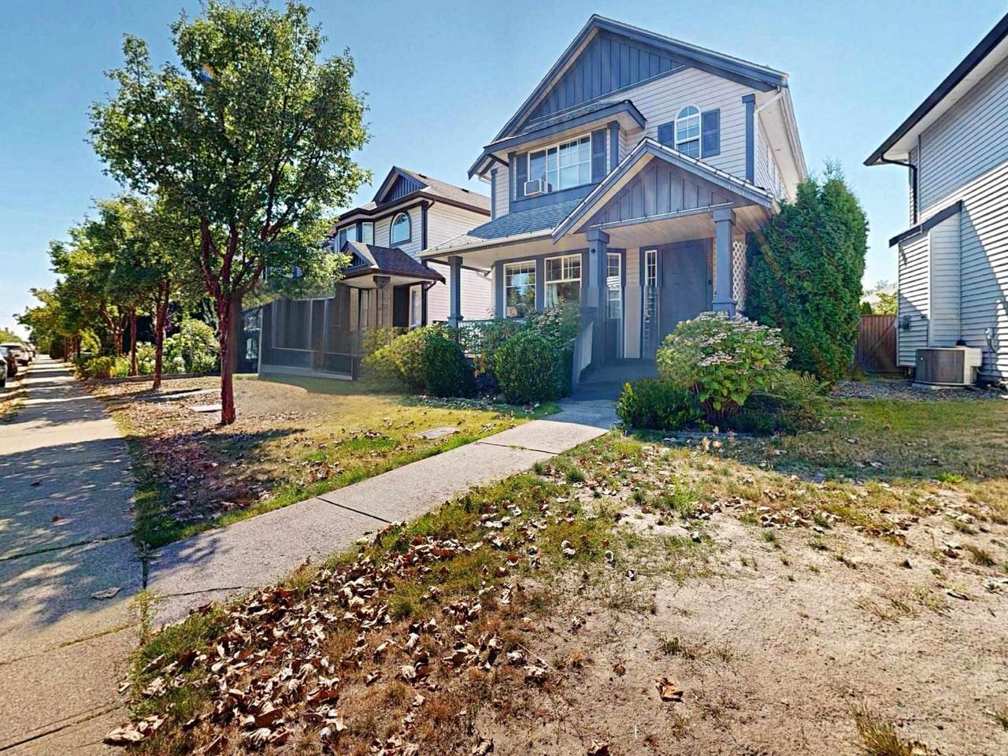
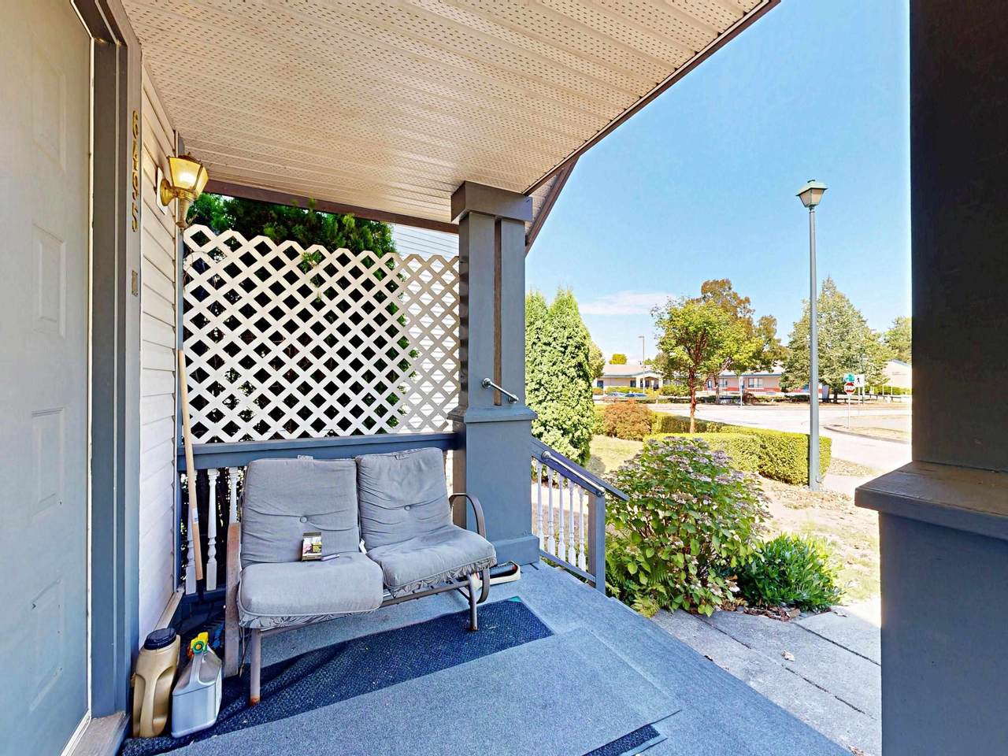
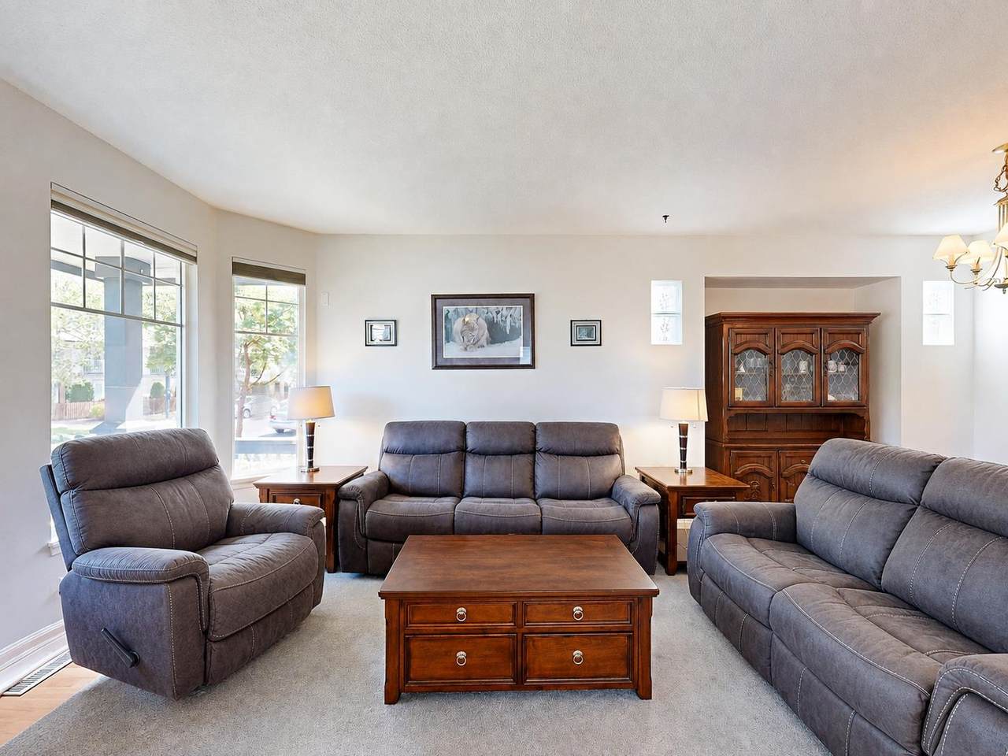
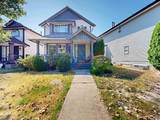
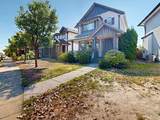
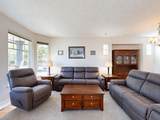
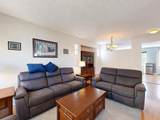
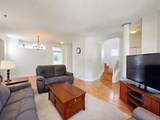
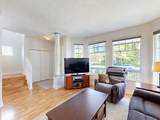
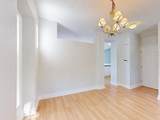
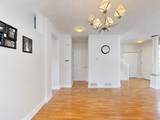
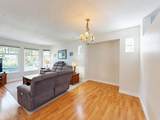
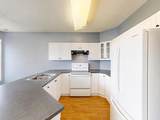
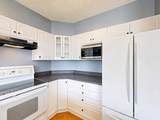
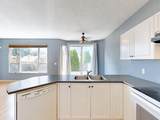
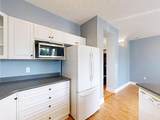
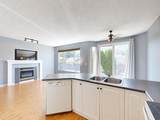
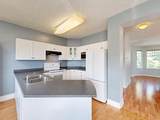
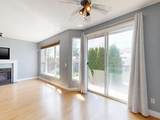
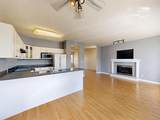
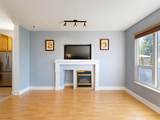
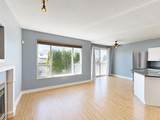
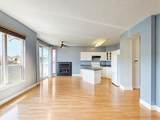
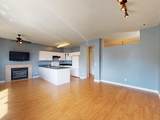
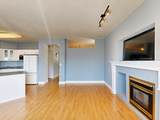
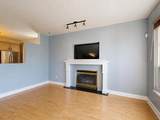
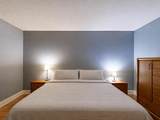
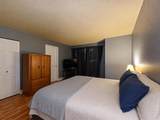
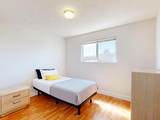
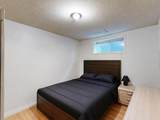
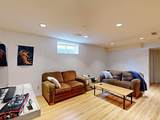
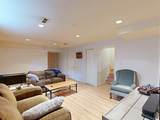
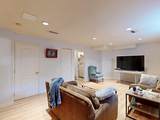
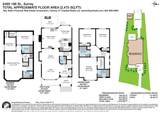
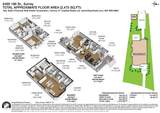
Great opportunity in the heart of Cloverdale! This clean and well-maintained three-level home offers a functional layout with plenty of potential to update and make it your own. The lower level provides an excellent opportunity to add a two-bedroom secondary suite. The property also offers potential to build a detached garage with a coach house or garden suite. Ideally located directly across from Hillcrest Elementary and Hillcrest Park, shopping, transit and everyday amenities. A solid family home with outstanding flexibility and future potential in a highly convenient neighbourhood! Call today to book your private showing and explore the possibilities this property has to offer!

Monthly Payment Calculator

© 2026 by the Greater Vancouver REALTORS®. NOTE: This representation is based in whole or in part on data generated by the Chilliwack & District Real Estate Board, Fraser Valley Real Estate Board or Greater Vancouver REALTORS® which assumes no responsibility for its accuracy. Last updated: 2026-10-08T23:54:39.97
www.realestateagentburnaby.com/homes/179807120
Print Image

6495 186 Street Surrey, BC V3S 8S6

  • Price: $1,150,000
  • Status: Active
  • On Site: Days
  • Updated: 39 min ago
  • ID#: R3152948
5
Beds
3
Baths
1
½ Baths
0.07
Acres
2,334
SQFT
$493
$/SQFT
1996
Built
Neighbourhood:
Clover Valley Station
Area:
Cloverdale
Property Description
Great opportunity in the heart of Cloverdale! This clean and well-maintained three-level home offers a functional layout with plenty of potential to update and make it your own. The lower level provides an excellent opportunity to add a two-bedroom secondary suite. The property also offers potential to build a detached garage with a coach house or garden suite. Ideally located directly across from Hillcrest Elementary and Hillcrest Park, shopping, transit and everyday amenities. A solid family home with outstanding flexibility and future potential in a highly convenient neighbourhood! Call today to book your private showing and explore the possibilities this property has to offer!
Exterior Features

Carport YN No Exterior Features Private Yard Frontage Length 43.3 Lot Features Central LocationLane AccessRecreation Nearby Parking Features Additional ParkingLane AccessConcrete Parking Total 2 Road Surface Type Paved Structure Type Residential Detached Waterfront YN No

Interior Features

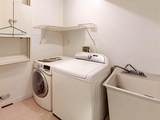
Appliances Washer/DryerDishwasherRefrigeratorStove Basement Finished Basement YN Yes Fireplace Features Propane Fireplace YN Yes Fireplaces Total 1 Heating Forced Air Heating YN Yes Levels TwoThree Or More Main Floor Finished Area 819 Window Features Window Coverings

Property Features

Association YN No Building Area Total 2334 Community Features Shopping Nearby Land Lease YN No Ownership Freehold NonStrata Property Sub Type Single Family Residence Security Features Smoke Detector(s) Senior Community YN2 No Tax Annual Amount 4702.53 Tax Year 2026

Canada - Vancouver, Fraser Valley, & Chilliwack BC logo Listing provided courtesy of Century 21 Coastal Realty Ltd.. © 2026 by the Greater Vancouver REALTORS®. NOTE: This representation is based in whole or in part on data generated by the Chilliwack & District Real Estate Board, Fraser Valley Real Estate Board or Greater Vancouver REALTORS® which assumes no responsibility for its accuracy.
© 2026 by the Greater Vancouver REALTORS®. NOTE: This representation is based in whole or in part on data generated by the Chilliwack & District Real Estate Board, Fraser Valley Real Estate Board or Greater Vancouver REALTORS® which assumes no responsibility for its accuracy. Last updated: 2026-10-08T23:54:39.97
 
https://bt-photos.global.ssl.fastly.net/britcol/1280_boomver_2_R3152948-2.jpg https://bt-photos.global.ssl.fastly.net/britcol/1280_boomver_2_R3152948-2.jpg https://bt-photos.global.ssl.fastly.net/britcol/1280_boomver_2_R3152948-2.jpg
Logo
Ben D'Ovidio Personal Real Estate Corporation | Sutton Centre Realty
3010 Boundary Rd
Burnaby BC, V5M 4A1