
Skip To Content

647 Dinner Bay Road

Mayne Island, BC V0N 2J2
  • $3,000,000
  • STATUS: Active
  • ID#: R3148958
UPDATED: 190 min ago
$3,000,000
  • 3
    BEDS
  • 3.38
    ACRES
  • 3
    BATHS
  • 0
    1/2 BATHS
  • 1,723
    SQFT
  • $1,741
    $/SQFT
Neighbourhood:
Type:
Single-Family Home
Built:
2004

Description

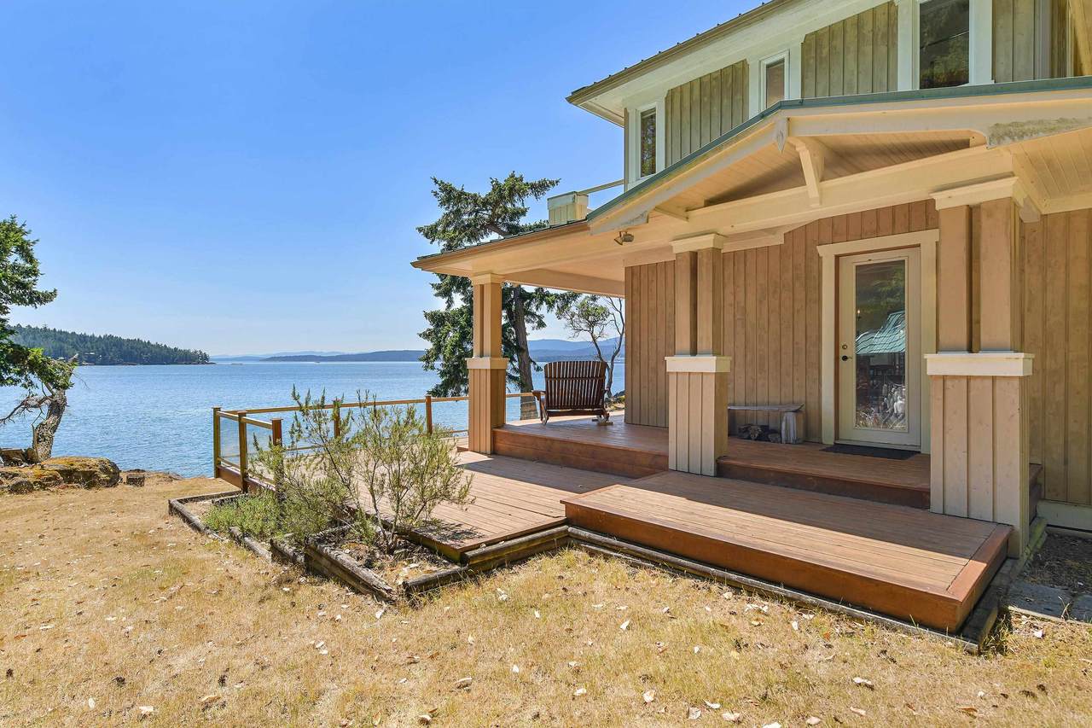
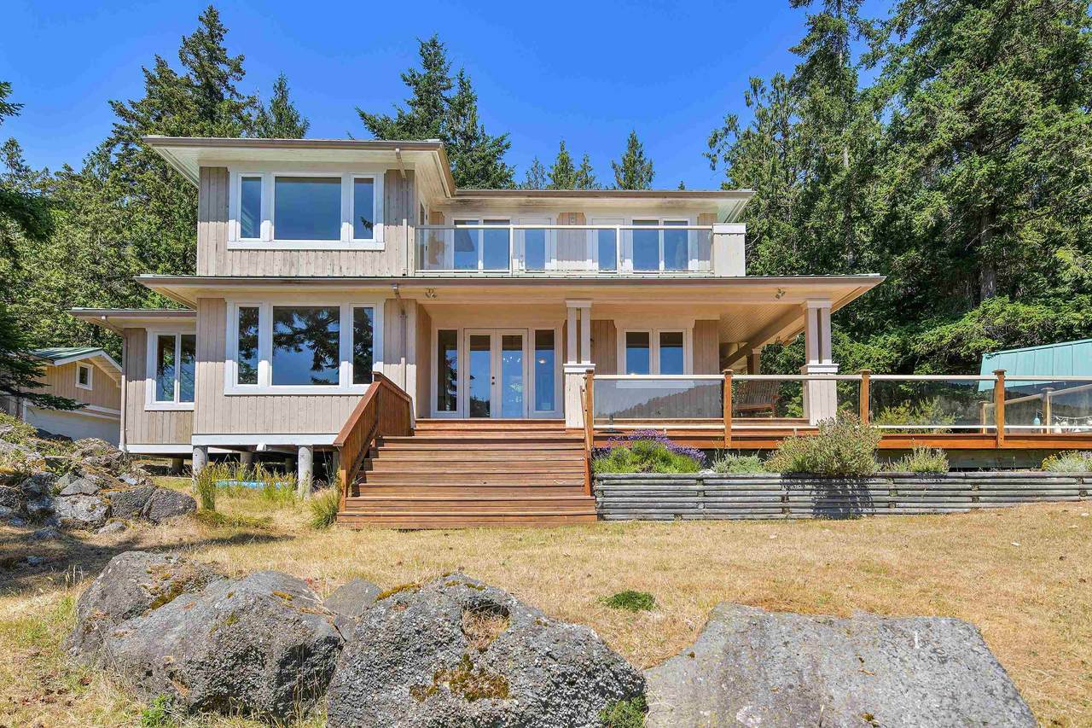
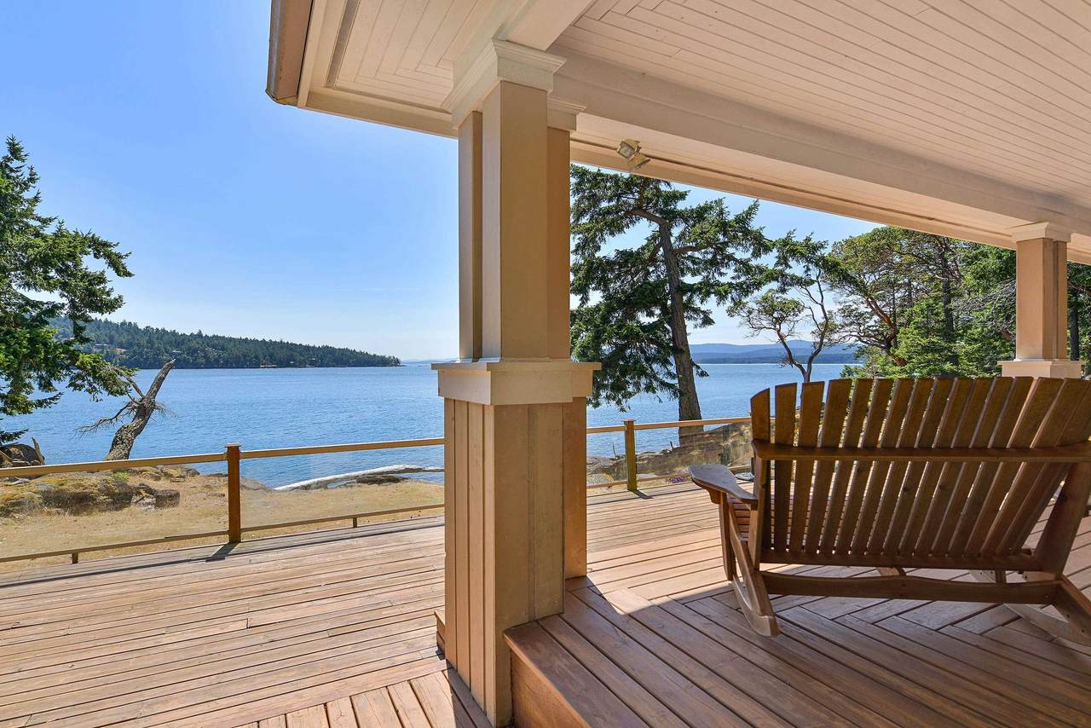
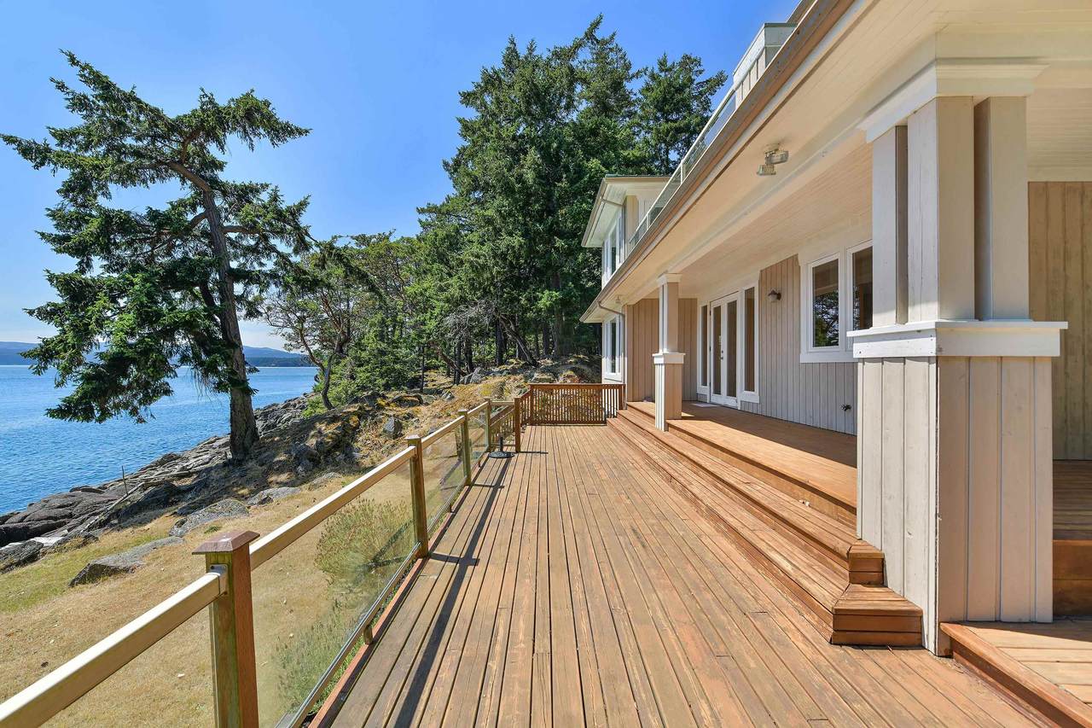
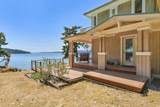
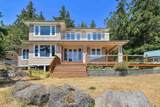
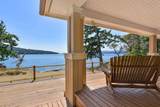
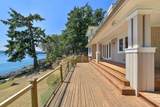
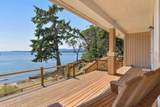
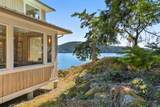
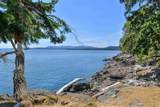
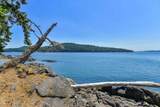
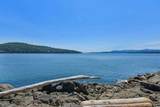
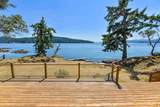
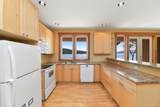
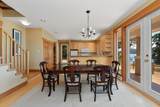
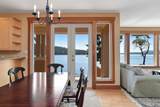
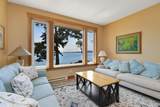
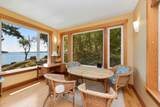
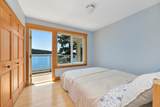
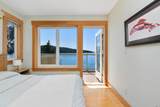
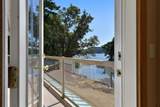
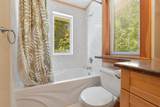
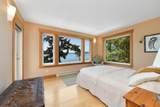
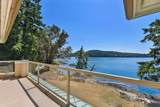
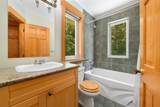
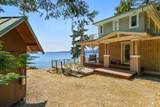
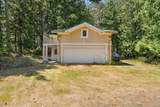
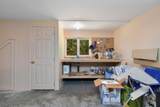
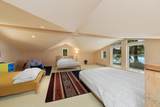
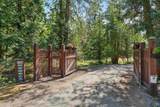
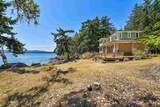
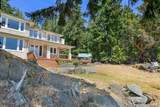
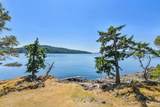
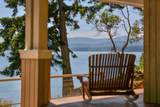
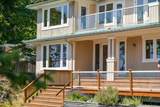
Welcome to Dinner Point Waterfront Estates! Experience Ultimate Privacy and the most Spectacular Southern Ocean Views at this 1723 sqft 2 storey, 3 bed, 3 bath Beach House. Steps away from the water and one of the best views in the Southern Gulf Islands, this large family home is ready for new memories. Open plan living spaces, kitchen, and an office, and a 4 pc bathroom complete the main floor. Head upstairs and you will find 3 bedrooms w/ocean views and 2 more bathrooms. A detached garage with another small bathroom and a 400+ sqft loft area. This property is owned by a corporation & offers the right to occupy lot 3, a 3.38 acre parcel. The 39 acre common property allows access to a dock & moorage and is unique throughout the Southern Gulf Islands in terms of privacy and untouched beauty

Monthly Payment Calculator

© 2026 by the Greater Vancouver REALTORS®. NOTE: This representation is based in whole or in part on data generated by the Chilliwack & District Real Estate Board, Fraser Valley Real Estate Board or Greater Vancouver REALTORS® which assumes no responsibility for its accuracy. Last updated: 2026-10-13T23:54:03.333
www.realestateagentburnaby.com/homes/179100680
Print Image

647 Dinner Bay Road Mayne Island, BC V0N 2J2

  • Price: $3,000,000
  • Status: Active
  • On Site: Days
  • Updated: 190 min ago
  • ID#: R3148958
3
Beds
3
Baths
0
½ Baths
3.38
Acres
1,723
SQFT
$1,741
$/SQFT
2004
Built
Neighbourhood:
Dinner Bay Estates
Area:
Islands-Van. & Gulf
Property Description
Welcome to Dinner Point Waterfront Estates! Experience Ultimate Privacy and the most Spectacular Southern Ocean Views at this 1723 sqft 2 storey, 3 bed, 3 bath Beach House. Steps away from the water and one of the best views in the Southern Gulf Islands, this large family home is ready for new memories. Open plan living spaces, kitchen, and an office, and a 4 pc bathroom complete the main floor. Head upstairs and you will find 3 bedrooms w/ocean views and 2 more bathrooms. A detached garage with another small bathroom and a 400+ sqft loft area. This property is owned by a corporation & offers the right to occupy lot 3, a 3.38 acre parcel. The 39 acre common property allows access to a dock & moorage and is unique throughout the Southern Gulf Islands in terms of privacy and untouched beauty
Exterior Features

Carport YN No Exterior Features BalconyPrivate Yard Frontage Length 417.61 Garage YN Yes Lot Features Private Parking Features Garage DoubleFront AccessGravel Parking Total 10 Structure Type Residential Detached View YN Yes Waterfront YN Yes

Interior Features

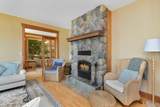
Appliances Washer/DryerDishwasherRefrigeratorStove Basement Crawl Space Basement YN Yes Fireplace Features Wood Burning Fireplace YN Yes Fireplaces Total 1 Heating BaseboardElectricWood Heating YN Yes Interior Features Storage Levels Two Main Floor Finished Area 970

Property Features

Building Area Total 1723 Common Interest Other Ownership Other Property Sub Type Single Family Residence Senior Community YN2 No Tax Annual Amount 2774 Tax Year 2026 View Description Southern Ocean Views

Canada - Vancouver, Fraser Valley, & Chilliwack BC logo Listing provided courtesy of RE/MAX Mayne-Pender. © 2026 by the Greater Vancouver REALTORS®. NOTE: This representation is based in whole or in part on data generated by the Chilliwack & District Real Estate Board, Fraser Valley Real Estate Board or Greater Vancouver REALTORS® which assumes no responsibility for its accuracy.
© 2026 by the Greater Vancouver REALTORS®. NOTE: This representation is based in whole or in part on data generated by the Chilliwack & District Real Estate Board, Fraser Valley Real Estate Board or Greater Vancouver REALTORS® which assumes no responsibility for its accuracy. Last updated: 2026-10-13T23:54:03.333
 
https://bt-photos.global.ssl.fastly.net/britcol/1280_boomver_1_R3148958-2.jpg https://bt-photos.global.ssl.fastly.net/britcol/1280_boomver_1_R3148958-2.jpg https://bt-photos.global.ssl.fastly.net/britcol/1280_boomver_1_R3148958-2.jpg
Logo
Ben D'Ovidio Personal Real Estate Corporation | Sutton Centre Realty
3010 Boundary Rd
Burnaby BC, V5M 4A1