Skip To Content

6333 Mah Bing Street , #402

Richmond, BC V6Y 0H9
  • $679,900
  • STATUS: Active
  • ID#: R3117470
UPDATED: 29 min ago
$679,900
  • 1
    BEDS
  • N/A
    ACRES
  • 1
    BATHS
  • 0
    1/2 BATHS
  • 662
    SQFT
  • $1,027
    $/SQFT
Neighbourhood:
Type:
Condo
Area:

Description

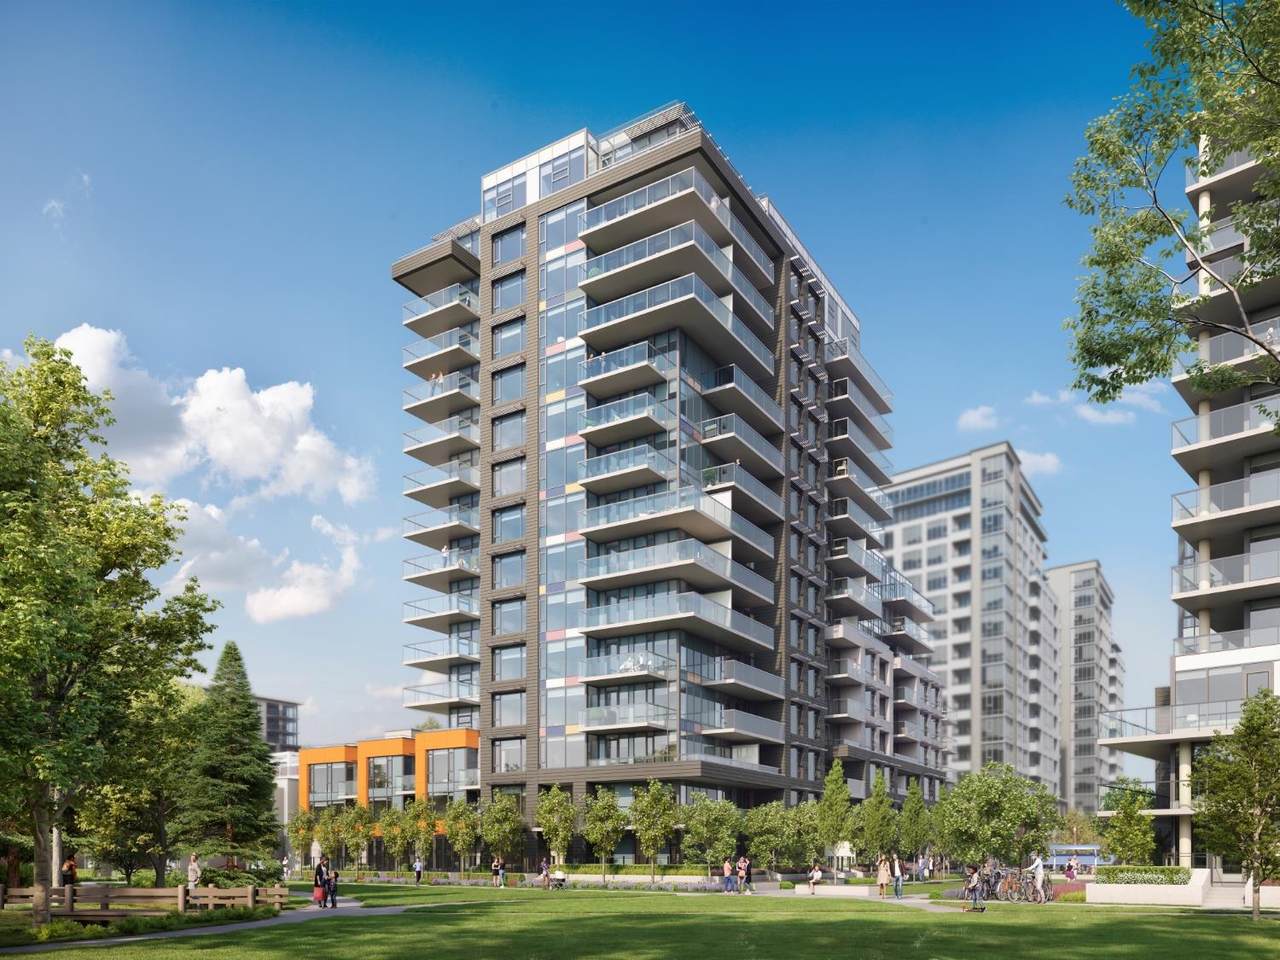
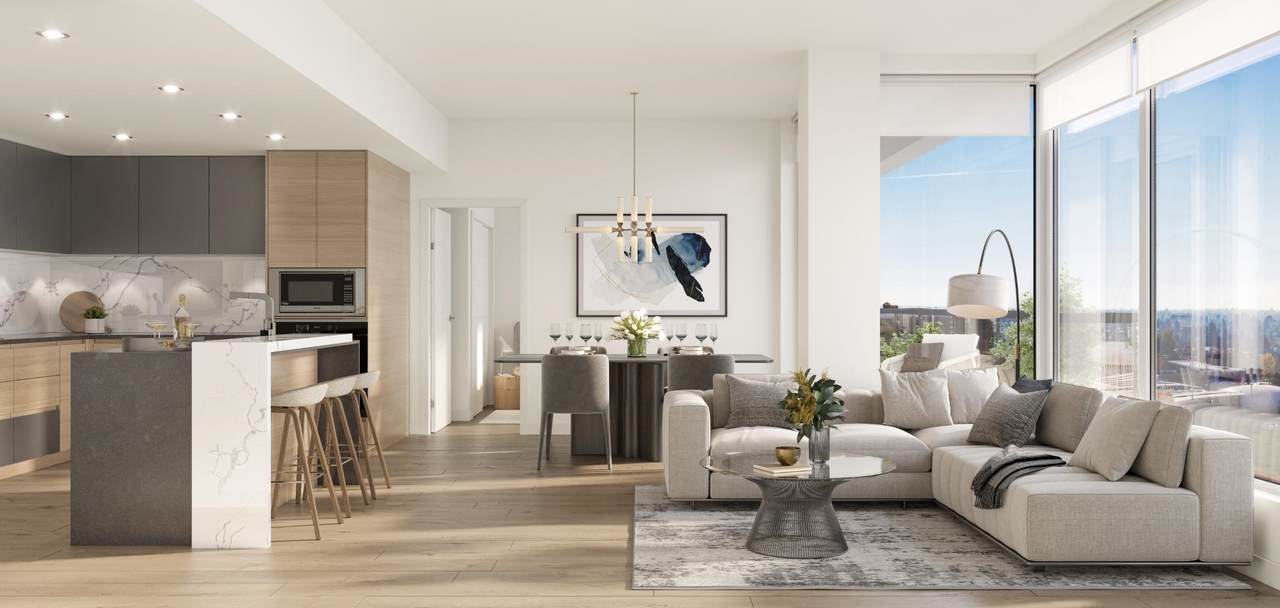
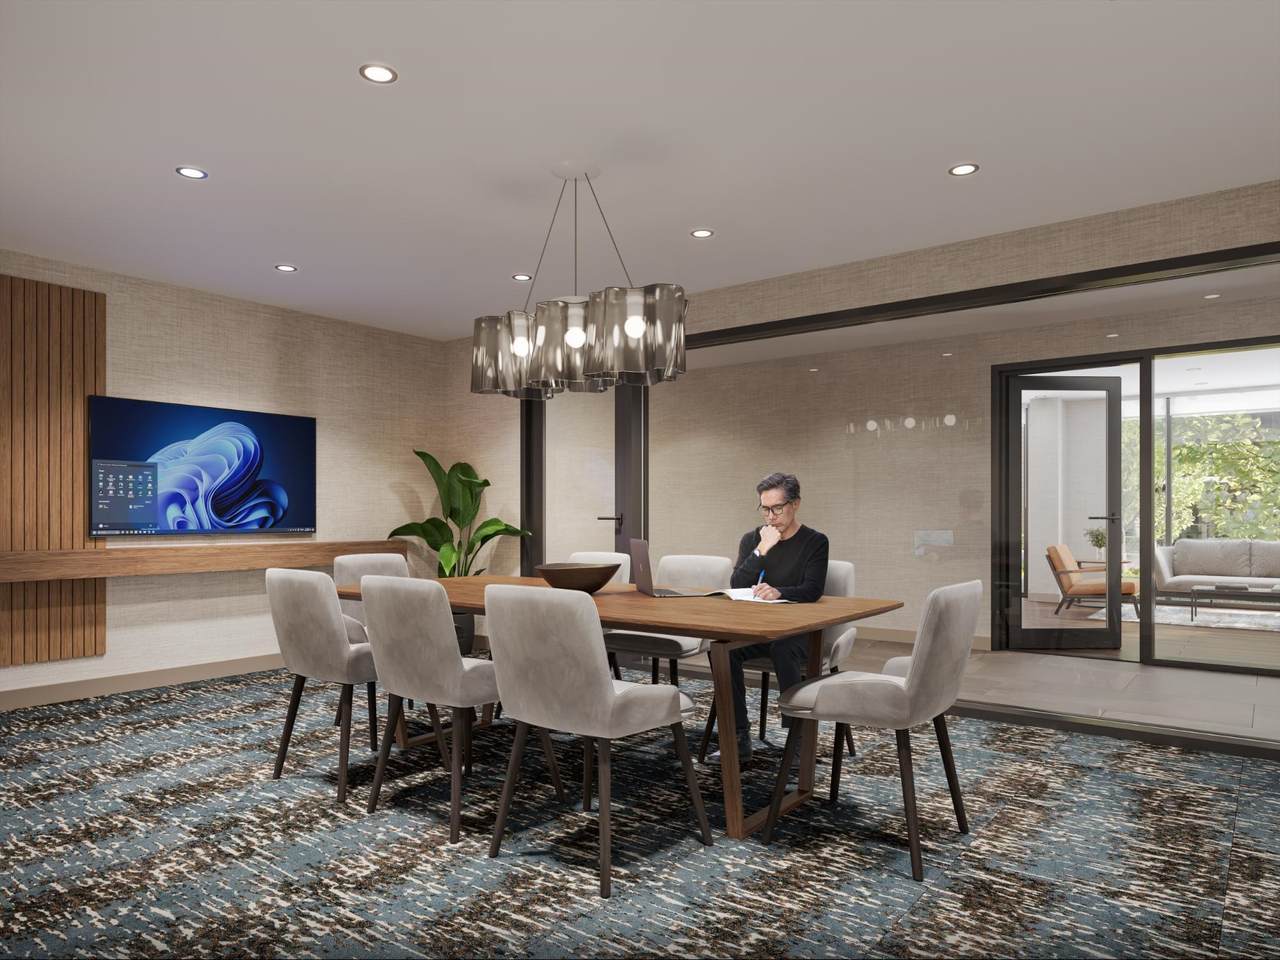
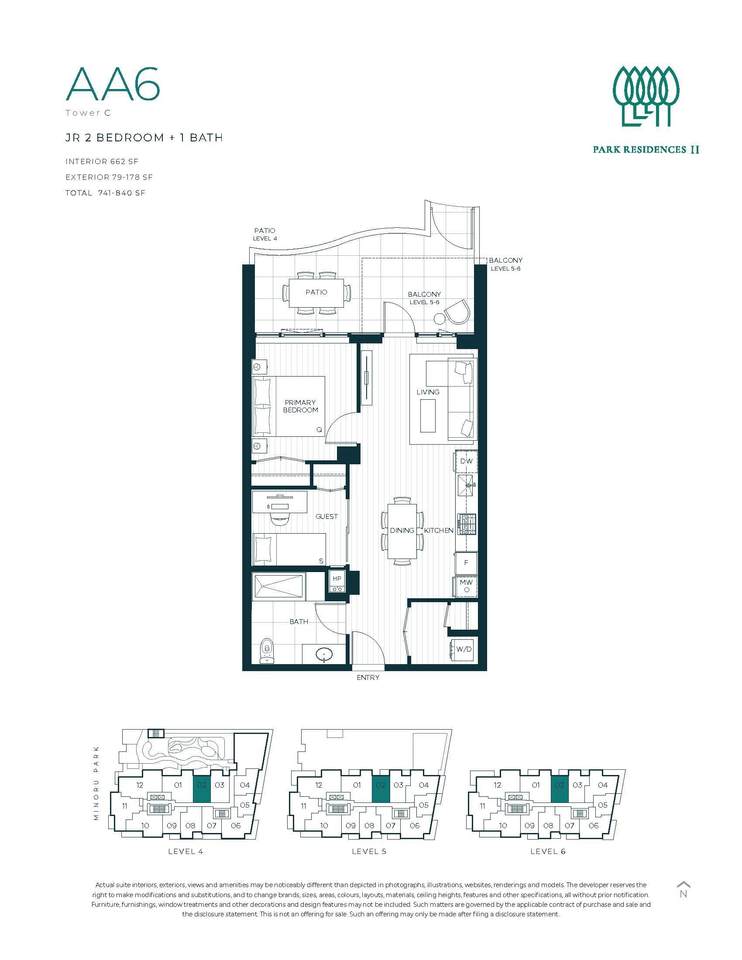
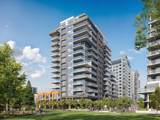
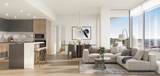
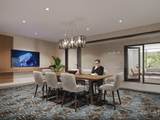
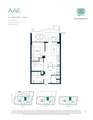
Park Residences II at Minoru Park in Downtown Richmond. Experience the perfect balance of healthy, parkside living and vibrant city convenience. Minoru Park is your backyard, with Richmond Centre, SkyTrain (Richmond-Brighouse) + schools all located just steps away. This spacious 662 sq ft Jr 2-bedroom + 1-bath home features premium integrated Miele appliances, engineered hardwood flooring, air conditioning + 8’9” ceilings. 1 parking stall (Level-2 EV) and 1 storage locker included. Enjoy stunning city + park views. 5-star amenities: fitness centre, golf simulator, social lounge, meeting room and children’s play areas. Own at Richmond’s Last Premier Parkfront Community. Presentation Centre open daily except Friday from 12–5 pm at 7351 Elmbridge Way, Richmond BC.

Monthly Payment Calculator

© 2026 by the Greater Vancouver REALTORS®. NOTE: This representation is based in whole or in part on data generated by the Chilliwack & District Real Estate Board, Fraser Valley Real Estate Board or Greater Vancouver REALTORS® which assumes no responsibility for its accuracy. Last updated: 2026-11-09T06:54:02.333
www.realestateagentburnaby.com/homes/175920520
Print Image

6333 Mah Bing Street , #402 Richmond, BC V6Y 0H9

  • Price: $679,900
  • Status: Active
  • On Site: Days
  • Updated: 29 min ago
  • ID#: R3117470
1
Beds
1
Baths
0
½ Baths
N/A
Acres
662
SQFT
$1,027
$/SQFT
Neighbourhood:
Park Residences Ii
Area:
Richmond
Property Description
Park Residences II at Minoru Park in Downtown Richmond. Experience the perfect balance of healthy, parkside living and vibrant city convenience. Minoru Park is your backyard, with Richmond Centre, SkyTrain (Richmond-Brighouse) + schools all located just steps away. This spacious 662 sq ft Jr 2-bedroom + 1-bath home features premium integrated Miele appliances, engineered hardwood flooring, air conditioning + 8’9” ceilings. 1 parking stall (Level-2 EV) and 1 storage locker included. Enjoy stunning city + park views. 5-star amenities: fitness centre, golf simulator, social lounge, meeting room and children’s play areas. Own at Richmond’s Last Premier Parkfront Community. Presentation Centre open daily except Friday from 12–5 pm at 7351 Elmbridge Way, Richmond BC.
Exterior Features

Carport YN No Exterior Features GardenPlaygroundBalcony Garage YN Yes Parking Features Underground Parking Total 1 Structure Type Multi FamilyResidential Attached Waterfront YN No

Interior Features

Basement None Basement YN No Cooling Central Air Cooling YN Yes Heating Heat Pump Heating YN Yes Interior Features ElevatorStorage Laundry Features In Unit Levels One Main Floor Finished Area 662

Property Features

Association Amenities TrashMaintenance GroundsGasHeatHot WaterManagementSnow Removal Association Fee 368.05 Association YN Yes Building Area Total 662 Common Interest Condominium Land Lease YN No Ownership Freehold Strata Pets Allowed Yes With Restrictions Property Sub Type Apartment/Condo Senior Community YN2 No Tax Annual Amount 0

Canada - Vancouver, Fraser Valley, & Chilliwack BC logo Listing provided courtesy of Razor Projects. © 2026 by the Greater Vancouver REALTORS®. NOTE: This representation is based in whole or in part on data generated by the Chilliwack & District Real Estate Board, Fraser Valley Real Estate Board or Greater Vancouver REALTORS® which assumes no responsibility for its accuracy.
© 2026 by the Greater Vancouver REALTORS®. NOTE: This representation is based in whole or in part on data generated by the Chilliwack & District Real Estate Board, Fraser Valley Real Estate Board or Greater Vancouver REALTORS® which assumes no responsibility for its accuracy. Last updated: 2026-11-09T06:54:02.333
 
https://bt-photos.global.ssl.fastly.net/britcol/1280_boomver_1_R3117470-2.jpg https://bt-photos.global.ssl.fastly.net/britcol/1280_boomver_1_R3117470-2.jpg https://bt-photos.global.ssl.fastly.net/britcol/1280_boomver_1_R3117470-2.jpg
Logo
Ben D'Ovidio Personal Real Estate Corporation | Sutton Centre Realty
3010 Boundary Rd
Burnaby BC, V5M 4A1