Skip To Content

6315 Tower Road

Sechelt, BC V7Z 0T7
  • $799,900
  • STATUS: Active
  • ID#: R3153651
UPDATED: 24 min ago
$799,900
  • 3
    BEDS
  • 0.12
    ACRES
  • 2
    BATHS
  • 0
    1/2 BATHS
  • 1,586
    SQFT
  • $504
    $/SQFT
Neighbourhood:
Type:
Single-Family Home
Built:
2006

Description

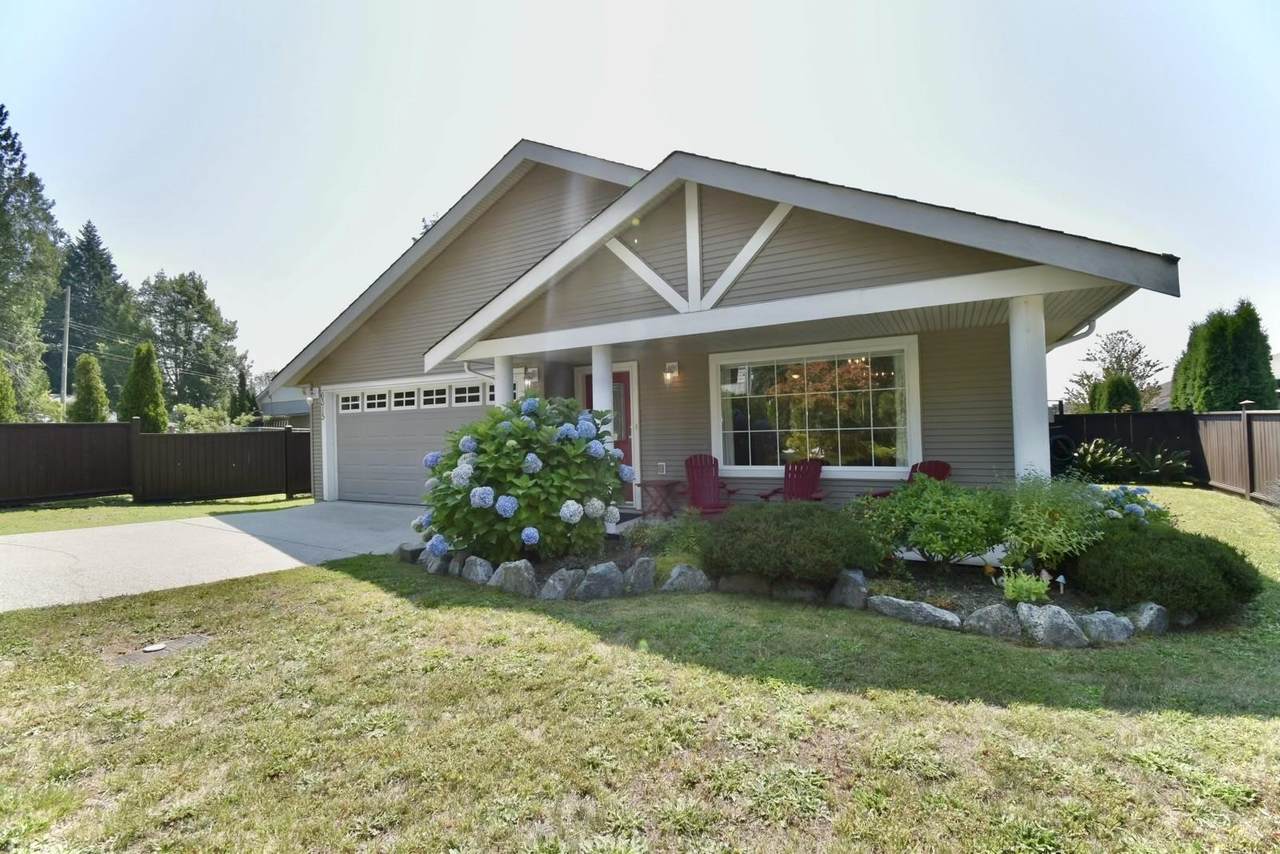
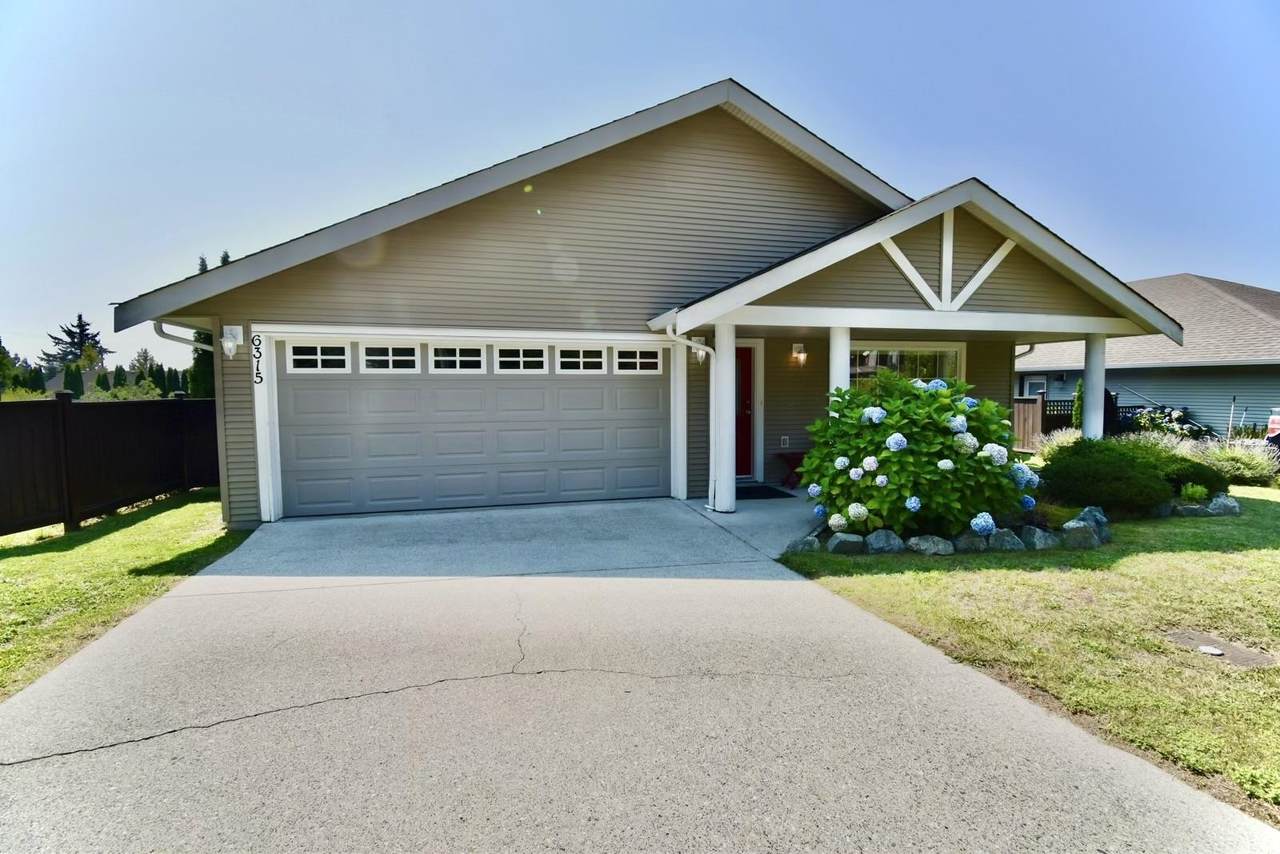
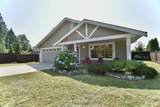
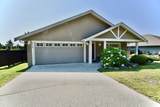
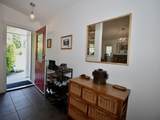
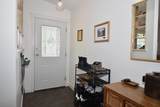
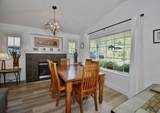
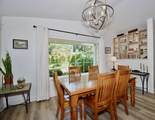
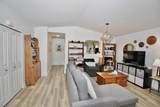
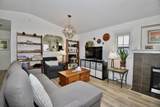
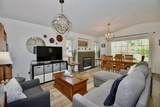
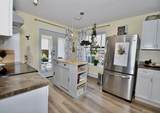
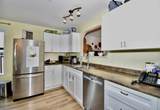
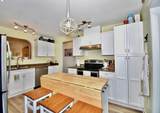
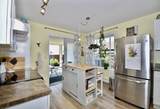
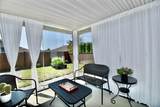
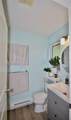
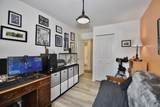
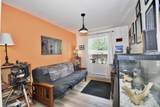
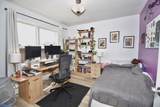
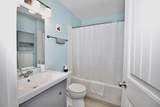
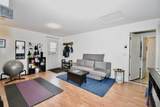
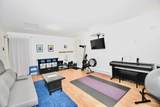
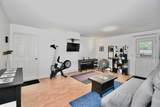
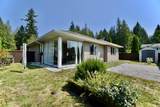
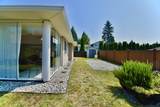
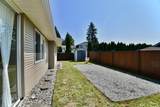
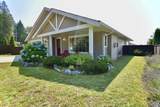
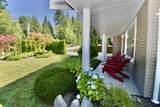
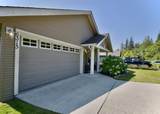
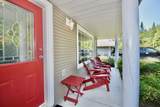
Welcome to 6315 Tower Road, the perfect place to raise your growing family! Built in 2006, this charming 3-bedroom, 2-bathroom Sechelt home offers a safe, welcoming environment for your kids. The bright, open layout keeps everyone connected, while the fully fenced backyard provides a secure haven for children and pets to play freely while you host weekend barbecues. Parents will love the brilliant garage conversion: half is now a bright yoga and flex space—perfect for a playroom, teenage hangout, or quiet home office—while the other half retains essential garage storage for bikes, strollers, and sports gear. Located in a quiet, friendly neighbourhood, you are just minutes from schools, parks, and beaches. Your family’s next chapter starts here!

Monthly Payment Calculator

© 2026 by the Greater Vancouver REALTORS®. NOTE: This representation is based in whole or in part on data generated by the Chilliwack & District Real Estate Board, Fraser Valley Real Estate Board or Greater Vancouver REALTORS® which assumes no responsibility for its accuracy. Last updated: 2026-10-06T07:54:03.32
www.realestateagentburnaby.com/homes/179894222
Print Image

6315 Tower Road Sechelt, BC V7Z 0T7

  • Price: $799,900
  • Status: Active
  • On Site: Days
  • Updated: 24 min ago
  • ID#: R3153651
3
Beds
2
Baths
0
½ Baths
0.12
Acres
1,586
SQFT
$504
$/SQFT
2006
Built
Neighbourhood:
Sunshine Coast
Area:
Sunshine Coast
Property Description
Welcome to 6315 Tower Road, the perfect place to raise your growing family! Built in 2006, this charming 3-bedroom, 2-bathroom Sechelt home offers a safe, welcoming environment for your kids. The bright, open layout keeps everyone connected, while the fully fenced backyard provides a secure haven for children and pets to play freely while you host weekend barbecues. Parents will love the brilliant garage conversion: half is now a bright yoga and flex space—perfect for a playroom, teenage hangout, or quiet home office—while the other half retains essential garage storage for bikes, strollers, and sports gear. Located in a quiet, friendly neighbourhood, you are just minutes from schools, parks, and beaches. Your family’s next chapter starts here!
Exterior Features

Architectural Style Rancher/Bungalow Carport YN No Exterior Features Garden Frontage Length 60 Lot Features ClearedRecreation Nearby Open Parking YN Yes Parking Features OpenFront AccessConcrete Parking Total 2 Road Surface Type Paved Structure Type Residential Detached Waterfront YN No

Interior Features

Appliances Washer/DryerDishwasherRefrigeratorStove Basement None Basement YN No Fireplace Features Gas Fireplace YN Yes Fireplaces Total 1 Heating ElectricNatural Gas Heating YN Yes Interior Features Storage Laundry Features In Unit Main Floor Finished Area 1586

Property Features

Association Amenities Bike RoomManagementSnow Removal Association Fee 70 Association YN Yes Building Area Total 1586 Common Interest Condominium Land Lease YN No Ownership Freehold Strata Pets Allowed Cats OKDogs OKNumber Limit (Two) Property Sub Type Single Family Residence Senior Community YN2 No Tax Annual Amount 5480.06 Tax Year 2024

Canada - Vancouver, Fraser Valley, & Chilliwack BC logo Listing provided courtesy of RE/MAX City Realty. © 2026 by the Greater Vancouver REALTORS®. NOTE: This representation is based in whole or in part on data generated by the Chilliwack & District Real Estate Board, Fraser Valley Real Estate Board or Greater Vancouver REALTORS® which assumes no responsibility for its accuracy.
© 2026 by the Greater Vancouver REALTORS®. NOTE: This representation is based in whole or in part on data generated by the Chilliwack & District Real Estate Board, Fraser Valley Real Estate Board or Greater Vancouver REALTORS® which assumes no responsibility for its accuracy. Last updated: 2026-10-06T07:54:03.32
 
https://bt-photos.global.ssl.fastly.net/britcol/1280_boomver_2_R3153651-2.jpg https://bt-photos.global.ssl.fastly.net/britcol/1280_boomver_2_R3153651-2.jpg https://bt-photos.global.ssl.fastly.net/britcol/1280_boomver_2_R3153651-2.jpg
Logo
Ben D'Ovidio Personal Real Estate Corporation | Sutton Centre Realty
3010 Boundary Rd
Burnaby BC, V5M 4A1