Skip To Content

6231 Dunsmuir Crescent

Richmond, BC V7C 5R6
  • $2,290,000
  • STATUS: Active
  • ID#: R3150068
UPDATED: 31 min ago
$2,290,000
  • 5
    BEDS
  • 0.13
    ACRES
  • 3
    BATHS
  • 0
    1/2 BATHS
  • 3,164
    SQFT
  • $724
    $/SQFT
Neighbourhood:
Type:
Single-Family Home
Built:
1997
Area:

Description

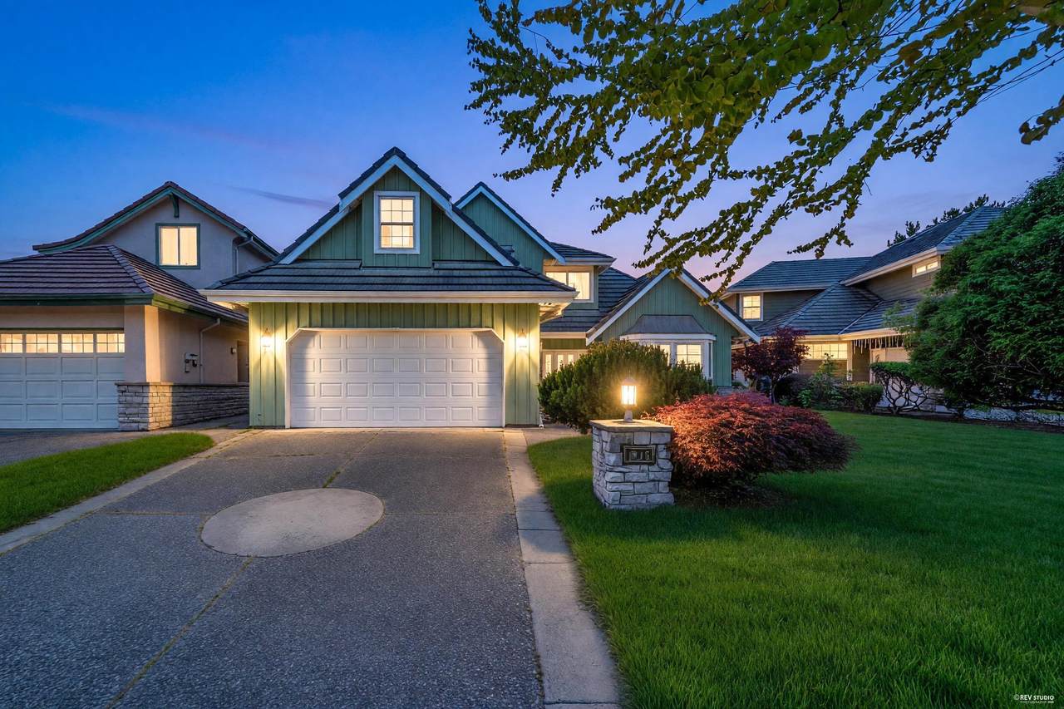
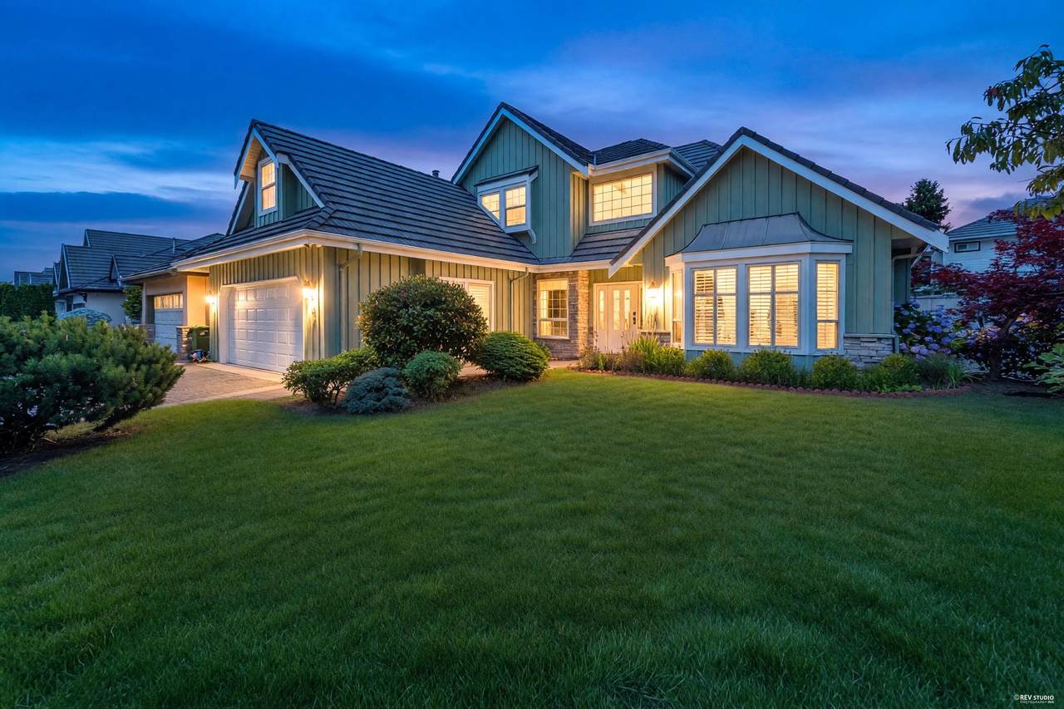
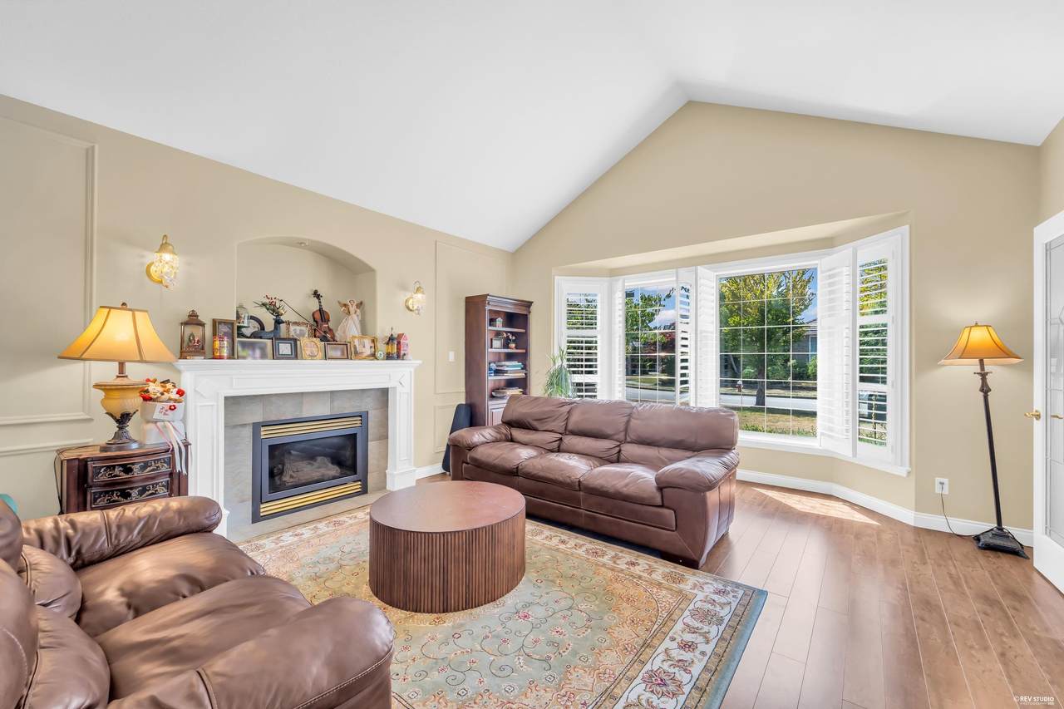
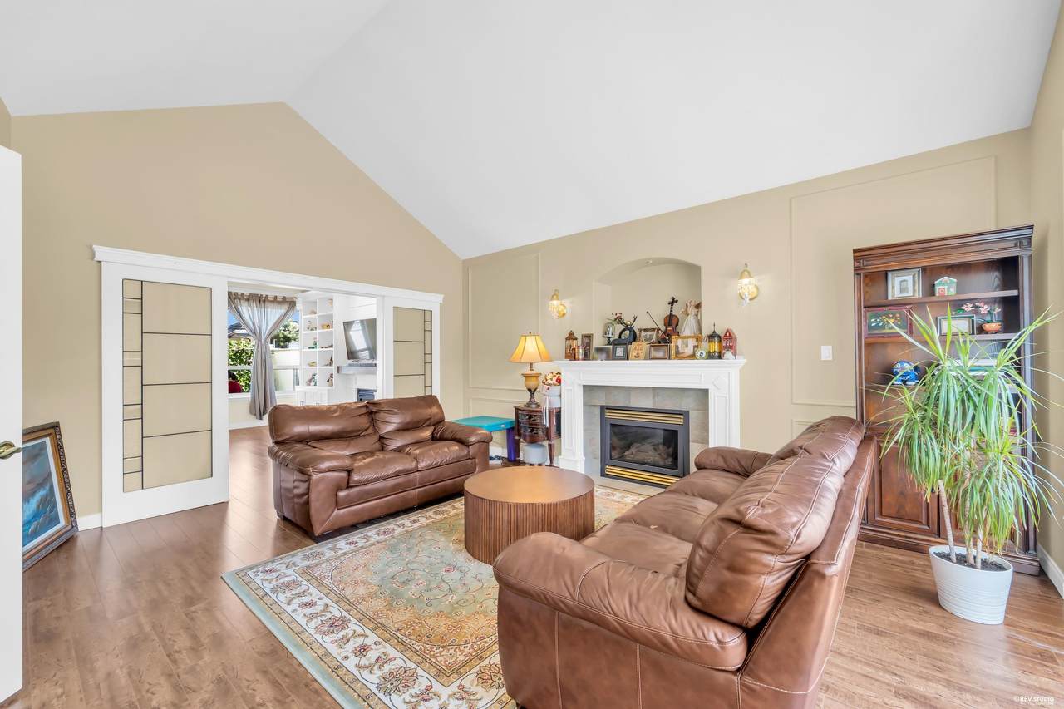
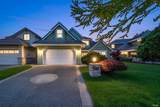
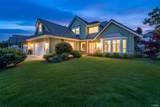
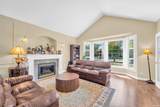
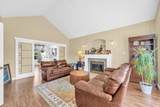
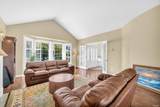
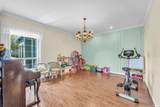
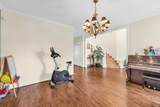
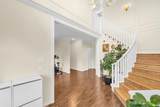
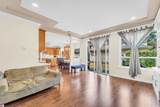
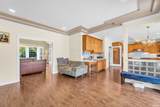
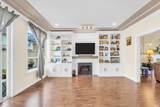
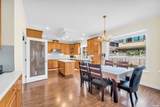
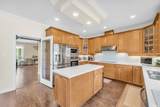
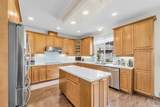
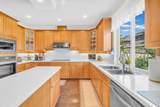
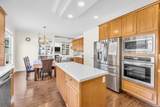
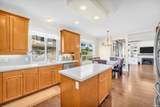
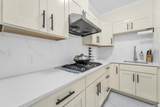
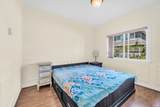
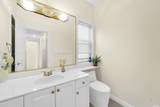
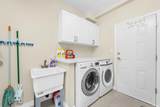
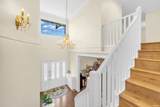
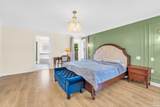
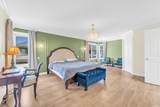
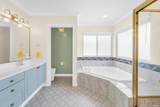
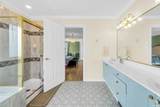
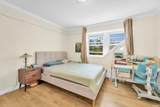
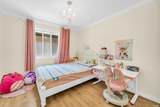
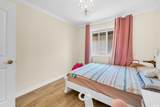
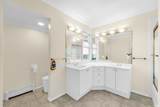
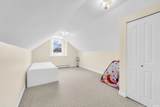
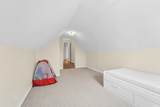
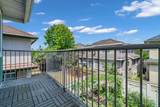
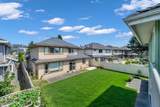
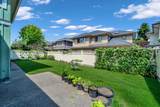
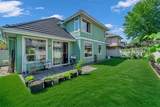
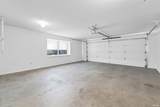
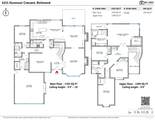
Welcome to this charming European craftsman-style home in Richmond's prestigious Terra Nova. Offering 3,164 sq.ft. of living space on a 5,780 sq.ft. lot, this well-maintained home features 5 bedrooms, 3 full bathrooms, and 2 kitchens including a wok kitchen. Functional layout with soaring ceilings, formal living and dining areas, radiant in-floor heating, a double garage, and a private fenced backyard. Extensively updated including appliances, paint, and more. Walking distance to Terra Nova Village, top-rated schools, parks, transit, and the scenic West Dyke Trail. A fantastic family home in one of Richmond's most sought-after neighbourhoods. Spul'u'kwuks & Burnett catchment.

Monthly Payment Calculator

© 2026 by the Greater Vancouver REALTORS®. NOTE: This representation is based in whole or in part on data generated by the Chilliwack & District Real Estate Board, Fraser Valley Real Estate Board or Greater Vancouver REALTORS® which assumes no responsibility for its accuracy. Last updated: 2026-10-06T07:54:03.32
www.realestateagentburnaby.com/homes/179289357
Print Image

6231 Dunsmuir Crescent Richmond, BC V7C 5R6

  • Price: $2,290,000
  • Status: Active
  • On Site: Days
  • Updated: 31 min ago
  • ID#: R3150068
5
Beds
3
Baths
0
½ Baths
0.13
Acres
3,164
SQFT
$724
$/SQFT
1997
Built
Neighbourhood:
Richmond
Area:
Richmond
Property Description
Welcome to this charming European craftsman-style home in Richmond's prestigious Terra Nova. Offering 3,164 sq.ft. of living space on a 5,780 sq.ft. lot, this well-maintained home features 5 bedrooms, 3 full bathrooms, and 2 kitchens including a wok kitchen. Functional layout with soaring ceilings, formal living and dining areas, radiant in-floor heating, a double garage, and a private fenced backyard. Extensively updated including appliances, paint, and more. Walking distance to Terra Nova Village, top-rated schools, parks, transit, and the scenic West Dyke Trail. A fantastic family home in one of Richmond's most sought-after neighbourhoods. Spul'u'kwuks & Burnett catchment.
Exterior Features

Carport YN Yes Exterior Features GardenPrivate Yard Frontage Length 58 Garage YN Yes Lot Features Central LocationGreenbeltMarina Nearby Parking Features Carport MultipleGarage DoubleFront AccessGarage Door Opener Parking Total 6 Structure Type Residential Detached View YN No Waterfront YN No

Interior Features

Appliances Washer/DryerDishwasherRefrigeratorStoveMicrowave Basement None Basement YN No Fireplace Features Gas Fireplace YN Yes Fireplaces Total 2 Heating Hot WaterRadiant Heating YN Yes Interior Features Central Vacuum Laundry Features In Unit Levels Two Main Floor Finished Area 1765 Window Features Window Coverings

Property Features

Association YN No Building Area Total 3164 Community Features Adult OrientedGolf Land Lease YN No Ownership Freehold NonStrata Property Sub Type Single Family Residence Security Features Security SystemSmoke Detector(s)Fire Sprinkler System Senior Community YN2 No Tax Annual Amount 7802.28 Tax Year 2025

Canada - Vancouver, Fraser Valley, & Chilliwack BC logo Listing provided courtesy of RE/MAX Heights Realty. © 2026 by the Greater Vancouver REALTORS®. NOTE: This representation is based in whole or in part on data generated by the Chilliwack & District Real Estate Board, Fraser Valley Real Estate Board or Greater Vancouver REALTORS® which assumes no responsibility for its accuracy.
© 2026 by the Greater Vancouver REALTORS®. NOTE: This representation is based in whole or in part on data generated by the Chilliwack & District Real Estate Board, Fraser Valley Real Estate Board or Greater Vancouver REALTORS® which assumes no responsibility for its accuracy. Last updated: 2026-10-06T07:54:03.32
 
https://bt-photos.global.ssl.fastly.net/britcol/1280_boomver_1_R3150068-2.jpg https://bt-photos.global.ssl.fastly.net/britcol/1280_boomver_1_R3150068-2.jpg https://bt-photos.global.ssl.fastly.net/britcol/1280_boomver_1_R3150068-2.jpg
Logo
Ben D'Ovidio Personal Real Estate Corporation | Sutton Centre Realty
3010 Boundary Rd
Burnaby BC, V5M 4A1