Skip To Content

6 Bracken Parkway

Squamish, BC V0N 1H0
  • $828,000
  • STATUS: Active
  • ID#: R3153778
UPDATED: 99 min ago
$828,000
  • 3
    BEDS
  • 0.2
    ACRES
  • 2
    BATHS
  • 1
    1/2 BATHS
  • 1,530
    SQFT
  • $541
    $/SQFT
Neighbourhood:
Type:
Single-Family Home
Built:
1971
Area:

Description

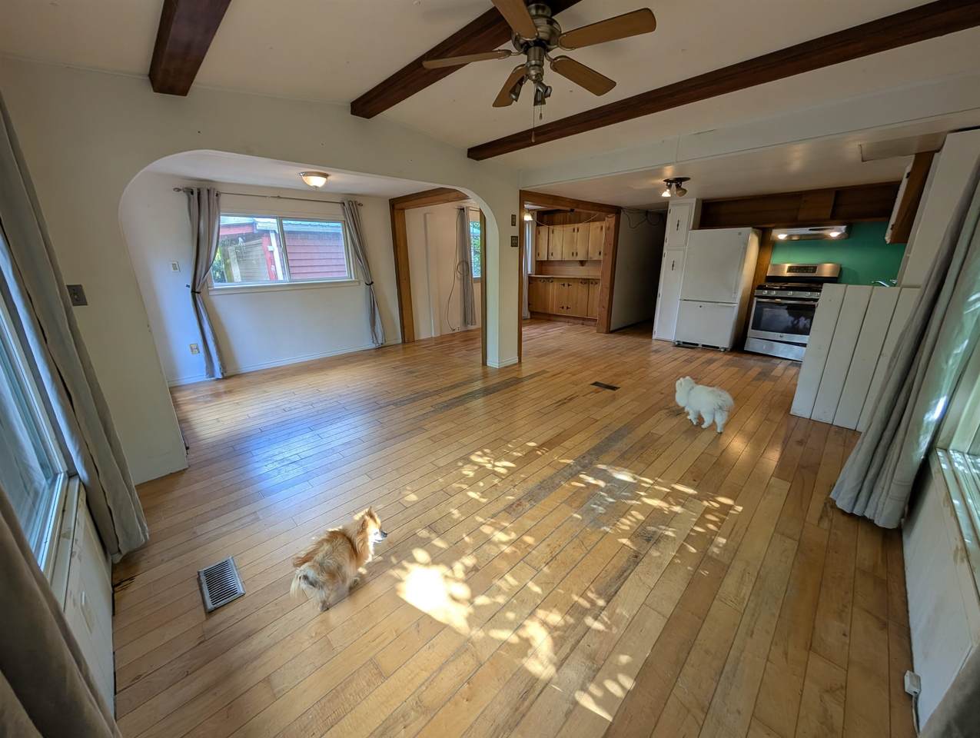
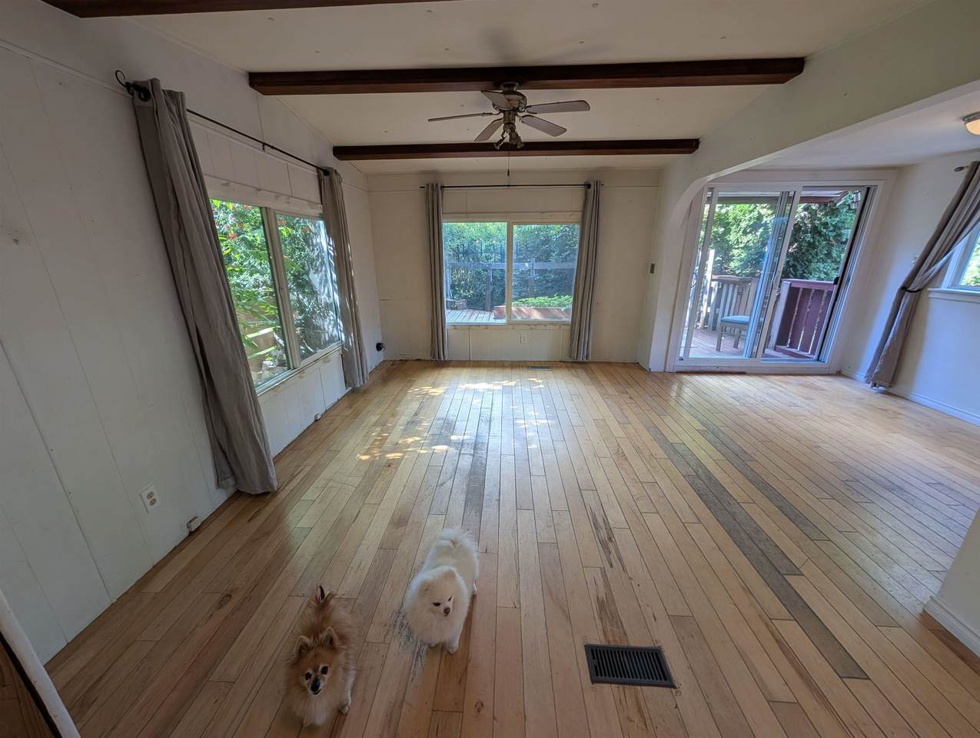
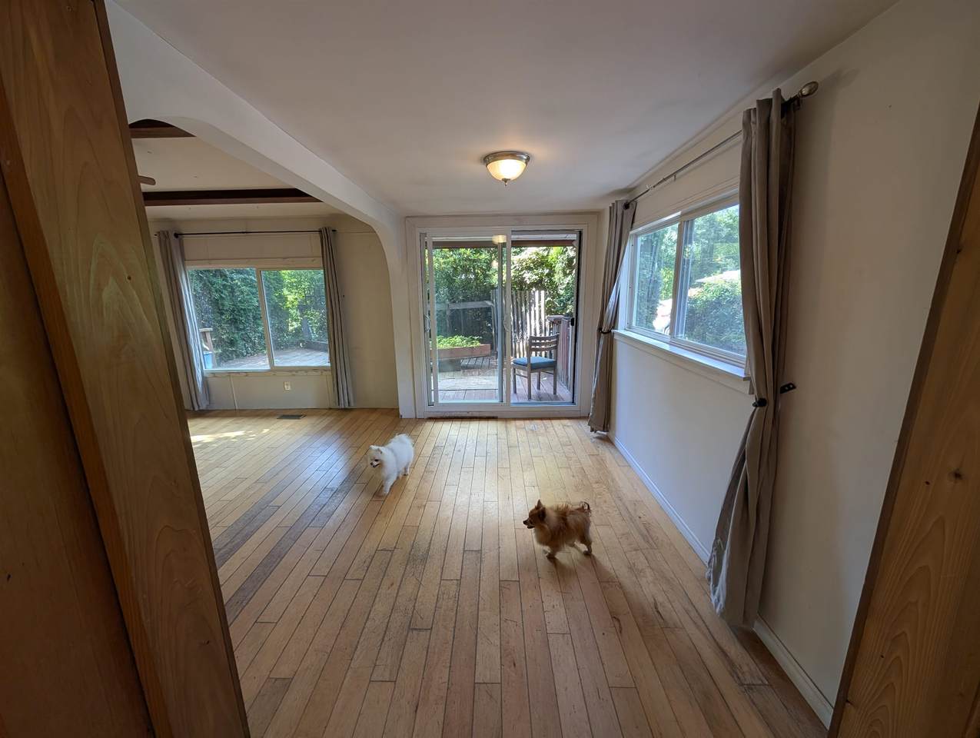
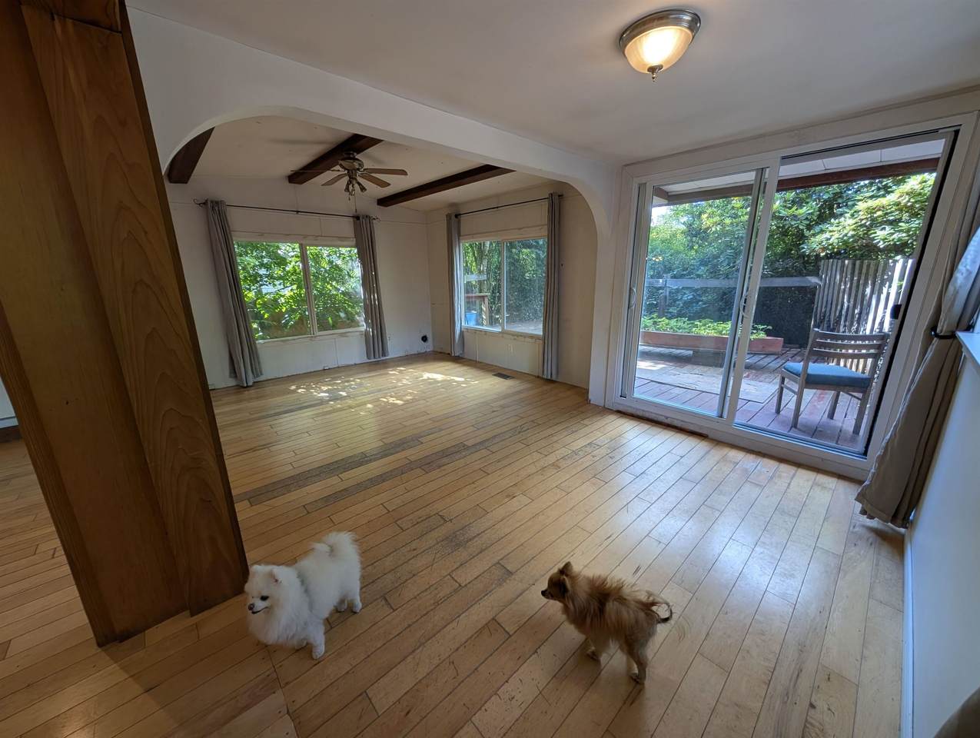
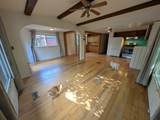
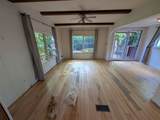
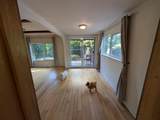
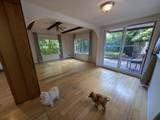
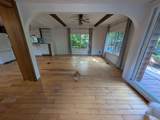
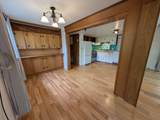
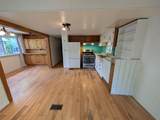
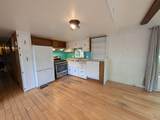
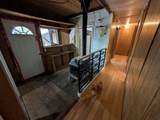
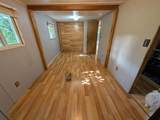
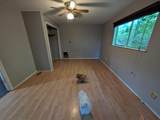
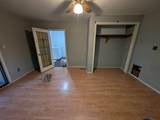
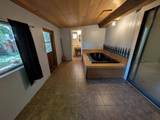
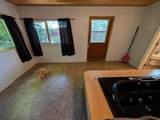
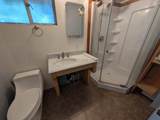
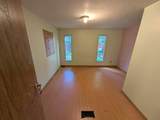
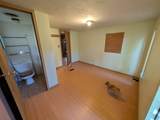
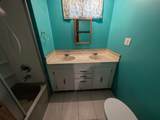
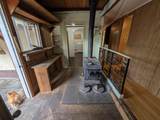
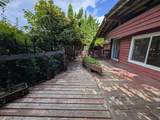
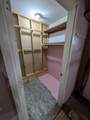
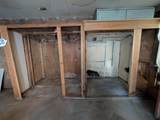
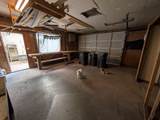
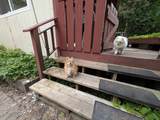
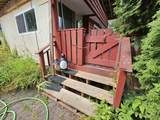
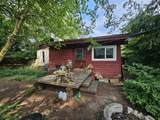
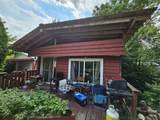
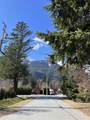
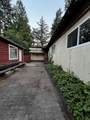
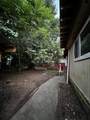
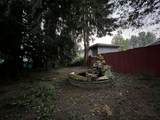
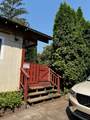
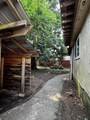
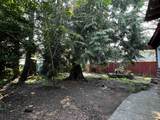
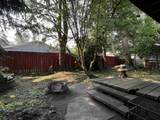
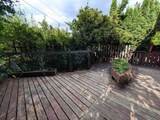
LOT VALUE!!!! R2 Zoning Build your dream home on this 8768sf lot. Beautiful Brackendale cul-de-sac. Large private lot with majestic, mature trees and green gardens. Property offers 3 large bedrooms, 2.5 bathrooms, open concept living, dining, kitchen. Hardwood and tile flooring throughout, wood stove and also gas furnace for efficient heating. Newer furnace and laundry set 2018, new dishwasher 2025. The handyman will appreciate the detached, powered 22x22 workshop connected with sink and phone. Fully landscaped lot. Mostly Land Value and ready for your ideas to renovate or build.

Monthly Payment Calculator

© 2026 by the Greater Vancouver REALTORS®. NOTE: This representation is based in whole or in part on data generated by the Chilliwack & District Real Estate Board, Fraser Valley Real Estate Board or Greater Vancouver REALTORS® which assumes no responsibility for its accuracy. Last updated: 2026-10-08T23:54:39.97
www.realestateagentburnaby.com/homes/179913295
Print Image

6 Bracken Parkway Squamish, BC V0N 1H0

  • Price: $828,000
  • Status: Active
  • On Site: Days
  • Updated: 99 min ago
  • ID#: R3153778
3
Beds
2
Baths
1
½ Baths
0.2
Acres
1,530
SQFT
$541
$/SQFT
1971
Built
Neighbourhood:
Squamish
Area:
Squamish
Property Description
LOT VALUE!!!! R2 Zoning Build your dream home on this 8768sf lot. Beautiful Brackendale cul-de-sac. Large private lot with majestic, mature trees and green gardens. Property offers 3 large bedrooms, 2.5 bathrooms, open concept living, dining, kitchen. Hardwood and tile flooring throughout, wood stove and also gas furnace for efficient heating. Newer furnace and laundry set 2018, new dishwasher 2025. The handyman will appreciate the detached, powered 22x22 workshop connected with sink and phone. Fully landscaped lot. Mostly Land Value and ready for your ideas to renovate or build.
Exterior Features

Architectural Style Rancher/Bungalow Carport YN Yes Frontage Length 75 Garage YN Yes Parking Features Front AccessPaver Block Parking Total 6 Structure Type Residential Detached Waterfront YN No

Interior Features

Appliances Washer/DryerDishwasherRefrigeratorStove Basement None Basement YN No Fireplace Features Wood Burning Fireplace YN Yes Fireplaces Total 1 Heating PropaneWood Heating YN Yes Main Floor Finished Area 1530 Window Features Window Coverings

Property Features

Association YN No Building Area Total 1530 Land Lease YN No Ownership Freehold NonStrata Property Sub Type Single Family Residence Senior Community YN2 No Tax Annual Amount 4891.37 Tax Year 2025

Canada - Vancouver, Fraser Valley, & Chilliwack BC logo Listing provided courtesy of ABC Realty. © 2026 by the Greater Vancouver REALTORS®. NOTE: This representation is based in whole or in part on data generated by the Chilliwack & District Real Estate Board, Fraser Valley Real Estate Board or Greater Vancouver REALTORS® which assumes no responsibility for its accuracy.
© 2026 by the Greater Vancouver REALTORS®. NOTE: This representation is based in whole or in part on data generated by the Chilliwack & District Real Estate Board, Fraser Valley Real Estate Board or Greater Vancouver REALTORS® which assumes no responsibility for its accuracy. Last updated: 2026-10-08T23:54:39.97
 
https://bt-photos.global.ssl.fastly.net/britcol/1280_boomver_2_R3153778-2.jpg https://bt-photos.global.ssl.fastly.net/britcol/1280_boomver_2_R3153778-2.jpg https://bt-photos.global.ssl.fastly.net/britcol/1280_boomver_2_R3153778-2.jpg
Logo
Ben D'Ovidio Personal Real Estate Corporation | Sutton Centre Realty
3010 Boundary Rd
Burnaby BC, V5M 4A1