



Skip To Content

5817 Eagle Island

West Vancouver, BC V7W 1V6
  • $1,778,000
  • STATUS: Active
  • ID#: R3152191
$1,778,000
  • 3
    BEDS
  • 0.24
    ACRES
  • 1
    BATHS
  • 1
    1/2 BATHS
  • 1,576
    SQFT
  • $1,128
    $/SQFT
Neighbourhood:
Type:
Single-Family Home
Built:
1963

Description

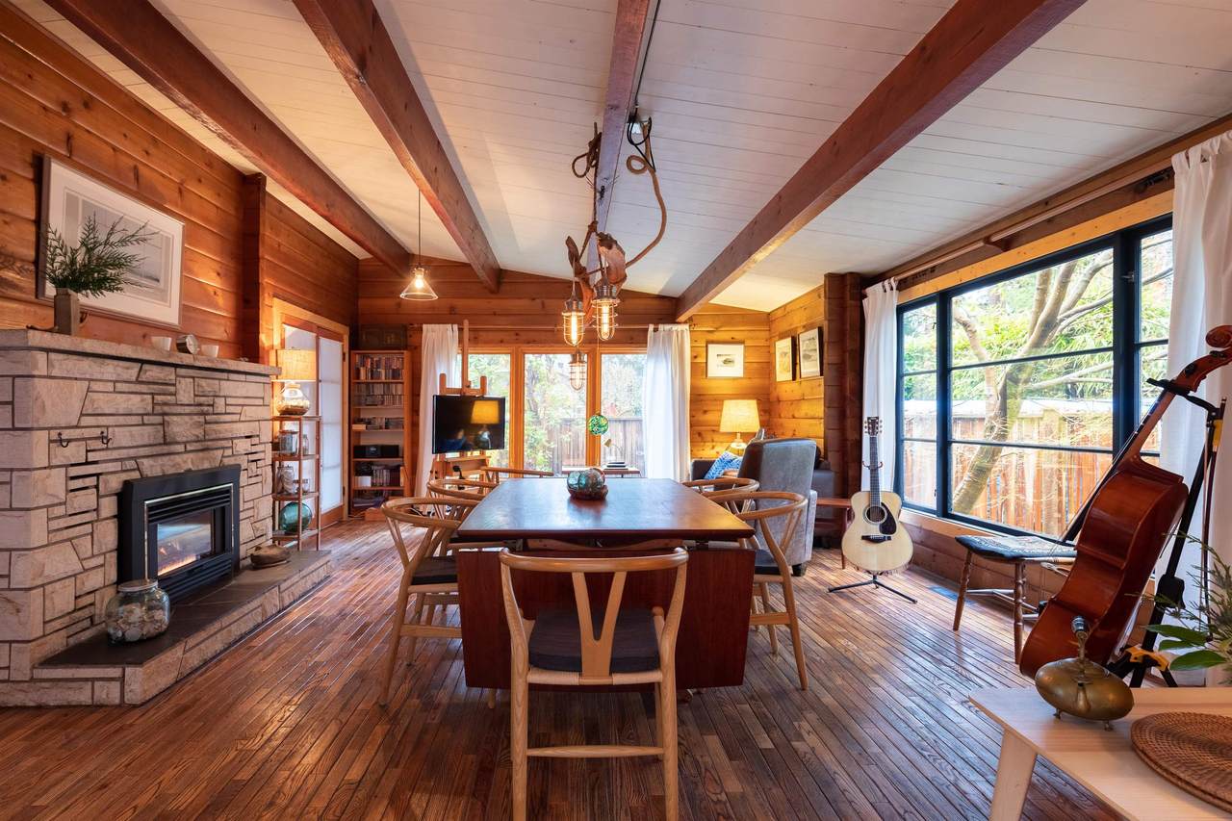
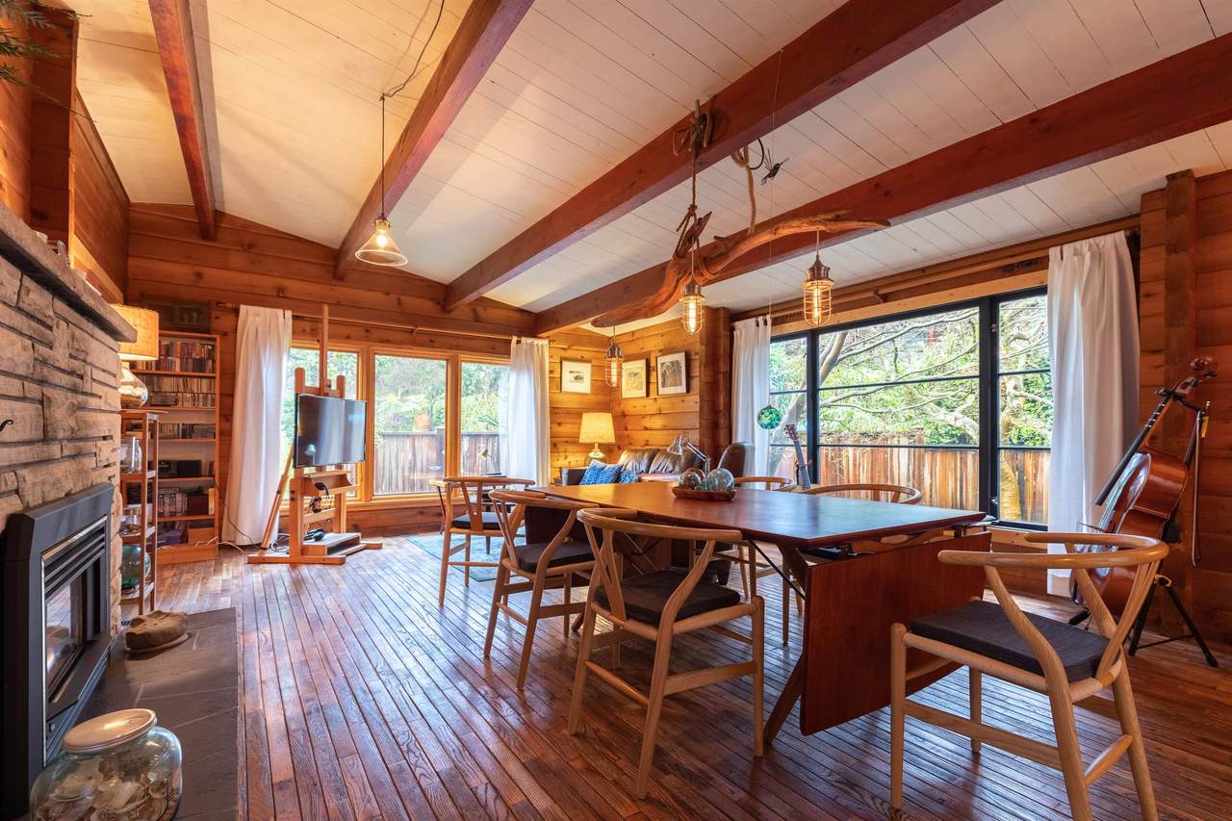
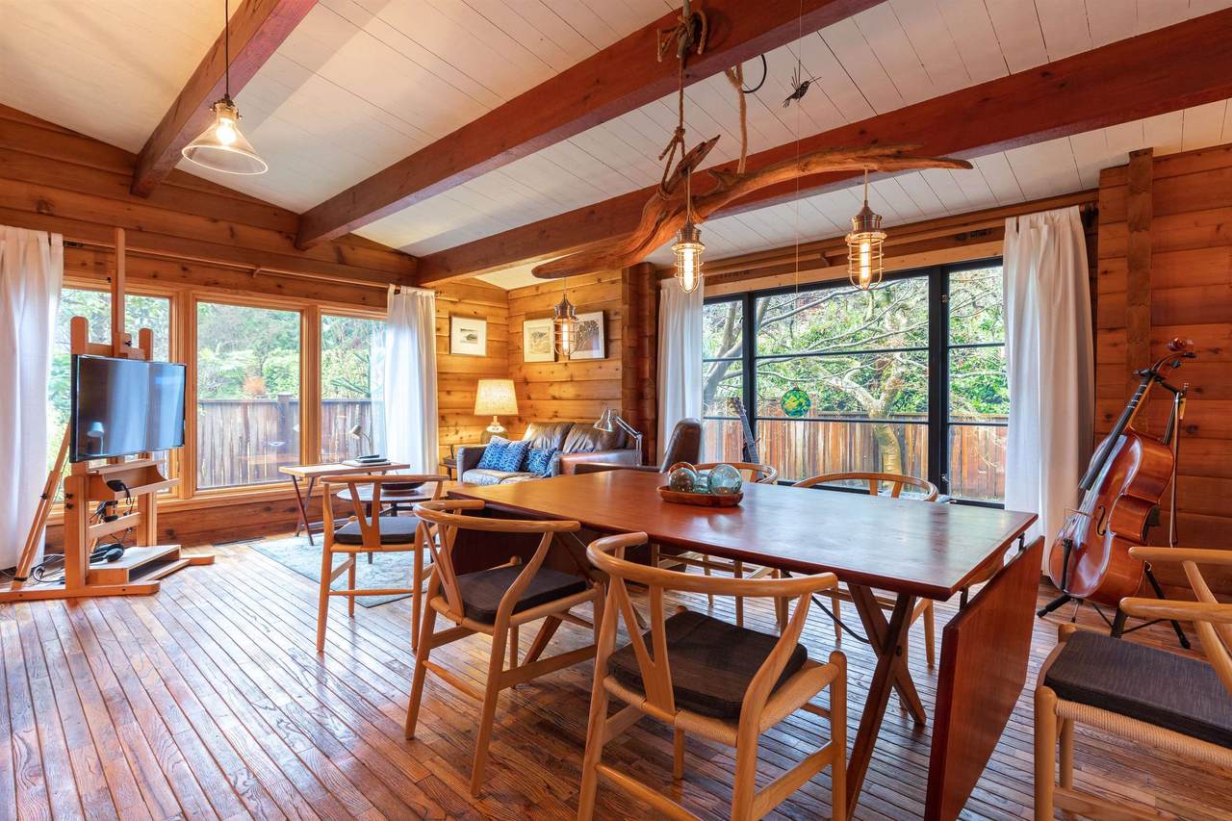
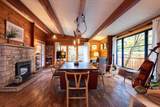
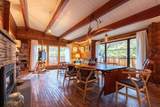
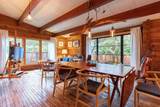
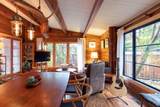
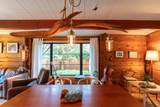
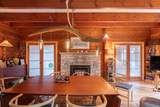
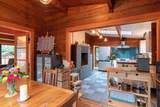
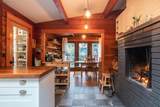
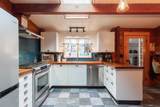
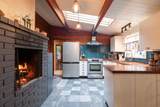
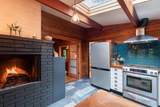
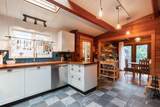
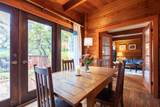
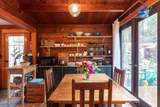
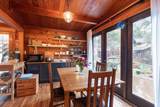
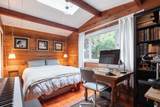
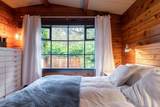
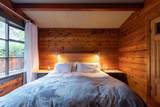
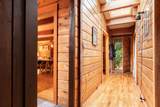
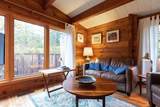
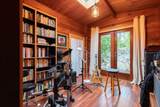
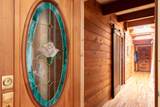
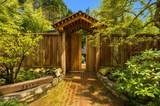
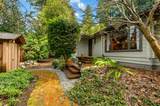
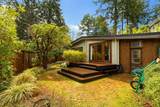
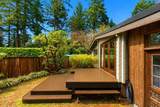
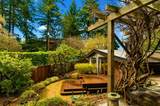
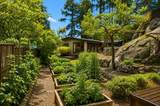
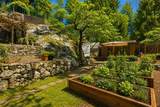
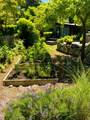
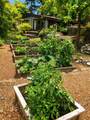
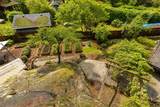
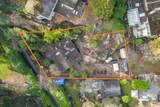
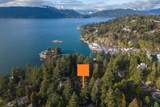
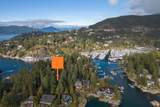
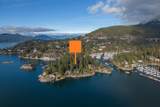
WELCOME TO EAGLE ISLAND, one of the nicest family oriented communities on the entire North Shore! This unbelievable BEST KEPT SECRETS offers a COMPLETE ESCAPE from the hustle of everyday city life with the convenience of still being CONNECTED to the gleneagles rec centre, the best schools and Caulfeild Shopping Centre with a casual 10 minute drive to Dundarave Village! With just over 1500 sqft, this incredible inspired panabode with 3 bedrooms and a natural wood burning fireplace in the kitchen is simply SPACTACULAR. Beautiful decks to enjoy ALL YEAR ROUND with amazing PEACE and PRIVACY! 10,000 sqft lot with over 1600 sqft of storage space. All municipal hook ups (water/sanitary/gas/electricity) - and you must like conversing with the neighbours - unbelievable friendships!!!

Monthly Payment Calculator

© 2026 by the Greater Vancouver REALTORS®. NOTE: This representation is based in whole or in part on data generated by the Chilliwack & District Real Estate Board, Fraser Valley Real Estate Board or Greater Vancouver REALTORS® which assumes no responsibility for its accuracy. Last updated: 2026-10-09T23:54:37.873
www.realestateagentburnaby.com/homes/179755095
Print Image

5817 Eagle Island West Vancouver, BC V7W 1V6

  • Price: $1,778,000
  • Status: Active
  • On Site: Days
  • ID#: R3152191
3
Beds
1
Baths
1
½ Baths
0.24
Acres
1,576
SQFT
$1,128
$/SQFT
1963
Built
Neighbourhood:
West Vancouver
Area:
West Vancouver
Property Description
WELCOME TO EAGLE ISLAND, one of the nicest family oriented communities on the entire North Shore! This unbelievable BEST KEPT SECRETS offers a COMPLETE ESCAPE from the hustle of everyday city life with the convenience of still being CONNECTED to the gleneagles rec centre, the best schools and Caulfeild Shopping Centre with a casual 10 minute drive to Dundarave Village! With just over 1500 sqft, this incredible inspired panabode with 3 bedrooms and a natural wood burning fireplace in the kitchen is simply SPACTACULAR. Beautiful decks to enjoy ALL YEAR ROUND with amazing PEACE and PRIVACY! 10,000 sqft lot with over 1600 sqft of storage space. All municipal hook ups (water/sanitary/gas/electricity) - and you must like conversing with the neighbours - unbelievable friendships!!!
Exterior Features

Carport YN No Exterior Features Balcony Frontage Length 84.69 Open Parking YN Yes Parking Features Open Parking Total 1 Structure Type Residential Detached Waterfront YN No

Interior Features

Appliances Washer/DryerDishwasherRefrigeratorStoveFreezerMicrowave Basement None Basement YN No Fireplace Features GasWood Burning Fireplace YN Yes Fireplaces Total 2 Heating Forced AirNatural Gas Heating YN Yes Levels One Main Floor Finished Area 1576

Property Features

Association YN No Building Area Total 1834 Land Lease YN No Ownership Freehold NonStrata Property Sub Type Single Family Residence Senior Community YN2 No Tax Annual Amount 2999.6 Tax Year 2021

Canada - Vancouver, Fraser Valley, & Chilliwack BC logo Listing provided courtesy of The Partners Real Estate. © 2026 by the Greater Vancouver REALTORS®. NOTE: This representation is based in whole or in part on data generated by the Chilliwack & District Real Estate Board, Fraser Valley Real Estate Board or Greater Vancouver REALTORS® which assumes no responsibility for its accuracy.
© 2026 by the Greater Vancouver REALTORS®. NOTE: This representation is based in whole or in part on data generated by the Chilliwack & District Real Estate Board, Fraser Valley Real Estate Board or Greater Vancouver REALTORS® which assumes no responsibility for its accuracy. Last updated: 2026-10-09T23:54:37.873
 
https://bt-photos.global.ssl.fastly.net/britcol/1280_boomver_1_R3152191-2.jpg https://bt-photos.global.ssl.fastly.net/britcol/1280_boomver_1_R3152191-2.jpg https://bt-photos.global.ssl.fastly.net/britcol/1280_boomver_1_R3152191-2.jpg
Logo
Ben D'Ovidio Personal Real Estate Corporation | Sutton Centre Realty
3010 Boundary Rd
Burnaby BC, V5M 4A1