Skip To Content

5801 Shawnigan Drive

Chilliwack, BC V2R 0A8
  • $1,119,900
  • STATUS: Active
  • ID#: R3151347
UPDATED: 159 min ago
$1,119,900
  • 6
    BEDS
  • 0.07
    ACRES
  • 3
    BATHS
  • 1
    1/2 BATHS
  • 2,860
    SQFT
  • $392
    $/SQFT
Neighbourhood:
Type:
Single-Family Home
Built:
2006
Area:

Description

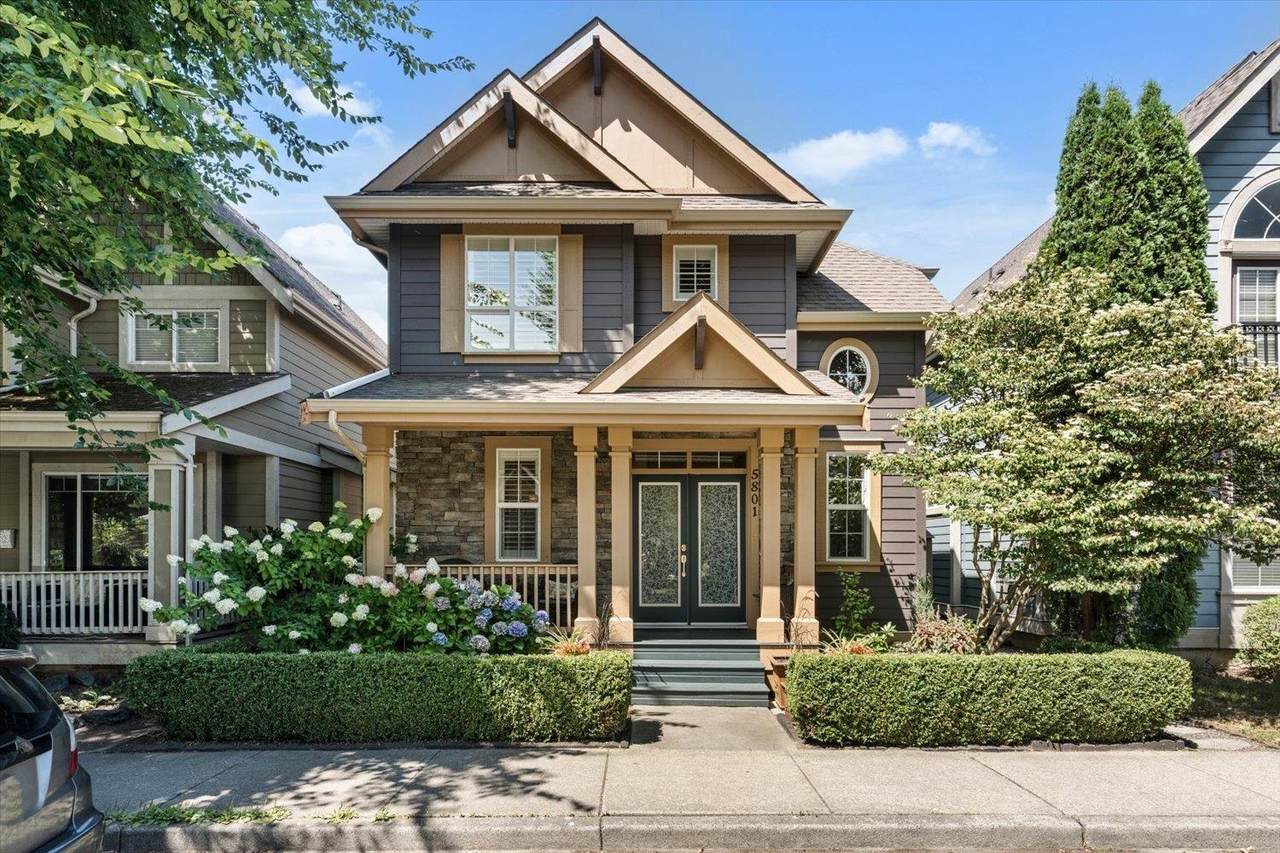
Prime Garrison location with stunning mature, low-maintenance landscaping and exceptional curb appeal! Walk to restaurants, shopping, schools, parks, recreation, and the scenic Vedder River Rotary Trail. This well-maintained 5 bedroom, 4 bathroom 2,860 sq. ft. home features a great floorplan with den on the main, 3 bedrooms up and a spacious 2 bedroom in-law suite - ideal for extended family and an additional bedroom for the main residence below. Recent updates include exterior paint, quartz kitchen counters, and high-end stainless steel appliances. California shutters, crown moulding, hardwood floors, built-in vac, gas BBQ hookup, private yard and an insulated detached double garage with heat, hot water, sink, plus parking for 3 with lane access.

Monthly Payment Calculator

© 2026 by the Greater Vancouver REALTORS®. NOTE: This representation is based in whole or in part on data generated by the Chilliwack & District Real Estate Board, Fraser Valley Real Estate Board or Greater Vancouver REALTORS® which assumes no responsibility for its accuracy. Last updated: 2026-10-13T23:54:03.333
www.realestateagentburnaby.com/homes/179460432
Print Image

5801 Shawnigan Drive Chilliwack, BC V2R 0A8

  • Price: $1,119,900
  • Status: Active
  • On Site: Days
  • Updated: 159 min ago
  • ID#: R3151347
6
Beds
3
Baths
1
½ Baths
0.07
Acres
2,860
SQFT
$392
$/SQFT
2006
Built
Neighbourhood:
Sardis
Area:
Sardis
Property Description
Prime Garrison location with stunning mature, low-maintenance landscaping and exceptional curb appeal! Walk to restaurants, shopping, schools, parks, recreation, and the scenic Vedder River Rotary Trail. This well-maintained 5 bedroom, 4 bathroom 2,860 sq. ft. home features a great floorplan with den on the main, 3 bedrooms up and a spacious 2 bedroom in-law suite - ideal for extended family and an additional bedroom for the main residence below. Recent updates include exterior paint, quartz kitchen counters, and high-end stainless steel appliances. California shutters, crown moulding, hardwood floors, built-in vac, gas BBQ hookup, private yard and an insulated detached double garage with heat, hot water, sink, plus parking for 3 with lane access.
Exterior Features

Frontage Length 30 Lot Features Central LocationRecreation Nearby Parking Features Detached Parking Total 3 Structure Type Residential Detached View YN Yes Waterfront YN No

Interior Features

Appliances Washer/DryerDishwasherRefrigeratorStoveOvenRange Top Basement FullFinishedExterior Entry Basement YN Yes Cooling Central AirAir Conditioning Cooling YN Yes Fireplace Features Gas Fireplace YN Yes Fireplaces Total 1 Heating Forced Air Heating YN Yes Interior Features PantryCentral Vacuum Laundry Features In Unit Levels Two Main Floor Finished Area 996

Property Features

Association YN No Building Area Total 2860 Community Features Shopping Nearby Land Lease YN No Ownership Freehold NonStrata Property Sub Type Single Family Residence Senior Community YN2 No Tax Annual Amount 4742.19 Tax Year 2025 View Description Mountains

Canada - Vancouver, Fraser Valley, & Chilliwack BC logo Listing provided courtesy of Homelife Advantage Realty Ltd. © 2026 by the Greater Vancouver REALTORS®. NOTE: This representation is based in whole or in part on data generated by the Chilliwack & District Real Estate Board, Fraser Valley Real Estate Board or Greater Vancouver REALTORS® which assumes no responsibility for its accuracy.
© 2026 by the Greater Vancouver REALTORS®. NOTE: This representation is based in whole or in part on data generated by the Chilliwack & District Real Estate Board, Fraser Valley Real Estate Board or Greater Vancouver REALTORS® which assumes no responsibility for its accuracy. Last updated: 2026-10-13T23:54:03.333
 
https://bt-photos.global.ssl.fastly.net/britcol/1280_boomver_1_R3151347-2.jpg https://bt-photos.global.ssl.fastly.net/britcol/1280_boomver_1_R3151347-2.jpg https://bt-photos.global.ssl.fastly.net/britcol/1280_boomver_1_R3151347-2.jpg
Logo
Ben D'Ovidio Personal Real Estate Corporation | Sutton Centre Realty
3010 Boundary Rd
Burnaby BC, V5M 4A1