Skip To Content

5724 Porpoise Bay Road

Sechelt, BC V0N 3A3
  • $705,000
  • STATUS: Active
  • ID#: R3149847
UPDATED: 188 min ago
$705,000
  • 2
    BEDS
  • 0.4
    ACRES
  • 1
    BATHS
  • 0
    1/2 BATHS
  • 1,832
    SQFT
  • $385
    $/SQFT
Neighbourhood:
Type:
Single-Family Home
Built:
1948

Description

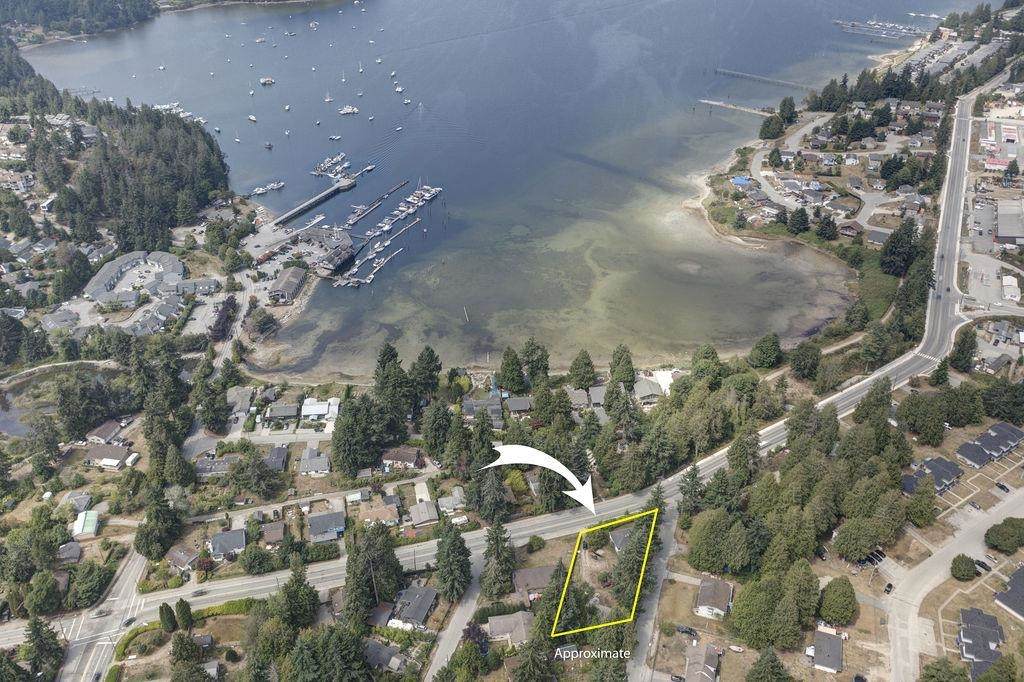
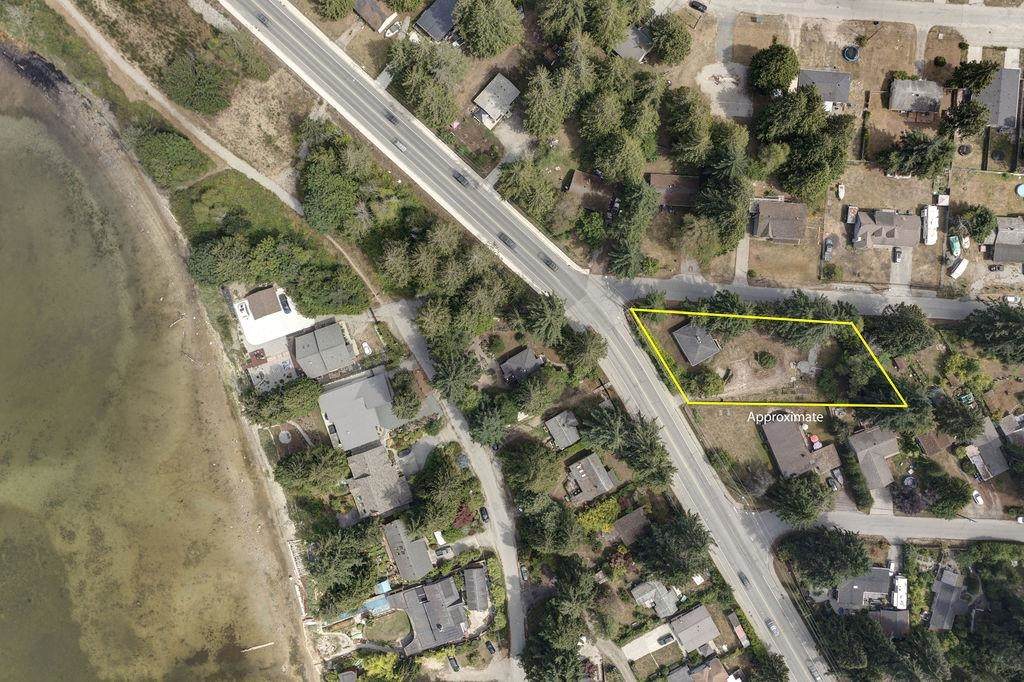
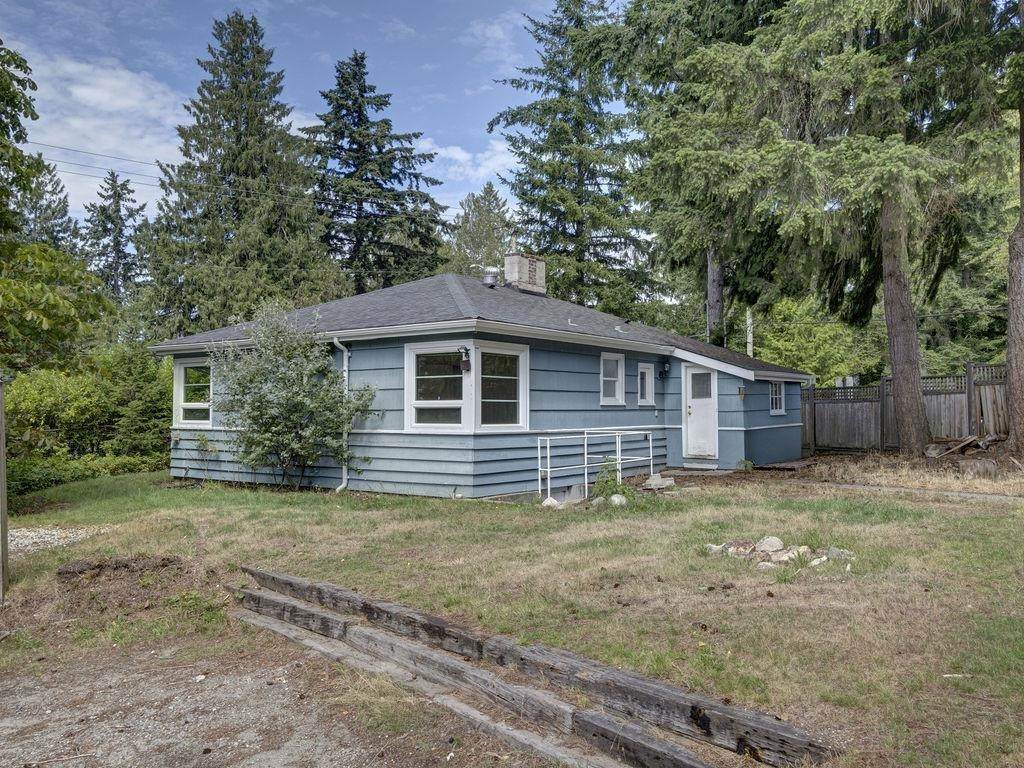
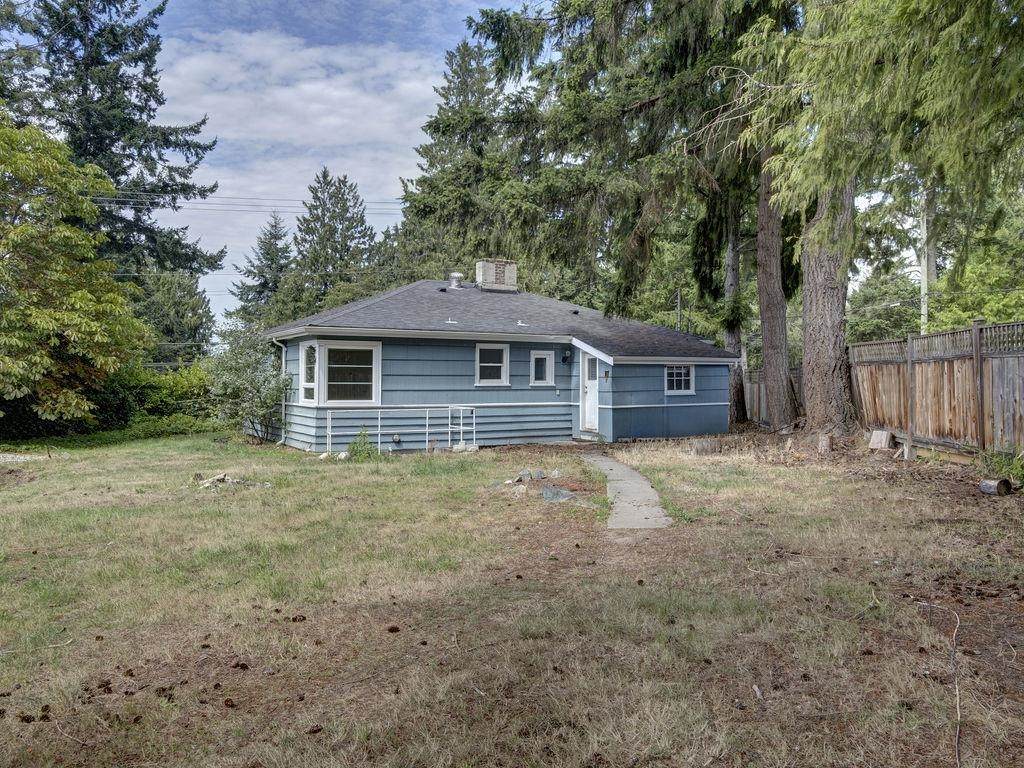
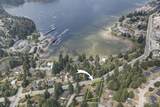
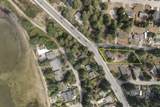
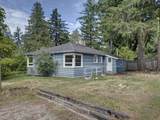
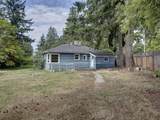
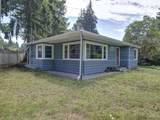
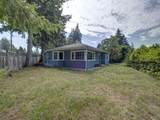
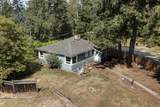
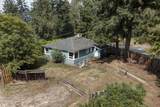
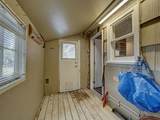
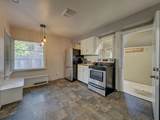
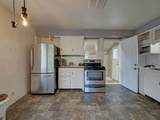
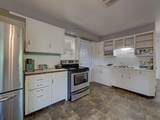
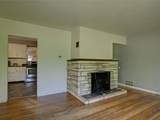
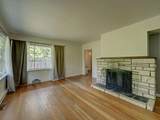
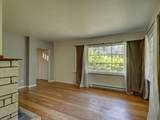
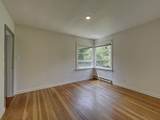
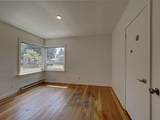
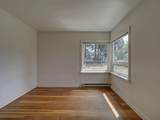
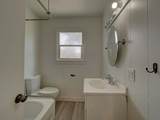
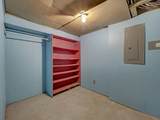
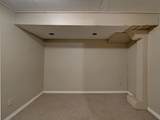
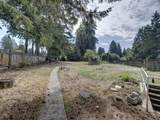
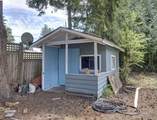
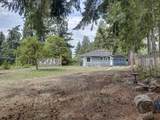
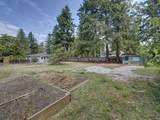
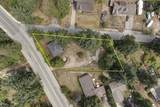
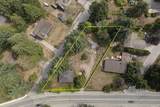
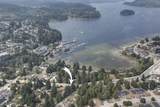
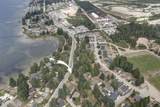
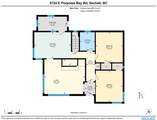
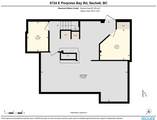
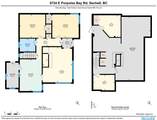
Great Investment Opportunity or Starter Home in Downtown Sechelt in an R4 zone which allows for a duplex with secondary suites in each unit plus an auxiliary dwelling. The OCP allows for even more density. Charming 2 be bed, 1 bath character bungalow with full basement. The large 0.4 acre level fully fenced property plenty of room to grow veggies. Beautiful stone fireplace, corner windows, hardwood floors plus a full basement with separate entry. Very private yard in a central location. Walking distance to stores, restaurants, Sechelt marina with float access to the city & beach access. Bathroom partly renovated in 2022, newer roof and many more improvements done from 2008-2017, full list available. This is the perfect location with upside opportunity. Call to book your showing today !

Monthly Payment Calculator

© 2026 by the Greater Vancouver REALTORS®. NOTE: This representation is based in whole or in part on data generated by the Chilliwack & District Real Estate Board, Fraser Valley Real Estate Board or Greater Vancouver REALTORS® which assumes no responsibility for its accuracy. Last updated: 2026-10-13T23:54:03.333
www.realestateagentburnaby.com/homes/179216199
Print Image

5724 Porpoise Bay Road Sechelt, BC V0N 3A3

  • Price: $705,000
  • Status: Active
  • On Site: Days
  • Updated: 188 min ago
  • ID#: R3149847
2
Beds
1
Baths
0
½ Baths
0.4
Acres
1,832
SQFT
$385
$/SQFT
1948
Built
Neighbourhood:
East Porpoise Bay
Area:
Sunshine Coast
Property Description
Great Investment Opportunity or Starter Home in Downtown Sechelt in an R4 zone which allows for a duplex with secondary suites in each unit plus an auxiliary dwelling. The OCP allows for even more density. Charming 2 be bed, 1 bath character bungalow with full basement. The large 0.4 acre level fully fenced property plenty of room to grow veggies. Beautiful stone fireplace, corner windows, hardwood floors plus a full basement with separate entry. Very private yard in a central location. Walking distance to stores, restaurants, Sechelt marina with float access to the city & beach access. Bathroom partly renovated in 2022, newer roof and many more improvements done from 2008-2017, full list available. This is the perfect location with upside opportunity. Call to book your showing today !
Exterior Features

Architectural Style Rancher/Bungalow w/Bsmt. Carport YN No Exterior Features Private Yard Frontage Length 113 Lot Features Central LocationNear Golf CourseMarina NearbyRecreation Nearby Open Parking YN Yes Parking Features OpenRV Access/ParkingFront AccessGravel Parking Total 8 Structure Type Residential Detached Waterfront YN No

Interior Features

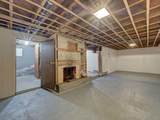
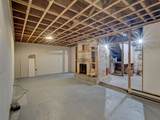
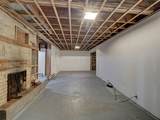
Appliances RefrigeratorStove Basement FullUnfinished Basement YN Yes Fireplace Features InsertWood Burning Fireplace YN Yes Fireplaces Total 2 Heating BaseboardElectricWood Heating YN Yes Interior Features Storage Main Floor Finished Area 990 Window Features Window Coverings

Property Features

Accessibility Features Wheelchair Access Association YN No Building Area Total 1832 Community Features Shopping Nearby Land Lease YN No Ownership Freehold NonStrata Property Sub Type Single Family Residence Senior Community YN2 No Tax Annual Amount 5027.82 Tax Year 2024

Canada - Vancouver, Fraser Valley, & Chilliwack BC logo Listing provided courtesy of RE/MAX City Realty. © 2026 by the Greater Vancouver REALTORS®. NOTE: This representation is based in whole or in part on data generated by the Chilliwack & District Real Estate Board, Fraser Valley Real Estate Board or Greater Vancouver REALTORS® which assumes no responsibility for its accuracy.
© 2026 by the Greater Vancouver REALTORS®. NOTE: This representation is based in whole or in part on data generated by the Chilliwack & District Real Estate Board, Fraser Valley Real Estate Board or Greater Vancouver REALTORS® which assumes no responsibility for its accuracy. Last updated: 2026-10-13T23:54:03.333
 
https://bt-photos.global.ssl.fastly.net/britcol/orig_boomver_1_R3149847-2.jpg https://bt-photos.global.ssl.fastly.net/britcol/orig_boomver_1_R3149847-2.jpg https://bt-photos.global.ssl.fastly.net/britcol/orig_boomver_1_R3149847-2.jpg
Logo
Ben D'Ovidio Personal Real Estate Corporation | Sutton Centre Realty
3010 Boundary Rd
Burnaby BC, V5M 4A1