Skip To Content

570 Emerson Street , #2103

Coquitlam, BC V3J 0G3
  • $499,900
  • STATUS: Active
  • ID#: R3116822
UPDATED: 12 min ago
$499,900
  • 1
    BEDS
  • N/A
    ACRES
  • 1
    BATHS
  • 0
    1/2 BATHS
  • 569
    SQFT
  • $879
    $/SQFT
Neighbourhood:
Type:
Condo
Built:
2017
Area:

Description

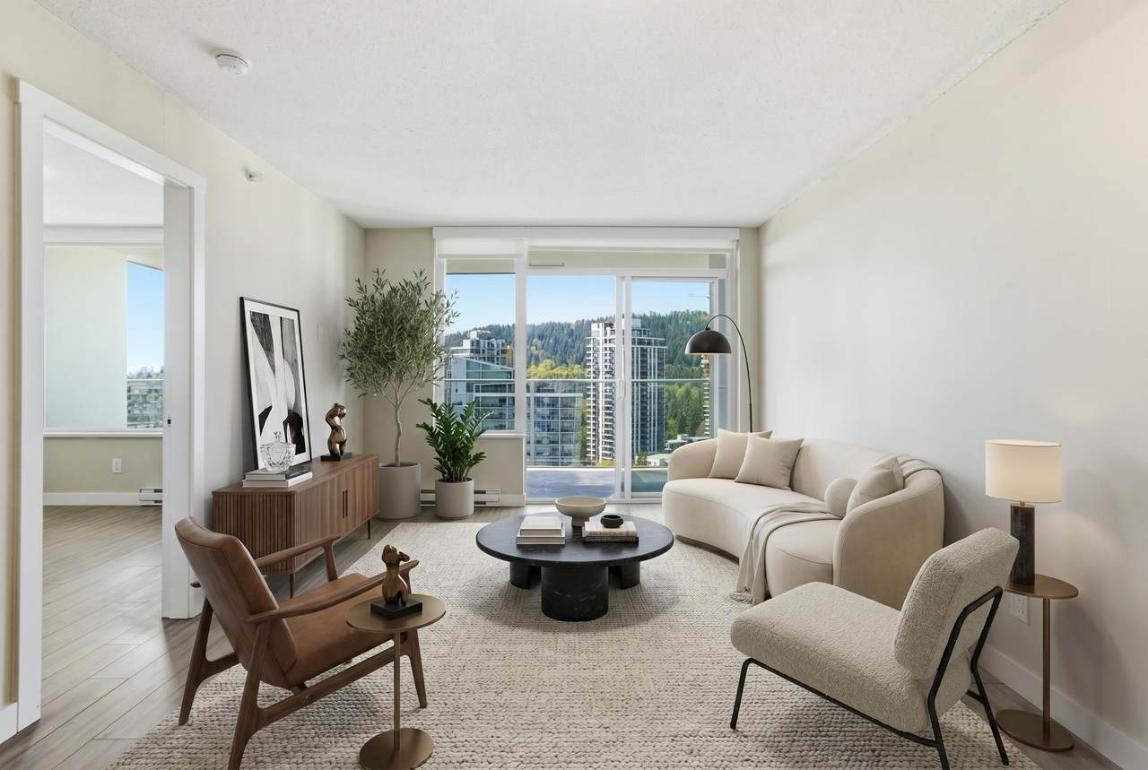
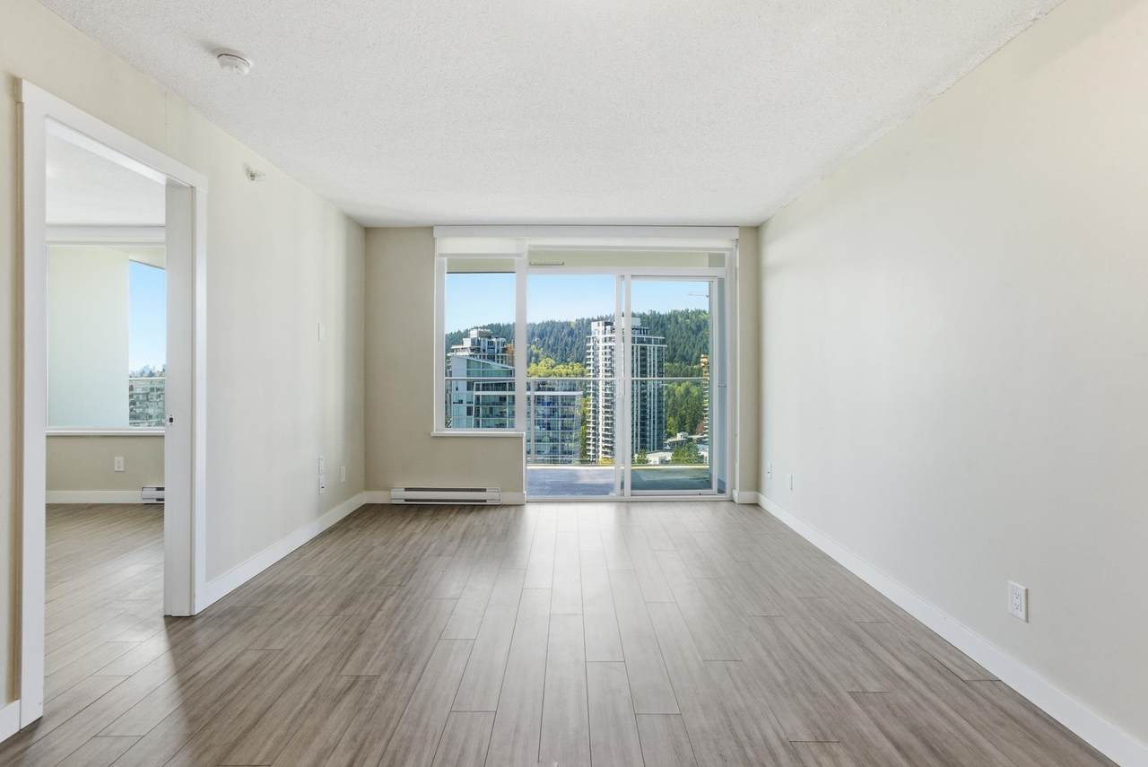
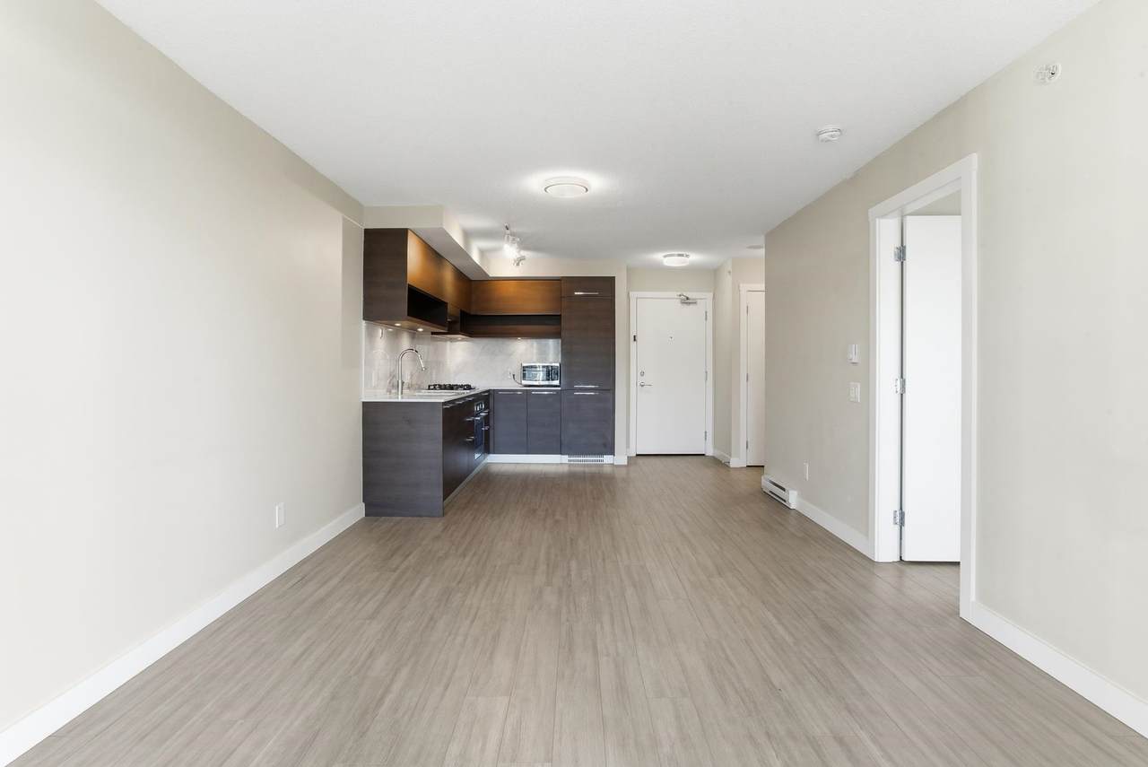
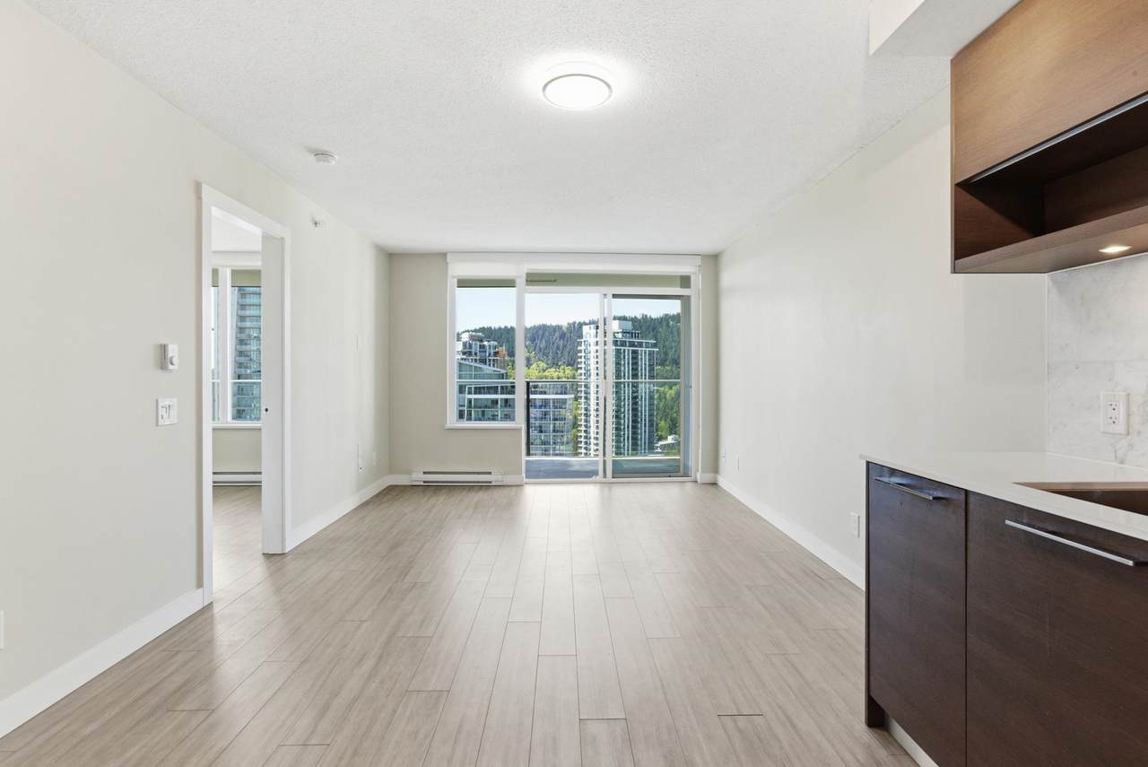
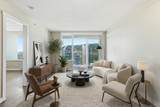
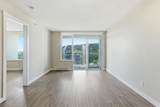
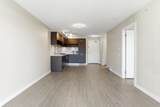
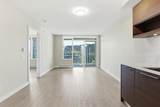
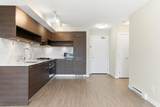
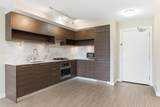
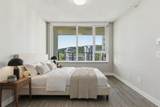
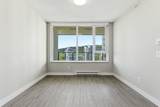
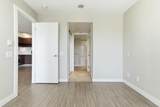
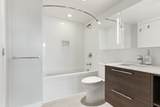
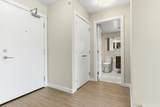
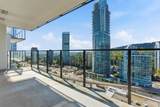
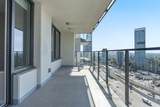
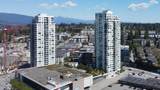
Welcome to Uptown 2 by Bosa Properties. This well-designed 1-bedroom features a smart layout with a semi-ensuite bathroom accessible from both the bedroom and living area. Enjoy a spacious balcony with city and mountain views from the 21st floor. Steps to Burquitlam SkyTrain, Safeway, shops, cafes, banks, YMCA, and parks. Direct bus to SFU, ideal for students, investors, or end users. Short 5-10 min drive to Lougheed Town Centre and Koreatown. School catchment includes Port Moody Secondary (IB) and Dr. Charles Best Secondary. Central location with easy access to Burnaby, Coquitlam and Port Moody. Includes 1 parking and 1 locker. Open House Oct 25, Sunday (2-4PM)

Monthly Payment Calculator

© 2026 by the Greater Vancouver REALTORS®. NOTE: This representation is based in whole or in part on data generated by the Chilliwack & District Real Estate Board, Fraser Valley Real Estate Board or Greater Vancouver REALTORS® which assumes no responsibility for its accuracy. Last updated: 2026-11-09T06:54:02.333
www.realestateagentburnaby.com/homes/175877233
Print Image

570 Emerson Street , #2103 Coquitlam, BC V3J 0G3

  • Price: $499,900
  • Status: Active
  • On Site: Days
  • Updated: 12 min ago
  • ID#: R3116822
1
Beds
1
Baths
0
½ Baths
N/A
Acres
569
SQFT
$879
$/SQFT
2017
Built
Neighbourhood:
Uptown 2
Area:
Coquitlam
Property Description
Welcome to Uptown 2 by Bosa Properties. This well-designed 1-bedroom features a smart layout with a semi-ensuite bathroom accessible from both the bedroom and living area. Enjoy a spacious balcony with city and mountain views from the 21st floor. Steps to Burquitlam SkyTrain, Safeway, shops, cafes, banks, YMCA, and parks. Direct bus to SFU, ideal for students, investors, or end users. Short 5-10 min drive to Lougheed Town Centre and Koreatown. School catchment includes Port Moody Secondary (IB) and Dr. Charles Best Secondary. Central location with easy access to Burnaby, Coquitlam and Port Moody. Includes 1 parking and 1 locker. Open House Oct 25, Sunday (2-4PM)
Exterior Features

Carport YN No Exterior Features Balcony Garage YN Yes Lot Features Central LocationRecreation Nearby Parking Features UndergroundGuestFront Access Parking Total 1 Structure Type Multi FamilyResidential Attached Waterfront YN No

Interior Features

Appliances Washer/DryerDishwasherRefrigeratorStoveMicrowave Basement None Basement YN No Common Walls No One Above Heating BaseboardElectric Heating YN Yes Main Floor Finished Area 569

Property Features

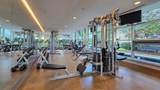
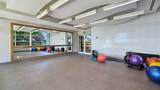
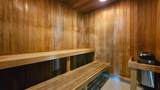
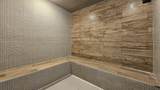
Association Amenities Exercise CentreSauna/Steam RoomCaretakerTrashMaintenance GroundsHot WaterRecreation FacilitiesSnow Removal Association Fee 306.53 Association YN Yes Building Area Total 569 Common Interest Condominium Community Features Shopping Nearby Land Lease YN No Ownership Freehold Strata Pets Allowed Cats OKDogs OKNumber Limit (Two)Yes With Restrictions Property Sub Type Apartment/Condo Security Features Smoke Detector(s)Fire Sprinkler System Senior Community YN2 No Tax Annual Amount 1982.34 Tax Year 2025

Canada - Vancouver, Fraser Valley, & Chilliwack BC logo Listing provided courtesy of Sutton Group - 1st West Realty. © 2026 by the Greater Vancouver REALTORS®. NOTE: This representation is based in whole or in part on data generated by the Chilliwack & District Real Estate Board, Fraser Valley Real Estate Board or Greater Vancouver REALTORS® which assumes no responsibility for its accuracy.
© 2026 by the Greater Vancouver REALTORS®. NOTE: This representation is based in whole or in part on data generated by the Chilliwack & District Real Estate Board, Fraser Valley Real Estate Board or Greater Vancouver REALTORS® which assumes no responsibility for its accuracy. Last updated: 2026-11-09T06:54:02.333
 
https://bt-photos.global.ssl.fastly.net/britcol/1280_boomver_3_R3116822-2.jpg https://bt-photos.global.ssl.fastly.net/britcol/1280_boomver_3_R3116822-2.jpg https://bt-photos.global.ssl.fastly.net/britcol/1280_boomver_3_R3116822-2.jpg
Logo
Ben D'Ovidio Personal Real Estate Corporation | Sutton Centre Realty
3010 Boundary Rd
Burnaby BC, V5M 4A1