Skip To Content

558 Glenross Road

West Vancouver, BC V7S 1L5
  • $6,388,000
  • STATUS: Active
  • ID#: R3153334
UPDATED: 46 min ago
$6,388,000
  • 6
    BEDS
  • 0.4
    ACRES
  • 6
    BATHS
  • 1
    1/2 BATHS
  • 8,107
    SQFT
  • $788
    $/SQFT
Neighbourhood:
Type:
Single-Family Home
Built:
2020

Description

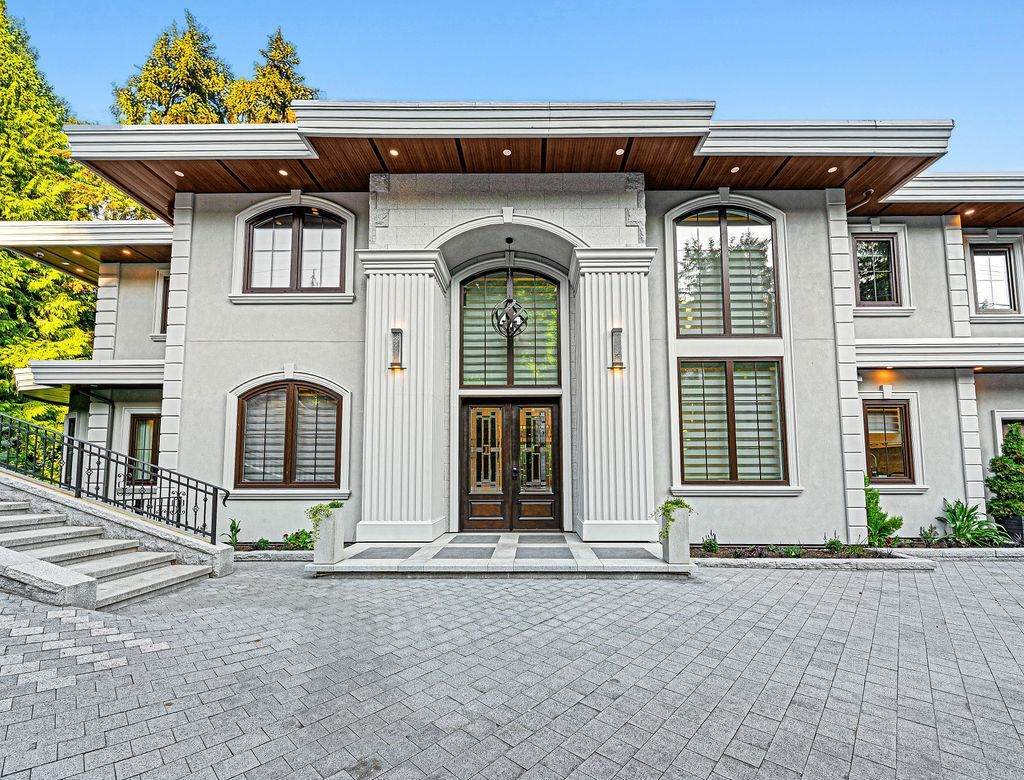
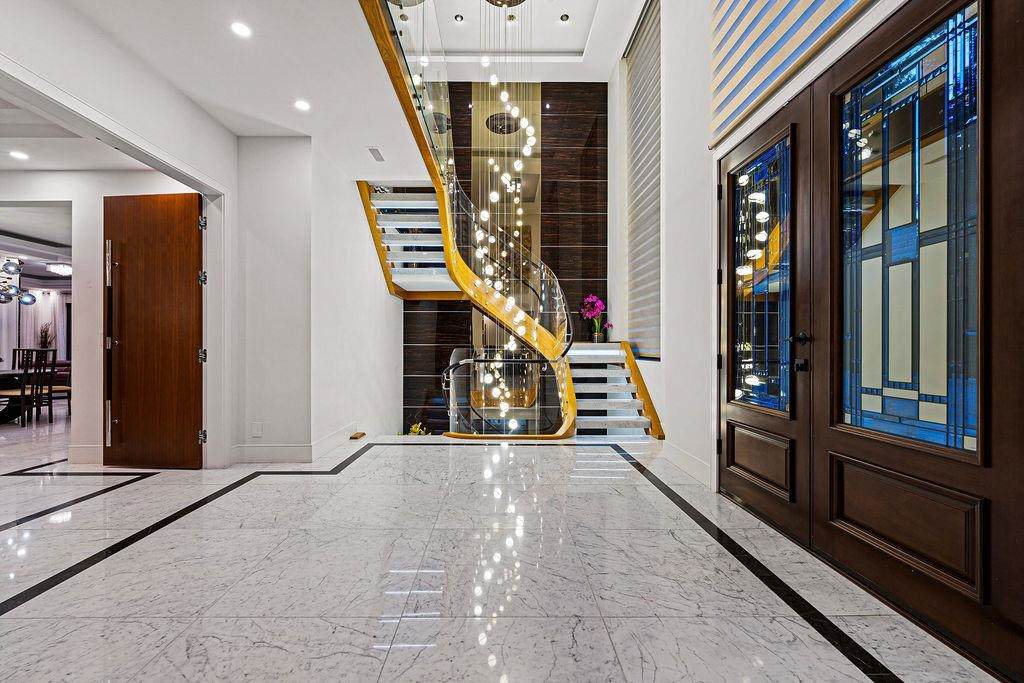
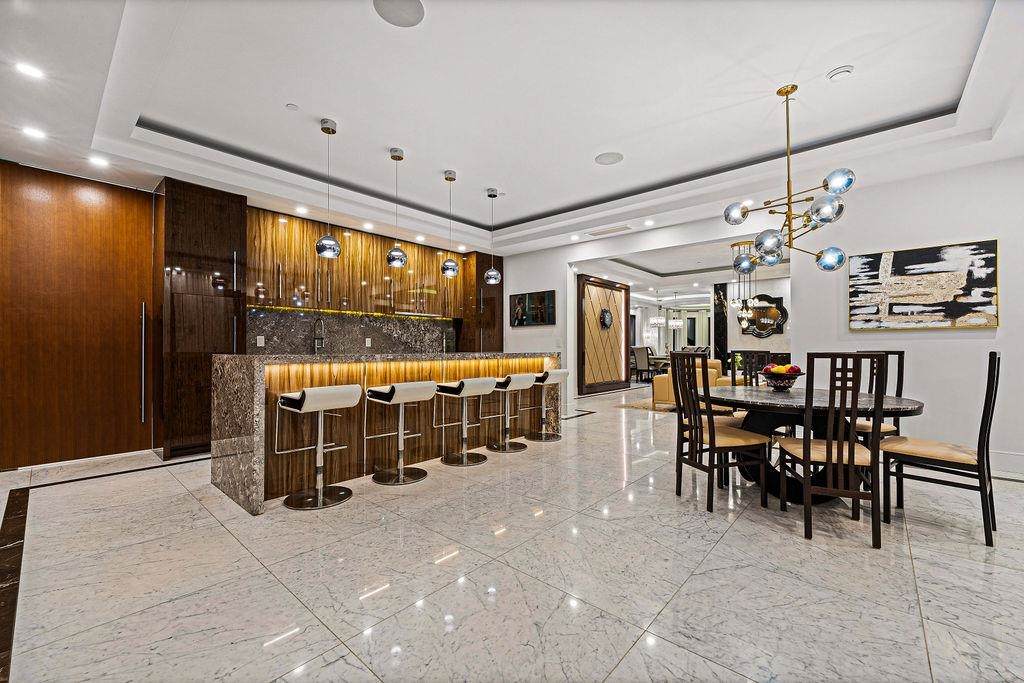
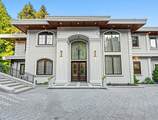
Step into a world of elegance with this newly crafted residence, just moments from Collingwood School. From the soaring 20-ft foyer to the seamless flow of formal dining, gourmet kitchen, and inviting family room, every detail is designed for modern living. Indoor spaces extend to a 430-sq-ft covered deck complete with outdoor kitchen—perfect for entertaining year-round. The upper level is your private retreat, featuring a lavish primary suite with fireplace, a second suite with walk-in closet, and two more ensuited bedrooms, each opening to a covered balcony. Downstairs, entertainment and wellness come together: an onyx bar, wine display, media room, gym, spa with sauna, plus two guest bedrooms and a second laundry. It’s a lifestyle defined by luxury. Open house Aug 8 (Sat) 2 - 4 pm.

Monthly Payment Calculator

© 2026 by the Greater Vancouver REALTORS®. NOTE: This representation is based in whole or in part on data generated by the Chilliwack & District Real Estate Board, Fraser Valley Real Estate Board or Greater Vancouver REALTORS® which assumes no responsibility for its accuracy. Last updated: 2026-10-06T07:54:03.32
www.realestateagentburnaby.com/homes/179852246
Print Image

558 Glenross Road West Vancouver, BC V7S 1L5

  • Price: $6,388,000
  • Status: Active
  • On Site: Days
  • Updated: 46 min ago
  • ID#: R3153334
6
Beds
6
Baths
1
½ Baths
0.4
Acres
8,107
SQFT
$788
$/SQFT
2020
Built
Neighbourhood:
West Vancouver
Area:
West Vancouver
Property Description
Step into a world of elegance with this newly crafted residence, just moments from Collingwood School. From the soaring 20-ft foyer to the seamless flow of formal dining, gourmet kitchen, and inviting family room, every detail is designed for modern living. Indoor spaces extend to a 430-sq-ft covered deck complete with outdoor kitchen—perfect for entertaining year-round. The upper level is your private retreat, featuring a lavish primary suite with fireplace, a second suite with walk-in closet, and two more ensuited bedrooms, each opening to a covered balcony. Downstairs, entertainment and wellness come together: an onyx bar, wine display, media room, gym, spa with sauna, plus two guest bedrooms and a second laundry. It’s a lifestyle defined by luxury. Open house Aug 8 (Sat) 2 - 4 pm.
Exterior Features

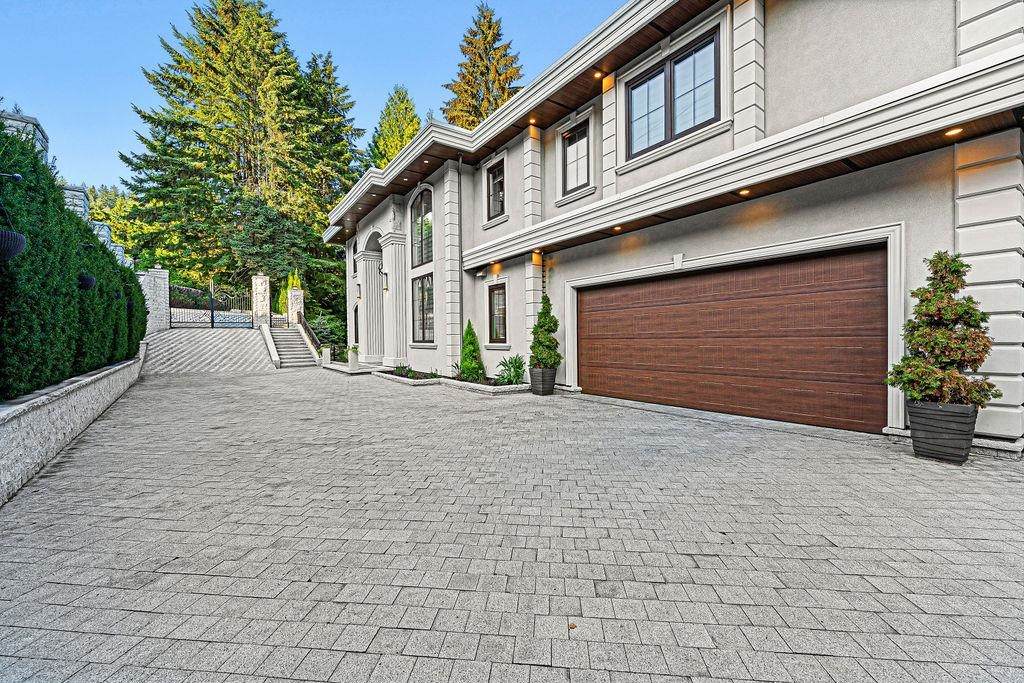
Carport YN No Exterior Features Balcony Frontage Length 202 Garage YN Yes Other Equipment Sprinkler - IngroundSwimming Pool Equip. Parking Features Garage DoubleFront Access Parking Total 4 Pool Features Outdoor Pool Structure Type Residential Detached Waterfront YN No

Interior Features

Appliances Washer/DryerDishwasherRefrigeratorStoveWine Cooler Basement Finished Basement YN Yes Cooling Central AirAir Conditioning Cooling YN Yes Fireplace Features Gas Fireplace YN Yes Fireplaces Total 7 Heating Natural GasRadiant Heating YN Yes Interior Features Wet Bar Levels Two Main Floor Finished Area 2486 Spa Features Swirlpool/Hot TubBath Spa YN Yes Window Features Window Coverings

Property Features

Association Amenities Sauna/Steam Room Association YN No Building Area Total 8107 Land Lease YN No Ownership Freehold NonStrata Property Sub Type Single Family Residence Security Features Security System Senior Community YN2 No Tax Annual Amount 23158.57 Tax Year 2024

Canada - Vancouver, Fraser Valley, & Chilliwack BC logo Listing provided courtesy of Luxmore Realty. © 2026 by the Greater Vancouver REALTORS®. NOTE: This representation is based in whole or in part on data generated by the Chilliwack & District Real Estate Board, Fraser Valley Real Estate Board or Greater Vancouver REALTORS® which assumes no responsibility for its accuracy.
© 2026 by the Greater Vancouver REALTORS®. NOTE: This representation is based in whole or in part on data generated by the Chilliwack & District Real Estate Board, Fraser Valley Real Estate Board or Greater Vancouver REALTORS® which assumes no responsibility for its accuracy. Last updated: 2026-10-06T07:54:03.32
 
https://bt-photos.global.ssl.fastly.net/britcol/orig_boomver_1_R3153334-2.jpg https://bt-photos.global.ssl.fastly.net/britcol/orig_boomver_1_R3153334-2.jpg https://bt-photos.global.ssl.fastly.net/britcol/orig_boomver_1_R3153334-2.jpg
Logo
Ben D'Ovidio Personal Real Estate Corporation | Sutton Centre Realty
3010 Boundary Rd
Burnaby BC, V5M 4A1