





Skip To Content

5545 Peach Road , #14

Chilliwack, BC V2R 5Y5
  • $944,999
  • STATUS: Active
  • ID#: R3148720
UPDATED: 18 min ago
$944,999
  • 5
    BEDS
  • 0.1
    ACRES
  • 2
    BATHS
  • 1
    1/2 BATHS
  • 2,816
    SQFT
  • $336
    $/SQFT
Neighbourhood:
Type:
Single-Family Home
Built:
2005
Area:

Description

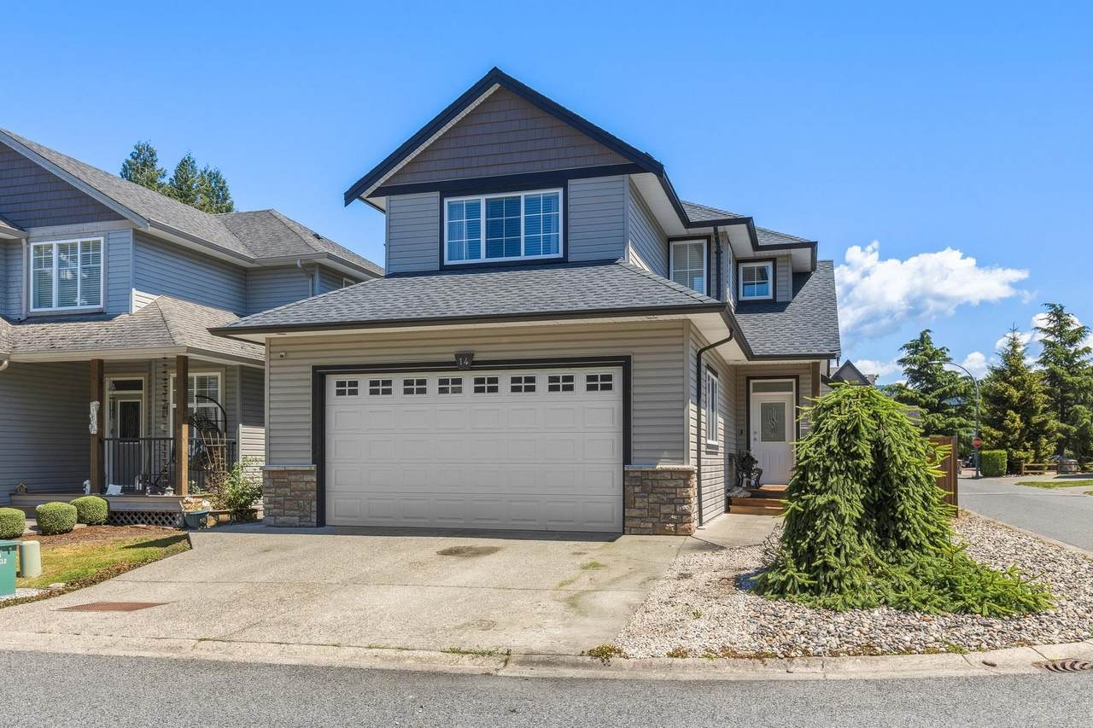
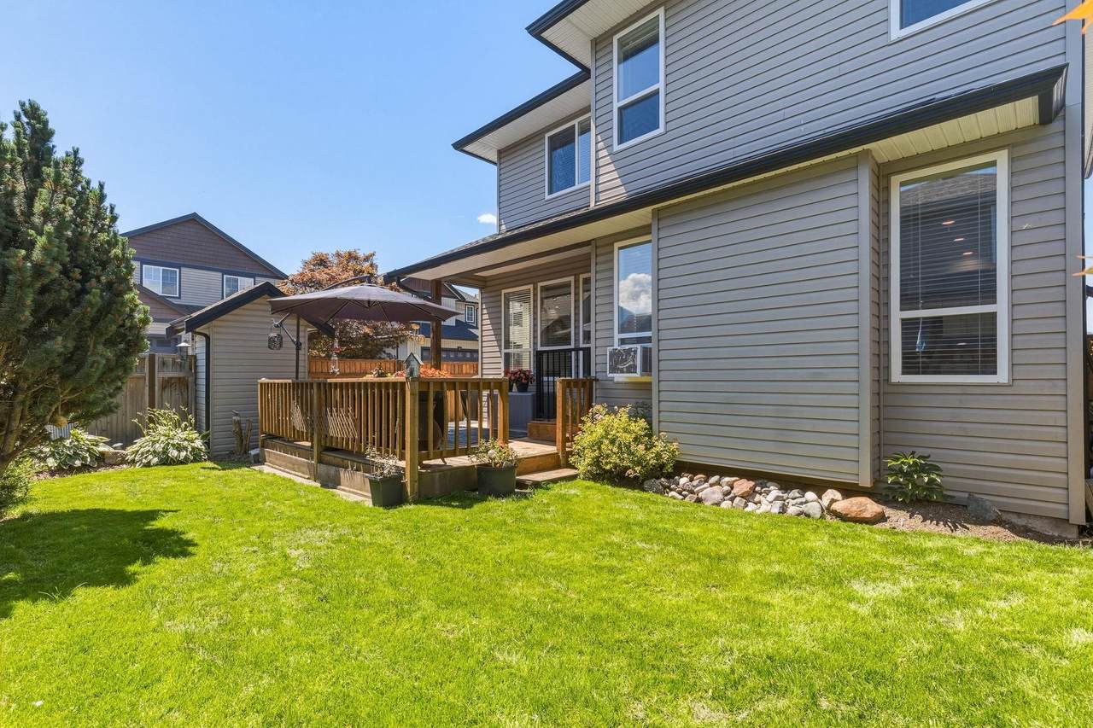
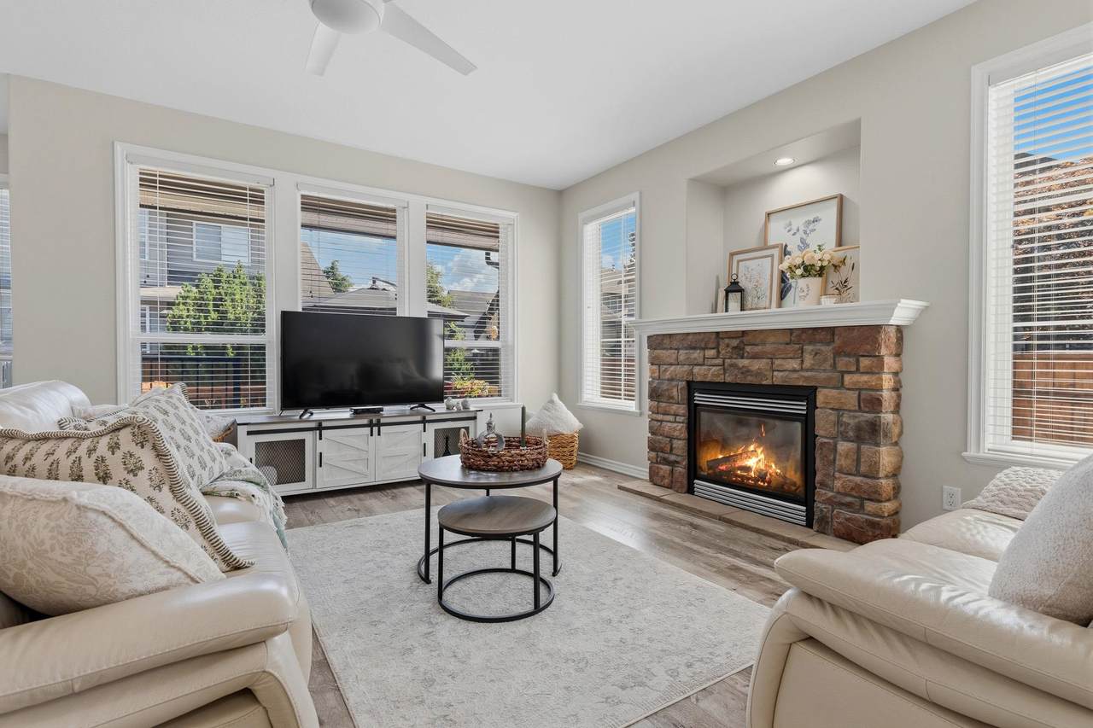
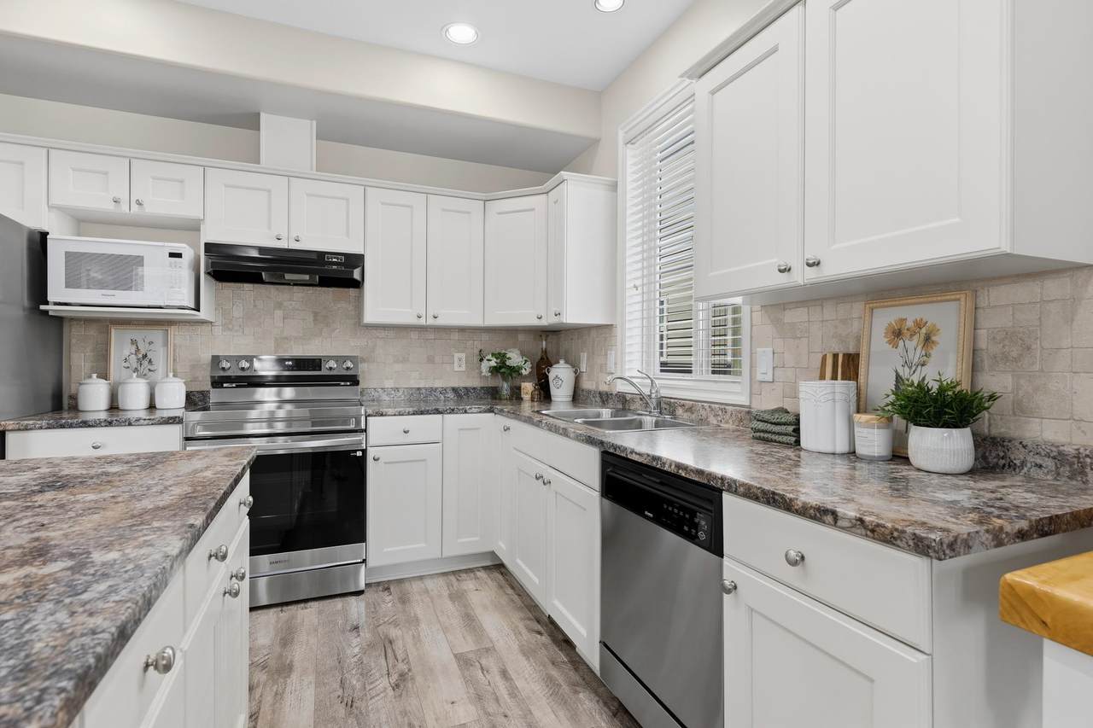
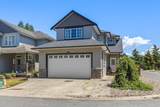
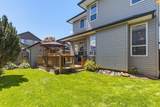
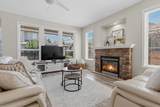
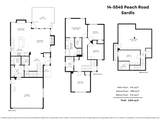
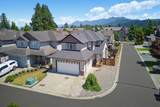
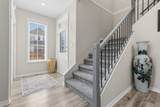
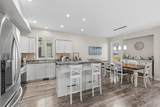
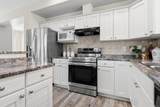
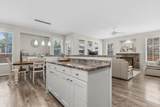
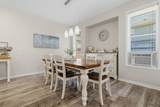
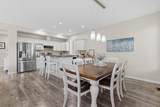
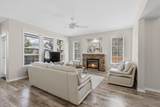
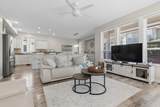
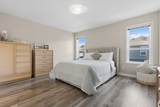
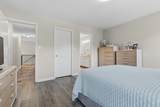
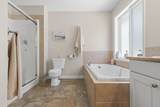
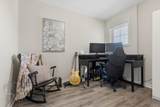
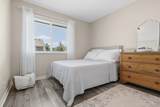
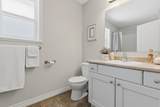
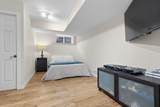
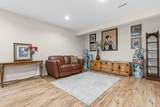
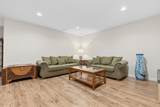
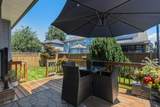
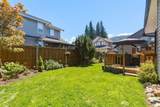
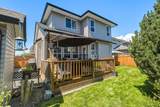
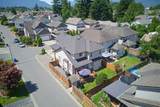
BEAUTIFULLY UPDATED family home in a prime SARDIS location, just blocks from the Vedder River & walking distance to Stitó Láém Totí School. Located in a well-managed strata in a desirable neighbourhood, this spacious 2-storey w/ basement offers an IDEAL LAYOUT with FOUR bedrooms upstairs, providing plenty of room for growing families! BRIGHT open-concept main floor featuring an updated kitchen w/ SS appliances, refreshed laminate countertops, white shaker cabinets & a large island w/ eating bar. Generous primary suite complete w/ 5pc ensuite. Fully finished basement w/ sep entrance, large rec room, guest bedroom & storage - offering a flexible space for a home gym, media room or office! Enjoy the fenced backyard & sundeck, providing an inviting outdoor living space! A MUST SEE HOME!

Monthly Payment Calculator

© 2026 by the Greater Vancouver REALTORS®. NOTE: This representation is based in whole or in part on data generated by the Chilliwack & District Real Estate Board, Fraser Valley Real Estate Board or Greater Vancouver REALTORS® which assumes no responsibility for its accuracy. Last updated: 2026-10-06T08:54:04.403
www.realestateagentburnaby.com/homes/179097252
Print Image

5545 Peach Road , #14 Chilliwack, BC V2R 5Y5

  • Price: $944,999
  • Status: Active
  • On Site: Days
  • Updated: 18 min ago
  • ID#: R3148720
5
Beds
2
Baths
1
½ Baths
0.1
Acres
2,816
SQFT
$336
$/SQFT
2005
Built
Neighbourhood:
Rivergrove Estates
Area:
Sardis
Property Description
BEAUTIFULLY UPDATED family home in a prime SARDIS location, just blocks from the Vedder River & walking distance to Stitó Láém Totí School. Located in a well-managed strata in a desirable neighbourhood, this spacious 2-storey w/ basement offers an IDEAL LAYOUT with FOUR bedrooms upstairs, providing plenty of room for growing families! BRIGHT open-concept main floor featuring an updated kitchen w/ SS appliances, refreshed laminate countertops, white shaker cabinets & a large island w/ eating bar. Generous primary suite complete w/ 5pc ensuite. Fully finished basement w/ sep entrance, large rec room, guest bedroom & storage - offering a flexible space for a home gym, media room or office! Enjoy the fenced backyard & sundeck, providing an inviting outdoor living space! A MUST SEE HOME!
Exterior Features

Carport YN No Exterior Features Balcony Frontage Length 41.7 Garage YN Yes Lot Features Cul-De-SacRecreation Nearby Parking Features Garage DoubleFront AccessGarage Door Opener Parking Total 4 Structure Type Residential Detached View YN Yes Waterfront YN No

Interior Features

Appliances Washer/DryerDishwasherRefrigeratorStove Basement Full Basement YN Yes Fireplace Features Gas Fireplace YN Yes Fireplaces Total 1 Heating Forced AirNatural Gas Heating YN Yes Interior Features StorageCentral Vacuum Roughed In Laundry Features In Unit Levels Two Main Floor Finished Area 914 Window Features Window CoveringsInsulated Windows

Property Features

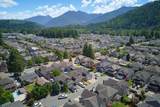
Association Amenities OtherSewerWater Association Fee 192.67 Association YN Yes Building Area Total 2816 Common Interest Condominium Community Features Shopping Nearby Land Lease YN No Ownership Freehold Strata Pets Allowed Cats OKDogs OKNumber Limit (Two)Yes Property Sub Type Single Family Residence Security Features Prewired Senior Community YN2 No Tax Annual Amount 4447.22 Tax Year 2025 View Description Mountains

Canada - Vancouver, Fraser Valley, & Chilliwack BC logo Listing provided courtesy of RE/MAX Nyda Realty Inc. (Vedder North). © 2026 by the Greater Vancouver REALTORS®. NOTE: This representation is based in whole or in part on data generated by the Chilliwack & District Real Estate Board, Fraser Valley Real Estate Board or Greater Vancouver REALTORS® which assumes no responsibility for its accuracy.
© 2026 by the Greater Vancouver REALTORS®. NOTE: This representation is based in whole or in part on data generated by the Chilliwack & District Real Estate Board, Fraser Valley Real Estate Board or Greater Vancouver REALTORS® which assumes no responsibility for its accuracy. Last updated: 2026-10-06T08:54:04.403
 
https://bt-photos.global.ssl.fastly.net/britcol/1280_boomver_1_R3148720-2.jpg https://bt-photos.global.ssl.fastly.net/britcol/1280_boomver_1_R3148720-2.jpg https://bt-photos.global.ssl.fastly.net/britcol/1280_boomver_1_R3148720-2.jpg
Logo
Ben D'Ovidio Personal Real Estate Corporation | Sutton Centre Realty
3010 Boundary Rd
Burnaby BC, V5M 4A1