











Skip To Content

5500 Andrews Road , #120

Richmond, BC V7E 6M9
  • $648,000
  • STATUS: Active
  • ID#: R3119115
Price Reduced
$648,000
  • 2
    BEDS
  • N/A
    ACRES
  • 2
    BATHS
  • 0
    1/2 BATHS
  • 865
    SQFT
  • $749
    $/SQFT
Neighbourhood:
Type:
Condo
Built:
1997
Area:

Description

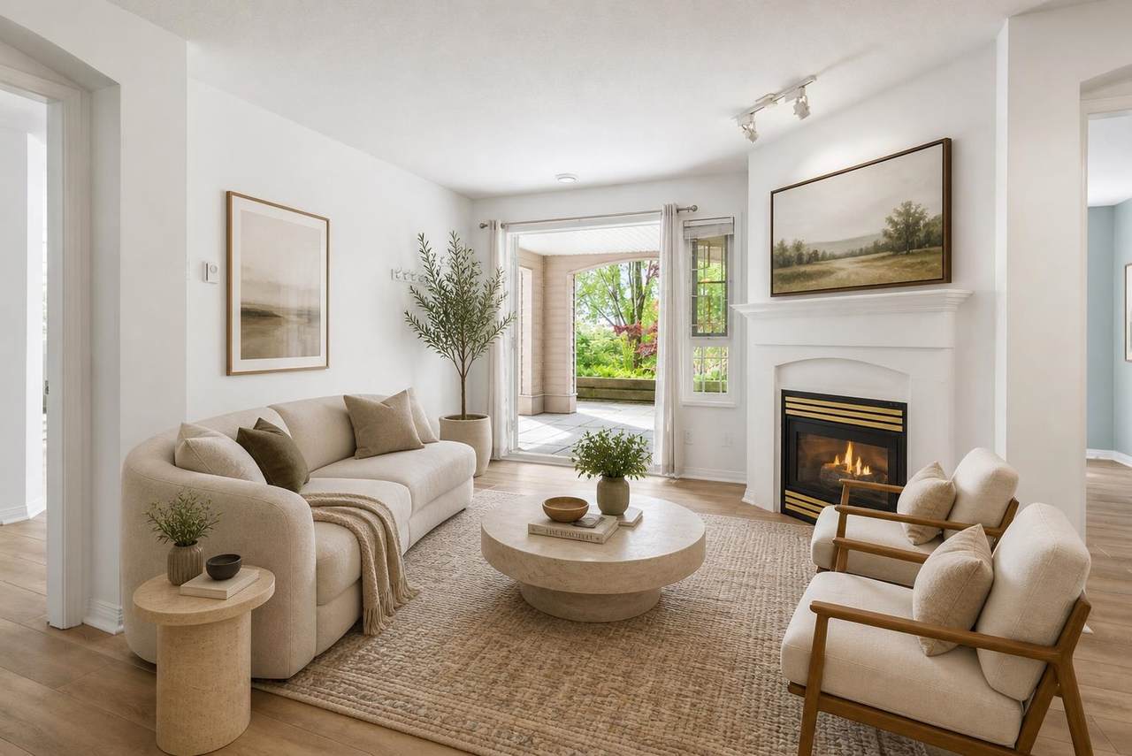
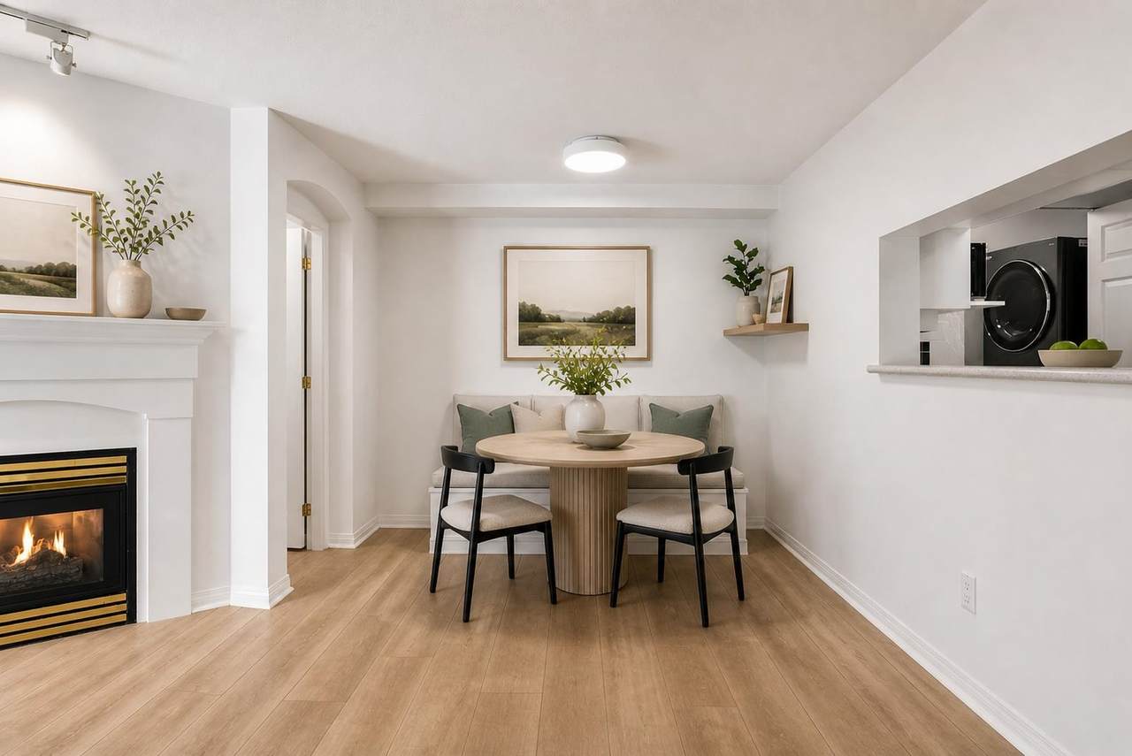
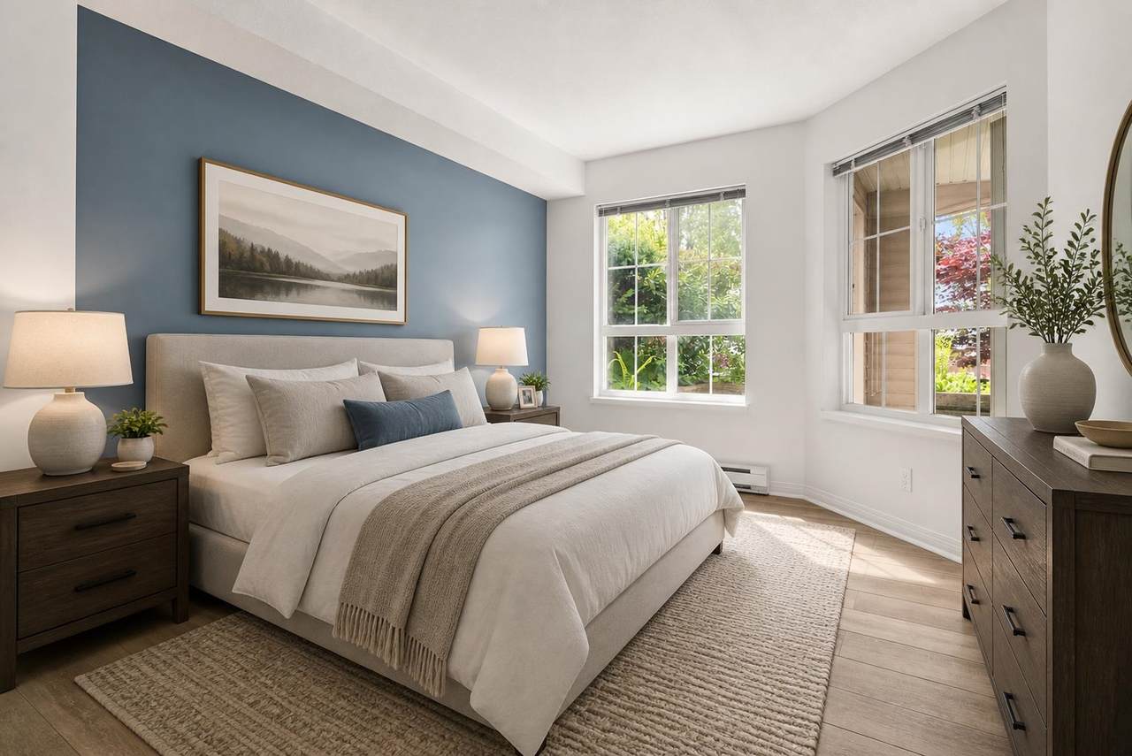
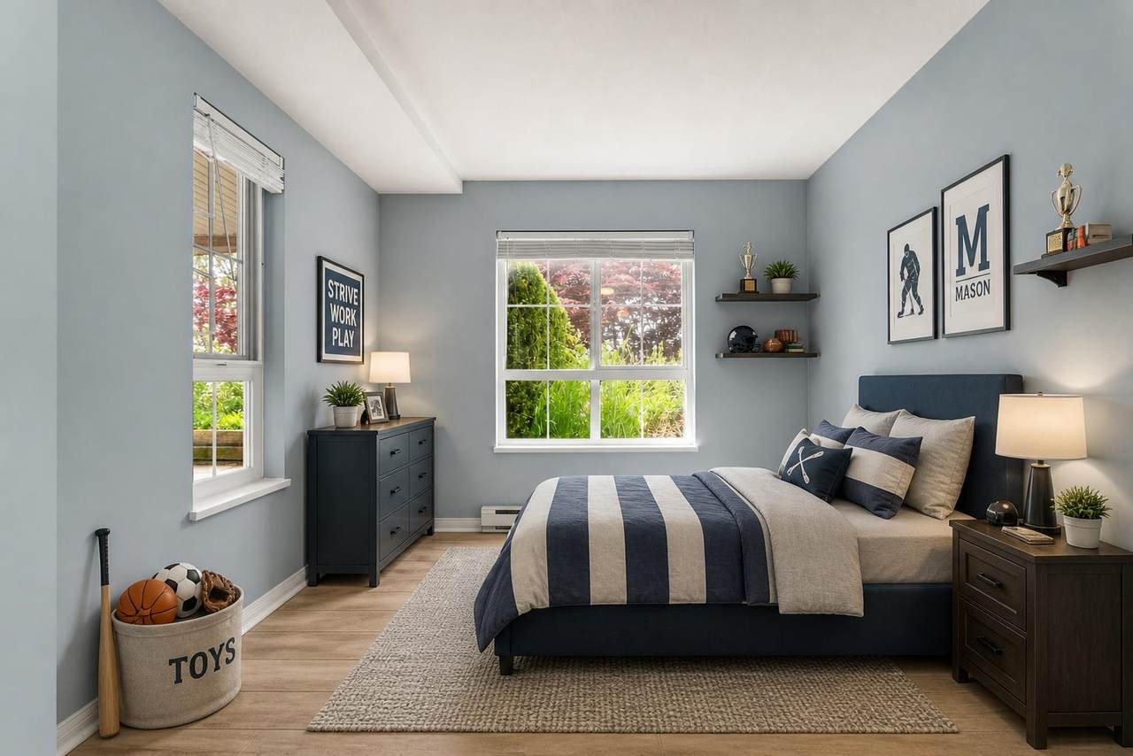
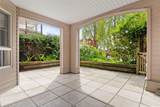
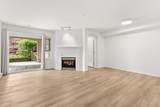
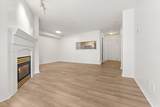
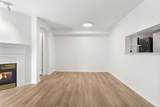
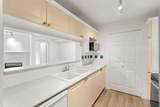
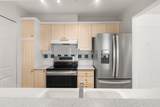
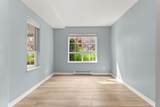
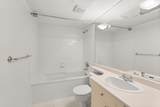
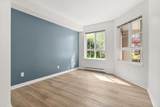
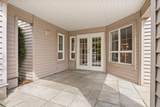
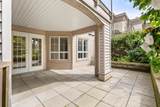
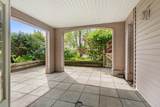
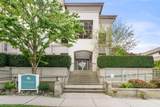
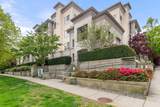
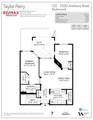
Welcome home to a fantastic ground-floor suite offering both comfort and convenience in a highly desirable location. Updates include vinyl plank flooring throughout, and new appliances. Enjoy outdoor living on a 264 sq ft SOUTH-facing patio, a sun-filled space perfect for relaxing, entertaining, or enjoying your morning coffee. With direct walk-up access—offering a townhouse-like feel. Equipped with an EV-stall, and ample parking along Dyke Road making hosting guests effortless. Enjoy a leisurely stroll to the charm and amenities of Steveston Village, all while being located within the sought-after Homma Elementary and McMath Secondary school catchments. A rare combination of lifestyle, layout, and location.*Some photos virtually staged*

Monthly Payment Calculator

© 2026 by the Greater Vancouver REALTORS®. NOTE: This representation is based in whole or in part on data generated by the Chilliwack & District Real Estate Board, Fraser Valley Real Estate Board or Greater Vancouver REALTORS® which assumes no responsibility for its accuracy. Last updated: 2026-11-08T23:53:54.153
www.realestateagentburnaby.com/homes/176123586
Print Image

5500 Andrews Road , #120 Richmond, BC V7E 6M9

  • Price: $648,000
  • Status: Active
  • On Site: Days
  • ID#: R3119115
2
Beds
2
Baths
0
½ Baths
N/A
Acres
865
SQFT
$749
$/SQFT
1997
Built
Neighbourhood:
Southwater
Area:
Richmond
Property Description
Welcome home to a fantastic ground-floor suite offering both comfort and convenience in a highly desirable location. Updates include vinyl plank flooring throughout, and new appliances. Enjoy outdoor living on a 264 sq ft SOUTH-facing patio, a sun-filled space perfect for relaxing, entertaining, or enjoying your morning coffee. With direct walk-up access—offering a townhouse-like feel. Equipped with an EV-stall, and ample parking along Dyke Road making hosting guests effortless. Enjoy a leisurely stroll to the charm and amenities of Steveston Village, all while being located within the sought-after Homma Elementary and McMath Secondary school catchments. A rare combination of lifestyle, layout, and location.*Some photos virtually staged*
Exterior Features

Architectural Style Ground Level Unit Carport YN No Exterior Features Garden Garage YN Yes Lot Features Marina NearbyPrivateWooded Parking Features Additional ParkingGarage Under BuildingGuestFront Access Parking Total 1 Structure Type Multi FamilyResidential Attached Waterfront YN No

Interior Features

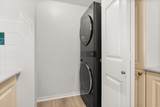
Appliances Washer/DryerTrash CompactorDishwasherRefrigeratorStoveMicrowave Basement None Basement YN No Entry Location Ground Level Unit Fireplace Features InsertGas Fireplace YN Yes Fireplaces Total 1 Heating BaseboardElectricNatural Gas Heating YN Yes Interior Features ElevatorGuest Suite Laundry Features In Unit Levels One Main Floor Finished Area 865 Window Features Window Coverings

Property Features

Accessibility Features Wheelchair Access Association Amenities ClubhouseDay CareExercise CentreCaretakerTrashMaintenance GroundsGasHot WaterManagementRecreation FacilitiesSewerSnow RemovalWater Association Fee 500.86 Association YN Yes Building Area Total 865 Common Interest Condominium Community Features Shopping Nearby Land Lease YN No Ownership Freehold Strata Pets Allowed Cats OKDogs OKNumber Limit (Two)Yes With Restrictions Property Sub Type Apartment/Condo Security Features Smoke Detector(s)Fire Sprinkler System Senior Community YN2 No Tax Annual Amount 2142.98 Tax Year 2025

Canada - Vancouver, Fraser Valley, & Chilliwack BC logo Listing provided courtesy of RE/MAX Westcoast. © 2026 by the Greater Vancouver REALTORS®. NOTE: This representation is based in whole or in part on data generated by the Chilliwack & District Real Estate Board, Fraser Valley Real Estate Board or Greater Vancouver REALTORS® which assumes no responsibility for its accuracy.
© 2026 by the Greater Vancouver REALTORS®. NOTE: This representation is based in whole or in part on data generated by the Chilliwack & District Real Estate Board, Fraser Valley Real Estate Board or Greater Vancouver REALTORS® which assumes no responsibility for its accuracy. Last updated: 2026-11-08T23:53:54.153
 
https://bt-photos.global.ssl.fastly.net/britcol/1280_boomver_1_R3119115-2.jpg https://bt-photos.global.ssl.fastly.net/britcol/1280_boomver_1_R3119115-2.jpg https://bt-photos.global.ssl.fastly.net/britcol/1280_boomver_1_R3119115-2.jpg
Logo
Ben D'Ovidio Personal Real Estate Corporation | Sutton Centre Realty
3010 Boundary Rd
Burnaby BC, V5M 4A1