Skip To Content

5460 Braelawn Drive

Burnaby, BC V5B 4R7
  • $1,749,000
  • STATUS: Active
  • ID#: R3152161
Price Reduced
UPDATED: 59 min ago
$1,749,000
  • 8
    BEDS
  • 0.18
    ACRES
  • 4
    BATHS
  • 0
    1/2 BATHS
  • 4,973
    SQFT
  • $352
    $/SQFT
Neighbourhood:
Type:
Single-Family Home
Built:
1984

Description

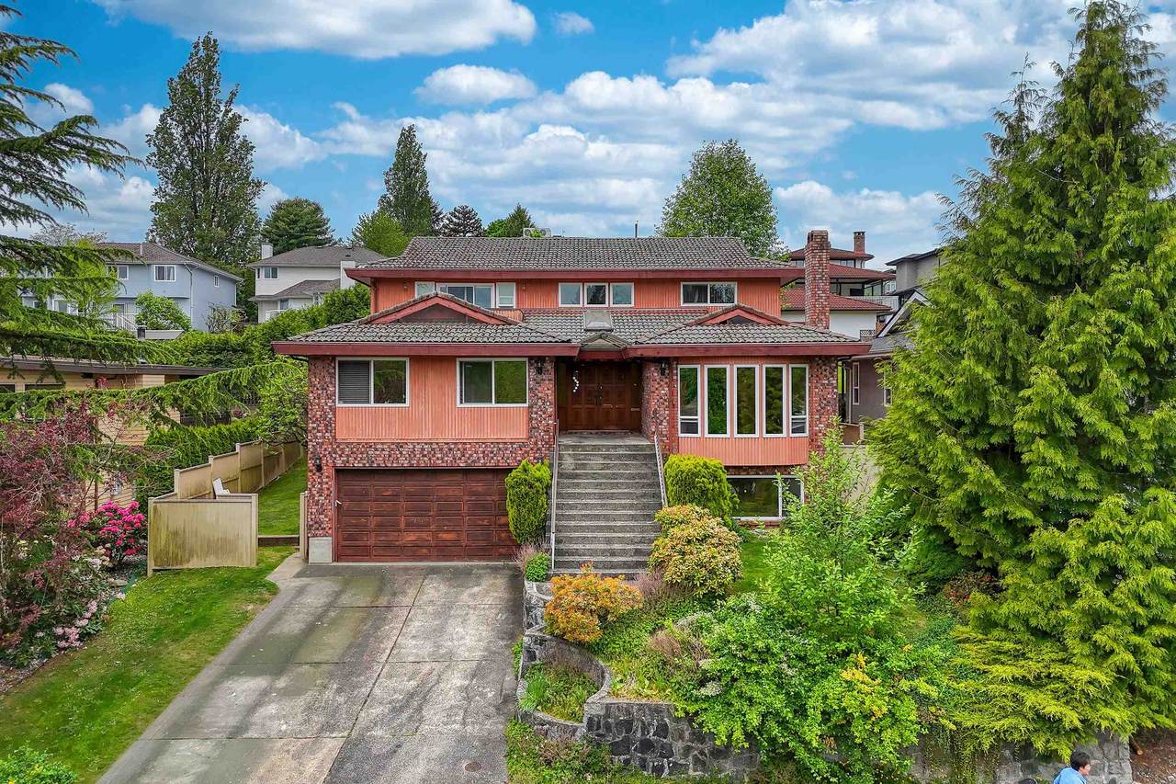
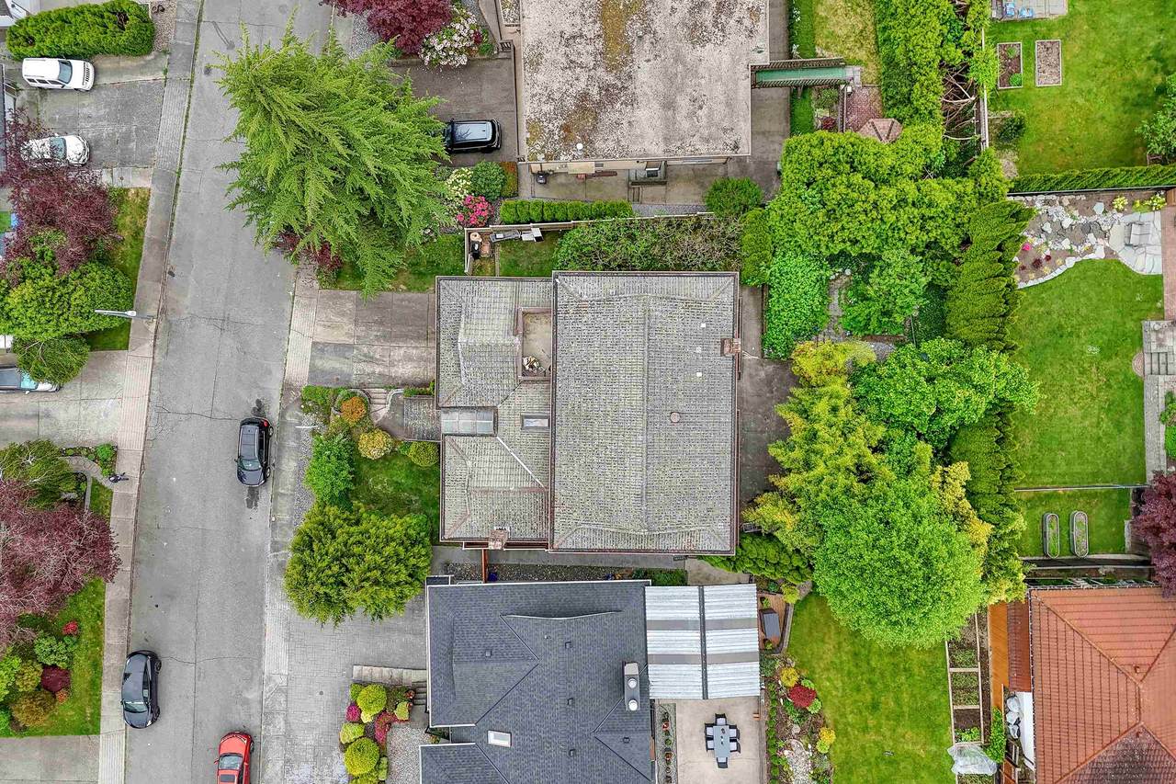
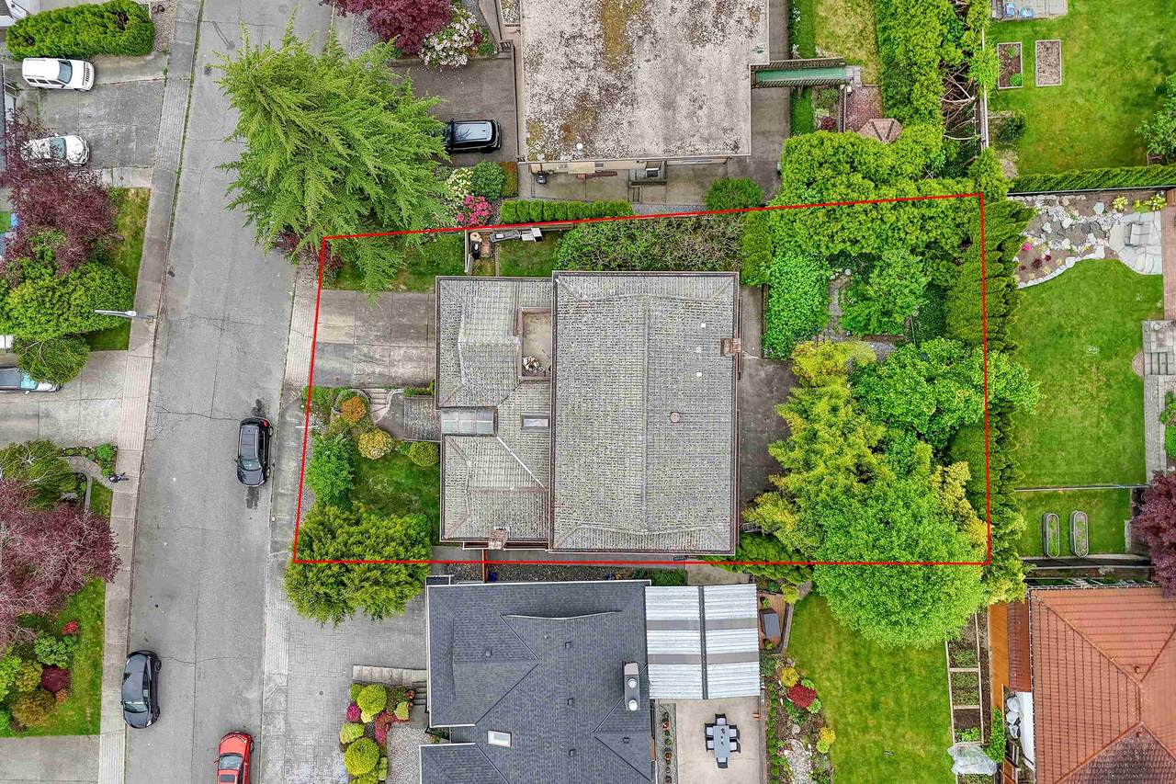
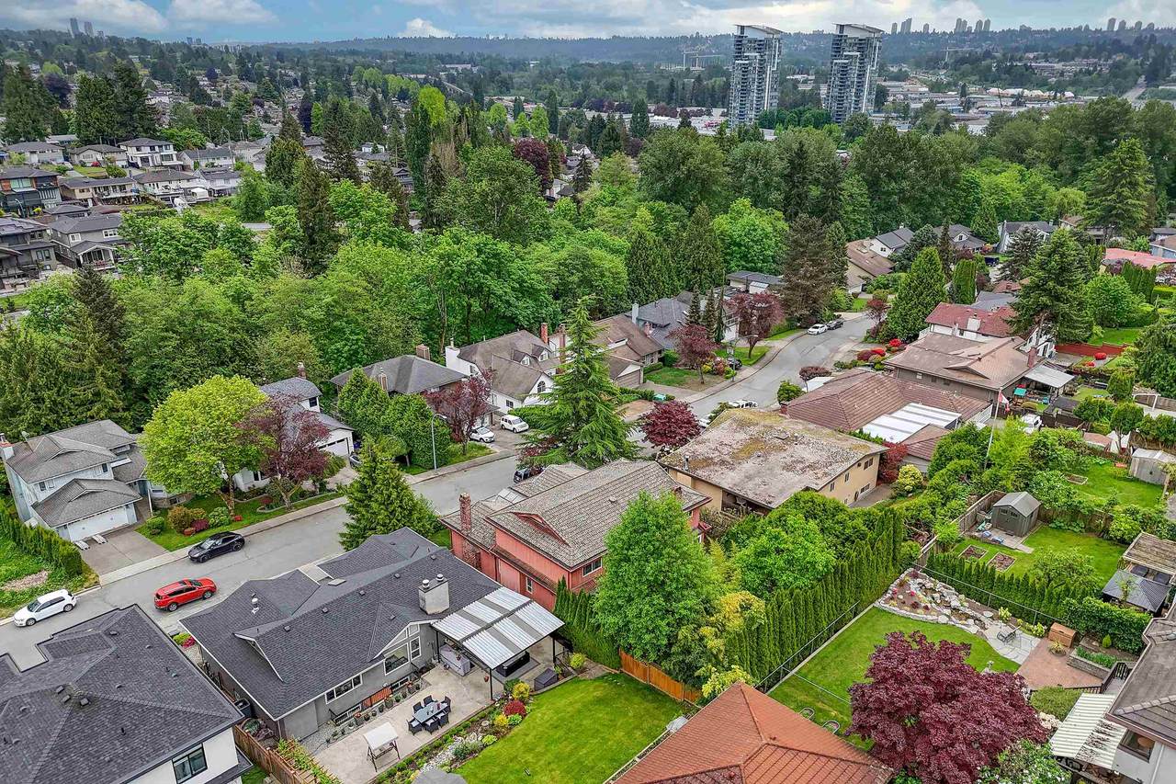
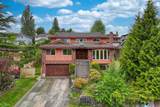
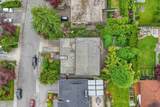
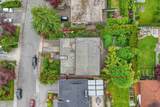
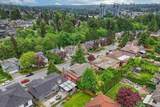
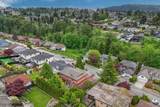
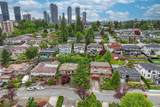
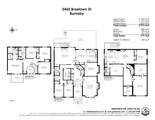
A DESIRABLE NEIGHBOURGHOOD! Prestigious Parkcrest location! Situated on the high side of a quiet cul-de-sac, this 3-level home offers over 5,000 sqft of living space. It features a grand foyer with skylight and spiral staircase, vaulted cedar ceilings, and a private backyard. Spacious layout includes 4 large bedrooms up, plus 2 on the main, ideal for extended family. The basement offers a 3-bedroom suite and rec room. Private fenced yard with fruit trees, double garage, and ample parking. Close to schools, parks, shopping, and transit. School catchment Burnaby North Secondary & Capitol Hill Elementary & Parkcrest Elementary. Book your showing today!

Monthly Payment Calculator

© 2026 by the Greater Vancouver REALTORS®. NOTE: This representation is based in whole or in part on data generated by the Chilliwack & District Real Estate Board, Fraser Valley Real Estate Board or Greater Vancouver REALTORS® which assumes no responsibility for its accuracy. Last updated: 2026-10-08T22:54:52.3
www.realestateagentburnaby.com/homes/179755064
Print Image

5460 Braelawn Drive Burnaby, BC V5B 4R7

  • Price: $1,749,000
  • Status: Active
  • On Site: Days
  • Updated: 59 min ago
  • ID#: R3152161
8
Beds
4
Baths
0
½ Baths
0.18
Acres
4,973
SQFT
$352
$/SQFT
1984
Built
Neighbourhood:
Burnaby North
Area:
Burnaby North
Property Description
A DESIRABLE NEIGHBOURGHOOD! Prestigious Parkcrest location! Situated on the high side of a quiet cul-de-sac, this 3-level home offers over 5,000 sqft of living space. It features a grand foyer with skylight and spiral staircase, vaulted cedar ceilings, and a private backyard. Spacious layout includes 4 large bedrooms up, plus 2 on the main, ideal for extended family. The basement offers a 3-bedroom suite and rec room. Private fenced yard with fruit trees, double garage, and ample parking. Close to schools, parks, shopping, and transit. School catchment Burnaby North Secondary & Capitol Hill Elementary & Parkcrest Elementary. Book your showing today!
Exterior Features

Carport YN No Frontage Length 0 Garage YN Yes Lot Features Central LocationRecreation Nearby Parking Features Garage DoubleFront Access Parking Total 4 Structure Type Residential Detached Waterfront YN No

Interior Features

Basement Finished Basement YN Yes Fireplace Features Gas Fireplace YN Yes Fireplaces Total 3 Heating BaseboardElectricNatural Gas Heating YN Yes Levels Two Main Floor Finished Area 2104

Property Features

Association YN No Building Area Total 4973 Community Features Shopping Nearby Land Lease YN No Ownership Freehold NonStrata Property Sub Type Single Family Residence Senior Community YN2 No Tax Annual Amount 7122.73 Tax Year 2025

Canada - Vancouver, Fraser Valley, & Chilliwack BC logo Listing provided courtesy of Oakwyn Realty Encore. © 2026 by the Greater Vancouver REALTORS®. NOTE: This representation is based in whole or in part on data generated by the Chilliwack & District Real Estate Board, Fraser Valley Real Estate Board or Greater Vancouver REALTORS® which assumes no responsibility for its accuracy.
© 2026 by the Greater Vancouver REALTORS®. NOTE: This representation is based in whole or in part on data generated by the Chilliwack & District Real Estate Board, Fraser Valley Real Estate Board or Greater Vancouver REALTORS® which assumes no responsibility for its accuracy. Last updated: 2026-10-08T22:54:52.3
 
https://bt-photos.global.ssl.fastly.net/britcol/1280_boomver_1_R3152161-2.jpg https://bt-photos.global.ssl.fastly.net/britcol/1280_boomver_1_R3152161-2.jpg https://bt-photos.global.ssl.fastly.net/britcol/1280_boomver_1_R3152161-2.jpg
Logo
Ben D'Ovidio Personal Real Estate Corporation | Sutton Centre Realty
3010 Boundary Rd
Burnaby BC, V5M 4A1