Skip To Content

53480 Bridal Falls Road , #52

Rosedale, BC V0X 1X1
  • $524,900
  • STATUS: Active
  • ID#: R3149752
UPDATED: 16 min ago
$524,900
  • 2
    BEDS
  • 0.06
    ACRES
  • 2
    BATHS
  • 0
    1/2 BATHS
  • 864
    SQFT
  • $608
    $/SQFT
Type:
Single-Family Home
Built:
2017

Description

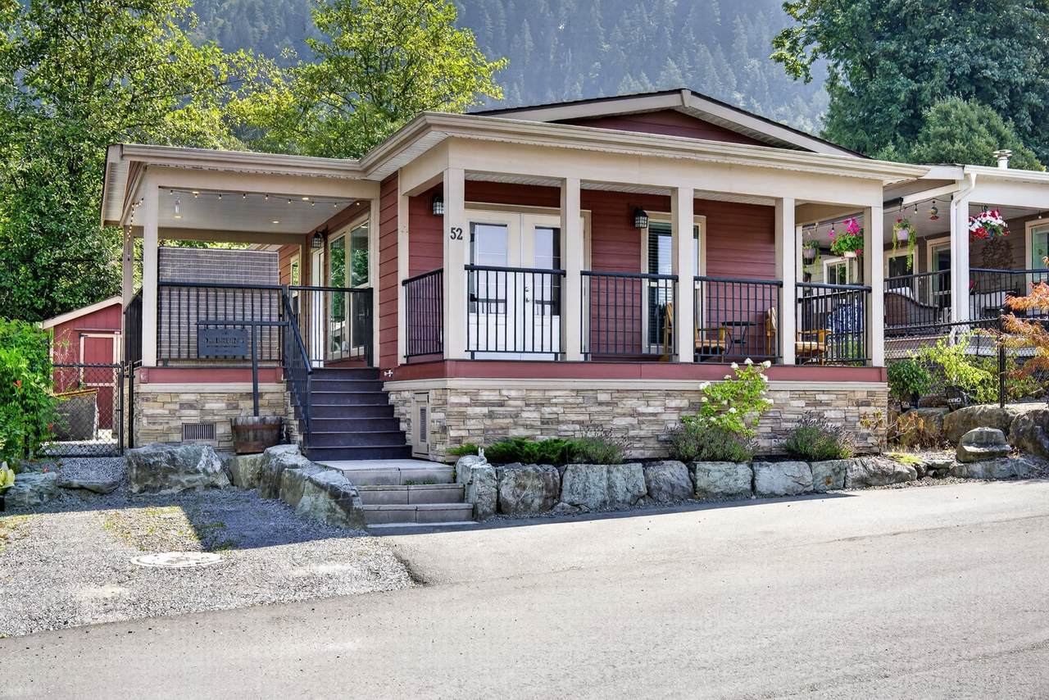
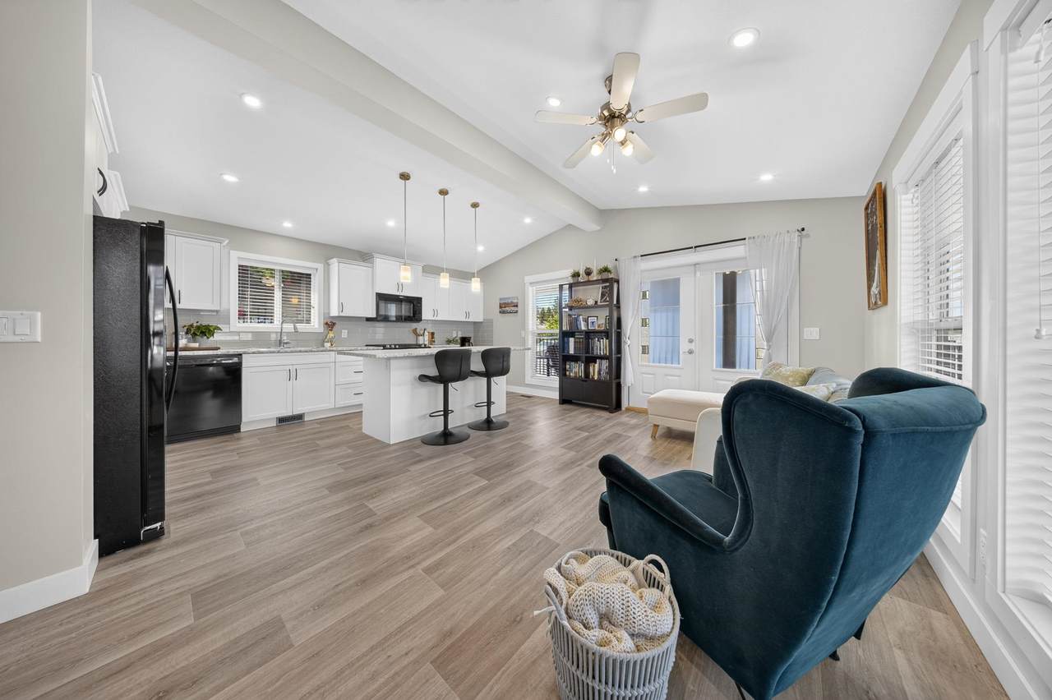
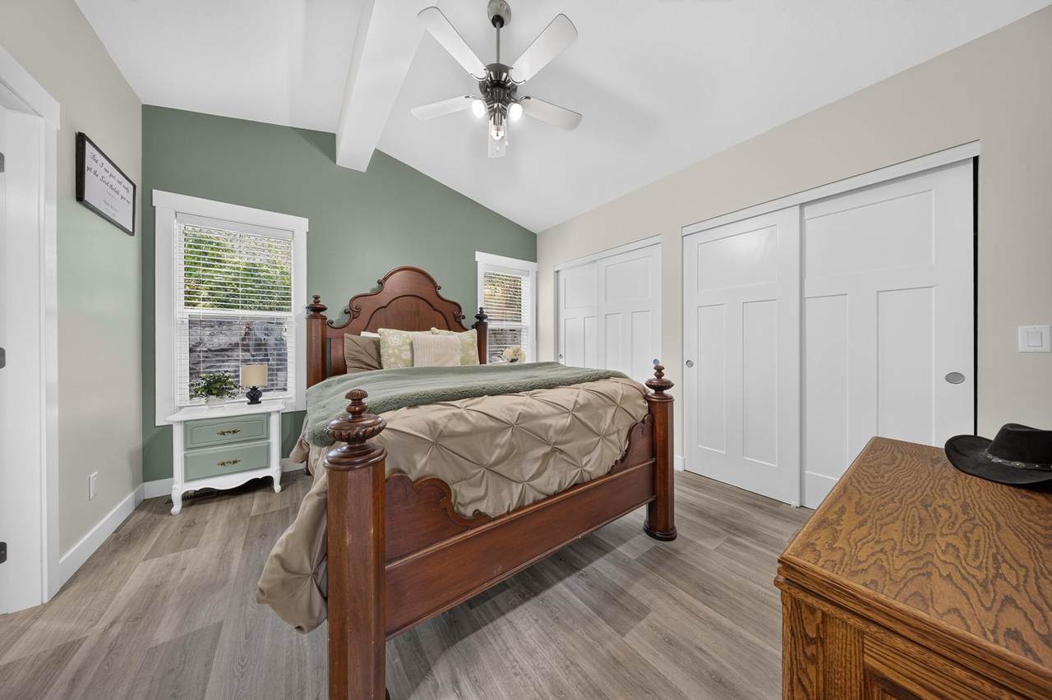
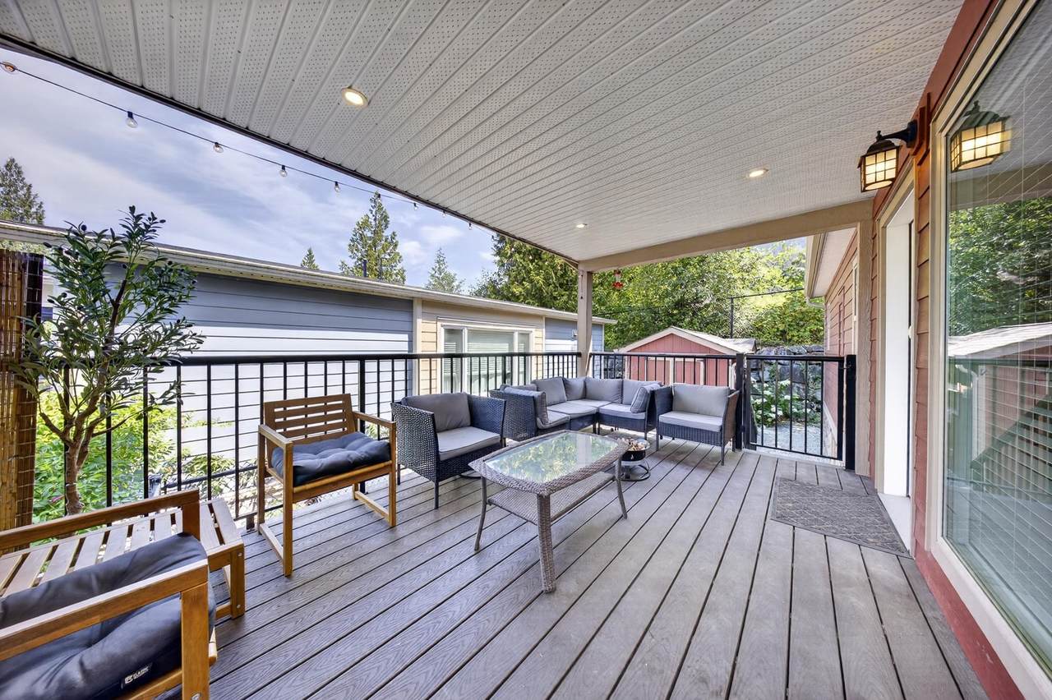
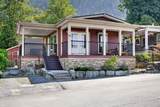
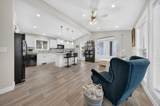
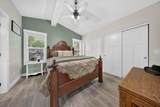
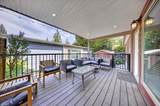
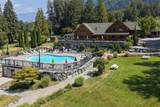
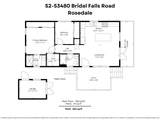
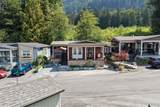
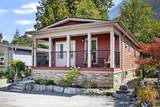
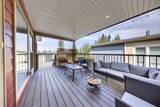
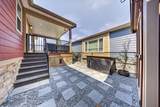
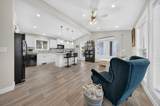
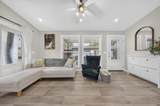
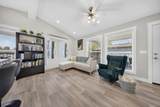
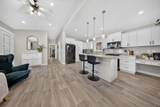
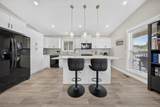
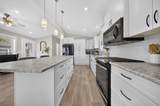
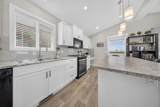
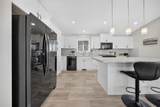
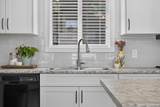
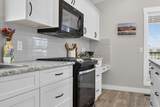
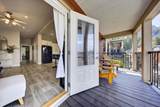
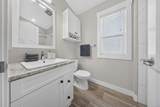
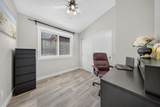
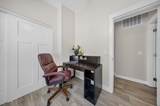
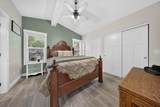
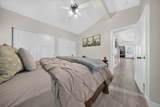
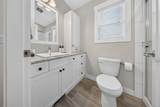
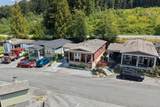
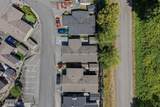
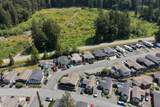
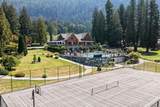
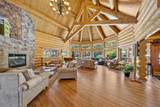
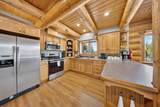
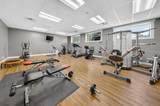
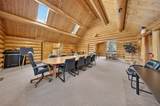
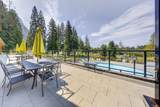
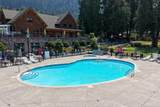
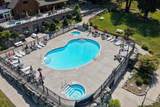
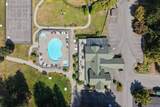
MODERN RANCHER w/ INCREDIBLE VIEWS! This nearly new 2 bed, 2 bath home offers 864 sq.ft. of thoughtfully designed living space in the popular Bridal Falls Resort! Bright open floor plan featuring a contemporary kitchen w/ oversized island, white shaker cabinets, GAS RANGE, tiled backsplash & quality finishes throughout. Spacious primary suite with full ensuite, AIR CONDITIONING, TWO covered decks, fully fenced yard, 2-3 parking stalls & an 8'x 12' shed for extra storage. Resort style amenities include a clubhouse w/ exercise, meeting & recreation rooms, OUTDOOR POOL, hot tub & tennis courts! Peaceful living just steps from Bridal Veil Falls!

Monthly Payment Calculator

© 2026 by the Greater Vancouver REALTORS®. NOTE: This representation is based in whole or in part on data generated by the Chilliwack & District Real Estate Board, Fraser Valley Real Estate Board or Greater Vancouver REALTORS® which assumes no responsibility for its accuracy. Last updated: 2026-10-06T08:54:04.403
www.realestateagentburnaby.com/homes/179216200
Print Image

53480 Bridal Falls Road , #52 Rosedale, BC V0X 1X1

  • Price: $524,900
  • Status: Active
  • On Site: Days
  • Updated: 16 min ago
  • ID#: R3149752
2
Beds
2
Baths
0
½ Baths
0.06
Acres
864
SQFT
$608
$/SQFT
2017
Built
Neighbourhood:
The Cottages At Bridal Falls
Area:
East Chilliwack
Property Description
MODERN RANCHER w/ INCREDIBLE VIEWS! This nearly new 2 bed, 2 bath home offers 864 sq.ft. of thoughtfully designed living space in the popular Bridal Falls Resort! Bright open floor plan featuring a contemporary kitchen w/ oversized island, white shaker cabinets, GAS RANGE, tiled backsplash & quality finishes throughout. Spacious primary suite with full ensuite, AIR CONDITIONING, TWO covered decks, fully fenced yard, 2-3 parking stalls & an 8'x 12' shed for extra storage. Resort style amenities include a clubhouse w/ exercise, meeting & recreation rooms, OUTDOOR POOL, hot tub & tennis courts! Peaceful living just steps from Bridal Veil Falls!
Exterior Features

Architectural Style Rancher/Bungalow Carport YN No Frontage Length 40 Lot Features GreenbeltPrivateRecreation NearbyRural Setting Open Parking YN Yes Other Structures Shed(s) Parking Features OpenGuestFront Access Parking Total 2 Pool Features Outdoor Pool Structure Type Residential Detached View YN Yes Waterfront YN No

Interior Features

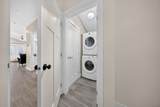
Appliances Washer/DryerDishwasherRefrigeratorStoveMicrowave Basement None Basement YN No Cooling Central AirAir Conditioning Cooling YN Yes Heating Forced Air Heating YN Yes Interior Features Storage Laundry Features In Unit Main Floor Finished Area 864 Window Features Window Coverings

Property Features

Association Amenities ClubhouseExercise CentreRecreation FacilitiesTrashMaintenance GroundsManagementOtherSewerSnow RemovalWater Association Fee 374.83 Association YN Yes Building Area Total 864 Common Interest Condominium Community Features Gated Land Lease YN No Ownership Freehold Strata Pets Allowed Cats OKDogs OKNumber Limit (Two)Yes With Restrictions Property Sub Type Single Family Residence Senior Community YN2 No Tax Annual Amount 1885.87 Tax Year 2026 View Description Bridal Falls & Mountains!

Canada - Vancouver, Fraser Valley, & Chilliwack BC logo Listing provided courtesy of RE/MAX Nyda Realty Inc. (Vedder North). © 2026 by the Greater Vancouver REALTORS®. NOTE: This representation is based in whole or in part on data generated by the Chilliwack & District Real Estate Board, Fraser Valley Real Estate Board or Greater Vancouver REALTORS® which assumes no responsibility for its accuracy.
© 2026 by the Greater Vancouver REALTORS®. NOTE: This representation is based in whole or in part on data generated by the Chilliwack & District Real Estate Board, Fraser Valley Real Estate Board or Greater Vancouver REALTORS® which assumes no responsibility for its accuracy. Last updated: 2026-10-06T08:54:04.403
 
https://bt-photos.global.ssl.fastly.net/britcol/1280_boomver_1_R3149752-2.jpg https://bt-photos.global.ssl.fastly.net/britcol/1280_boomver_1_R3149752-2.jpg https://bt-photos.global.ssl.fastly.net/britcol/1280_boomver_1_R3149752-2.jpg
Logo
Ben D'Ovidio Personal Real Estate Corporation | Sutton Centre Realty
3010 Boundary Rd
Burnaby BC, V5M 4A1