Skip To Content

5255 Kersland Drive , #106

Vancouver, BC V5Y 2M9
  • $1,684,900
  • STATUS: Active
  • ID#: R3117890
UPDATED: 51 min ago
$1,684,900
  • 3
    BEDS
  • N/A
    ACRES
  • 2
    BATHS
  • 0
    1/2 BATHS
  • 1,005
    SQFT
  • $1,677
    $/SQFT
Neighbourhood:
Type:
Condo
Built:
2026

Description

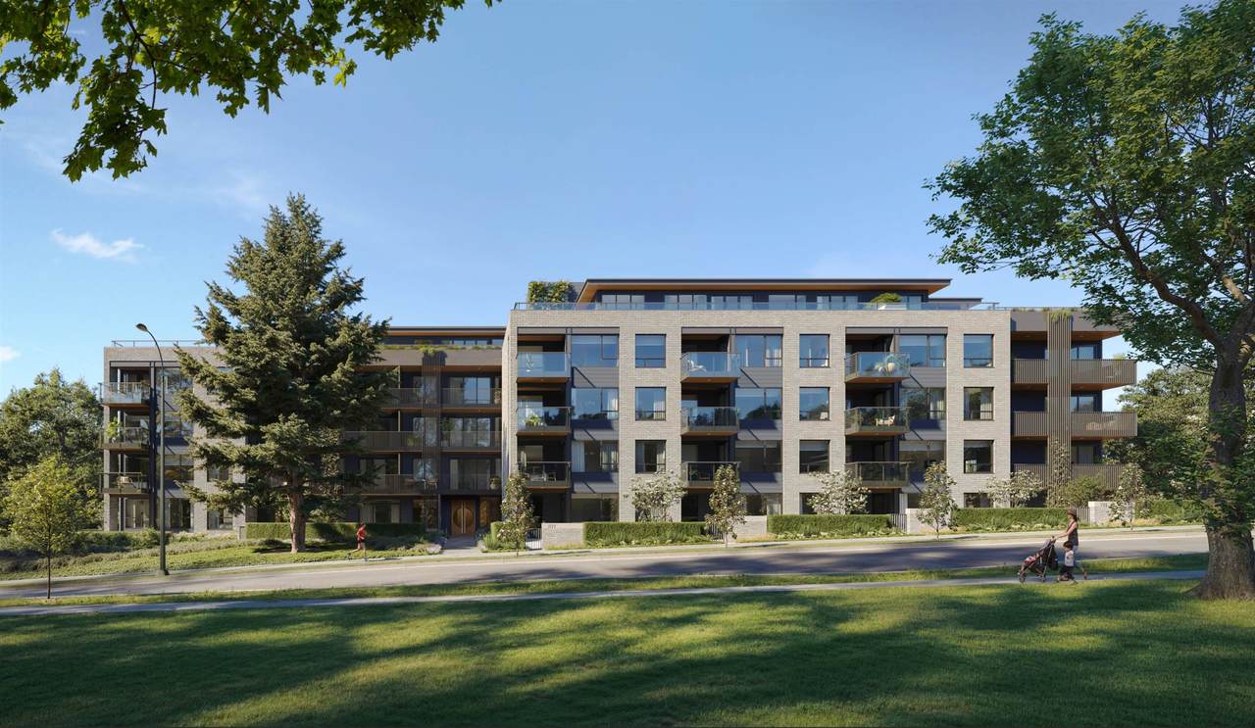
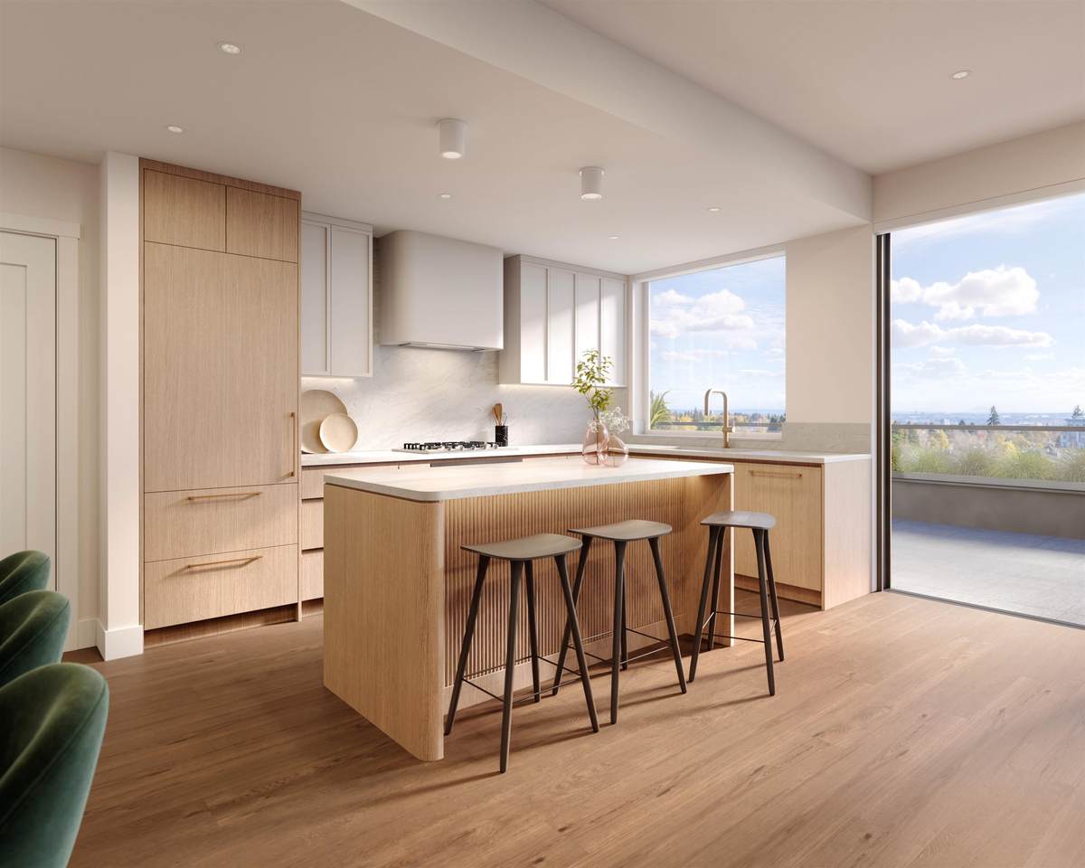
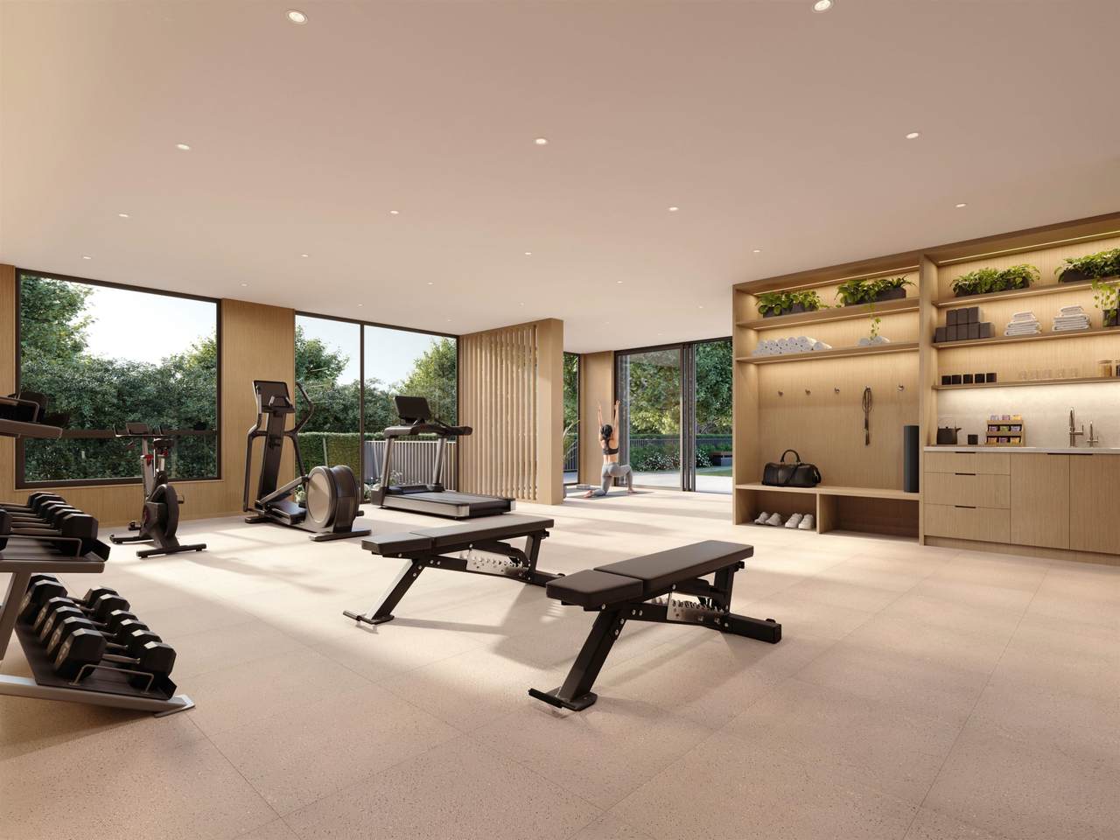
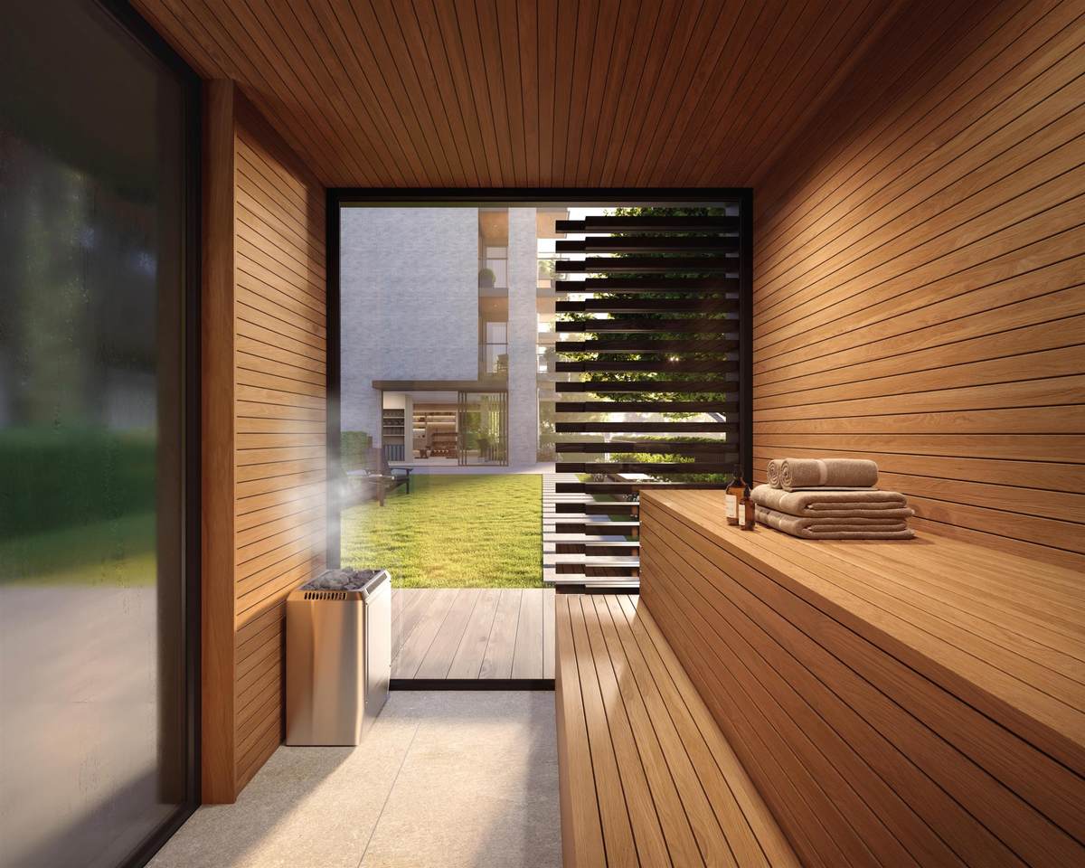
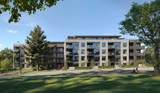
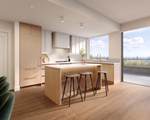
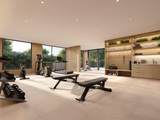
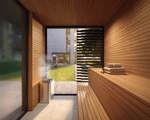
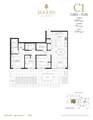
Establish your parkside prominence at Rhodes, a stunning collection of 1, 2, and 3 bedroom homes on Queen Elizabeth Park at Kersland Drive and 37th Ave. Rhodes´ 62 homes range from 589 square ft to 1290 sq ft, and are steps from QE Park´s lush greenery, Oakridge Centre, the Canada Line, and more. Penthouse homes feature 9´ ceilings and oversized patios extending off the living area. Most garden homes feature 10´ ceilings and terraced patios to enjoy parkfront living. Amenities include 1278 square ft of gym space, and a wood-ensconced sauna with outdoor rain shower. Standard features include fully integrated Miele appliances with gas cooktop, engineered hardwood floors, in-floor heating in ensuites, and bedrooms that allow for king size beds. Visit us at 5628 Cambie St to view all homes.

Monthly Payment Calculator

© 2026 by the Greater Vancouver REALTORS®. NOTE: This representation is based in whole or in part on data generated by the Chilliwack & District Real Estate Board, Fraser Valley Real Estate Board or Greater Vancouver REALTORS® which assumes no responsibility for its accuracy. Last updated: 2026-11-08T23:53:54.153
www.realestateagentburnaby.com/homes/175963222
Print Image

5255 Kersland Drive , #106 Vancouver, BC V5Y 2M9

  • Price: $1,684,900
  • Status: Active
  • On Site: Days
  • Updated: 51 min ago
  • ID#: R3117890
3
Beds
2
Baths
0
½ Baths
N/A
Acres
1,005
SQFT
$1,677
$/SQFT
2026
Built
Neighbourhood:
Rhodes
Area:
Vancouver West
Property Description
Establish your parkside prominence at Rhodes, a stunning collection of 1, 2, and 3 bedroom homes on Queen Elizabeth Park at Kersland Drive and 37th Ave. Rhodes´ 62 homes range from 589 square ft to 1290 sq ft, and are steps from QE Park´s lush greenery, Oakridge Centre, the Canada Line, and more. Penthouse homes feature 9´ ceilings and oversized patios extending off the living area. Most garden homes feature 10´ ceilings and terraced patios to enjoy parkfront living. Amenities include 1278 square ft of gym space, and a wood-ensconced sauna with outdoor rain shower. Standard features include fully integrated Miele appliances with gas cooktop, engineered hardwood floors, in-floor heating in ensuites, and bedrooms that allow for king size beds. Visit us at 5628 Cambie St to view all homes.
Exterior Features

Carport YN No Exterior Features GardenPlaygroundBalcony Garage YN Yes Lot Features Central LocationNear Golf CourseLane AccessRecreation Nearby Other Equipment Heat Recov. Vent. Parking Features UndergroundGuestLane Access Parking Total 1 Structure Type Multi FamilyResidential Attached View YN Yes Waterfront YN No

Interior Features

Appliances Washer/DryerDishwasherRefrigeratorStoveMicrowaveOven Basement None Basement YN No Common Walls 2+ Common Walls Cooling Central AirAir Conditioning Cooling YN Yes Heating Heat Pump Heating YN Yes Interior Features ElevatorStorage Laundry Features In Unit Levels One Main Floor Finished Area 1005 Window Features Window Coverings

Property Features

Accessibility Features Wheelchair Access Association Amenities Bike RoomExercise CentreSauna/Steam RoomTrashMaintenance GroundsGasHeatHot WaterSnow Removal Association Fee 353 Association YN Yes Building Area Total 1005 Common Interest Condominium Community Features Shopping Nearby Land Lease YN No Ownership Freehold Strata Pets Allowed Cats OKDogs OKNumber Limit (Two)Yes With Restrictions Property Sub Type Apartment/Condo Senior Community YN2 No Tax Annual Amount 0 Tax Year 2025 View Description COURT YARD

Canada - Vancouver, Fraser Valley, & Chilliwack BC logo Listing provided courtesy of MLA Canada Realty. © 2026 by the Greater Vancouver REALTORS®. NOTE: This representation is based in whole or in part on data generated by the Chilliwack & District Real Estate Board, Fraser Valley Real Estate Board or Greater Vancouver REALTORS® which assumes no responsibility for its accuracy.
© 2026 by the Greater Vancouver REALTORS®. NOTE: This representation is based in whole or in part on data generated by the Chilliwack & District Real Estate Board, Fraser Valley Real Estate Board or Greater Vancouver REALTORS® which assumes no responsibility for its accuracy. Last updated: 2026-11-08T23:53:54.153
 
https://bt-photos.global.ssl.fastly.net/britcol/1280_boomver_1_R3117890-2.jpg https://bt-photos.global.ssl.fastly.net/britcol/1280_boomver_1_R3117890-2.jpg https://bt-photos.global.ssl.fastly.net/britcol/1280_boomver_1_R3117890-2.jpg
Logo
Ben D'Ovidio Personal Real Estate Corporation | Sutton Centre Realty
3010 Boundary Rd
Burnaby BC, V5M 4A1