Skip To Content

511 176 Street

Surrey, BC V3Z 9S6
  • $2,499,000
  • STATUS: Active
  • ID#: R3154344
UPDATED: 20 min ago
$2,499,000
  • 2
    BEDS
  • 3.28
    ACRES
  • 2
    BATHS
  • 0
    1/2 BATHS
  • 2,210
    SQFT
  • $1,131
    $/SQFT
Neighbourhood:
Type:
Single-Family Home
Built:
1913

Description

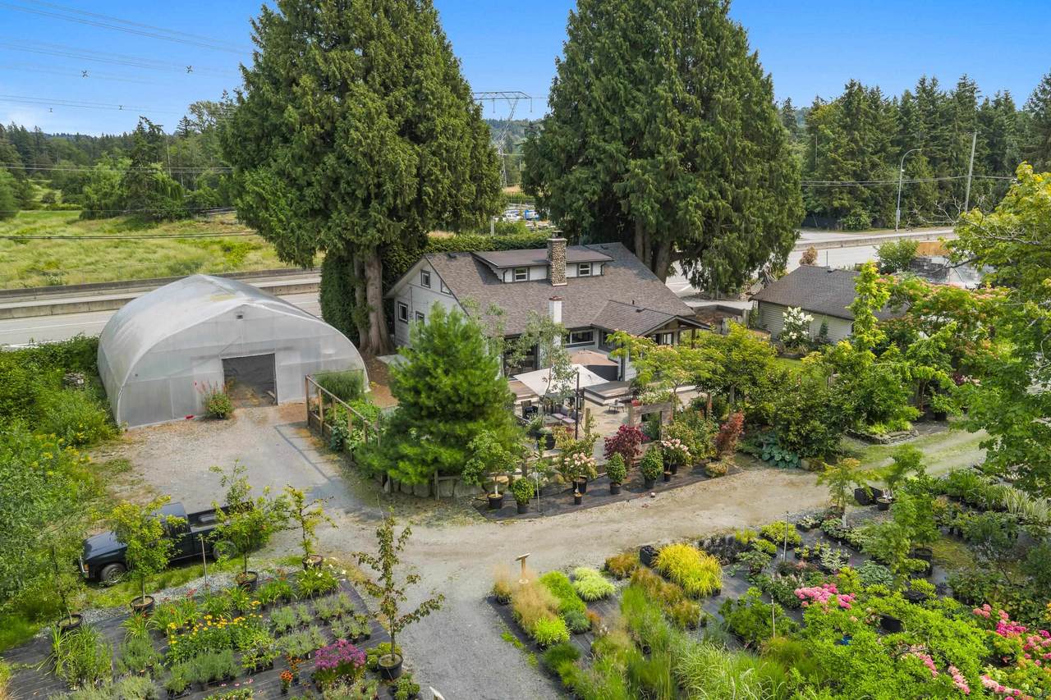
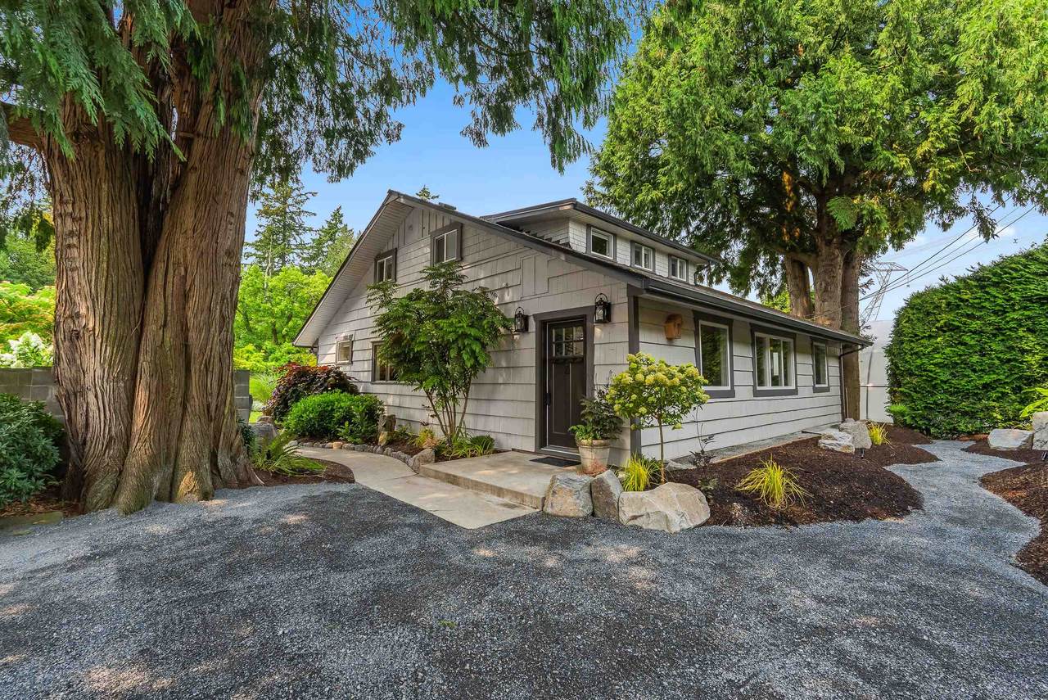
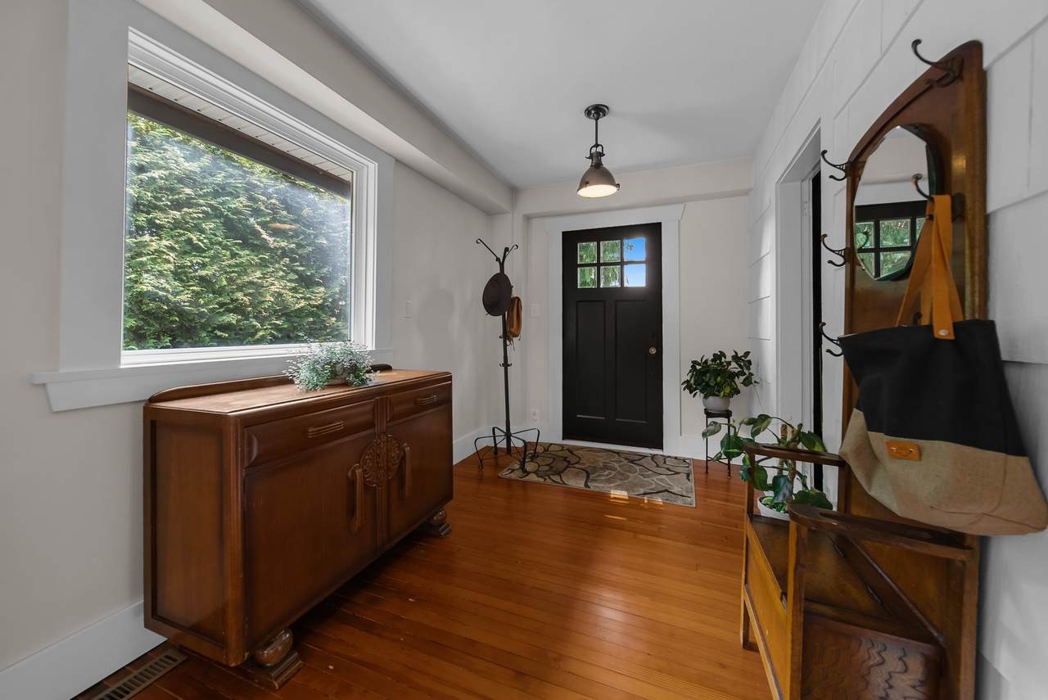
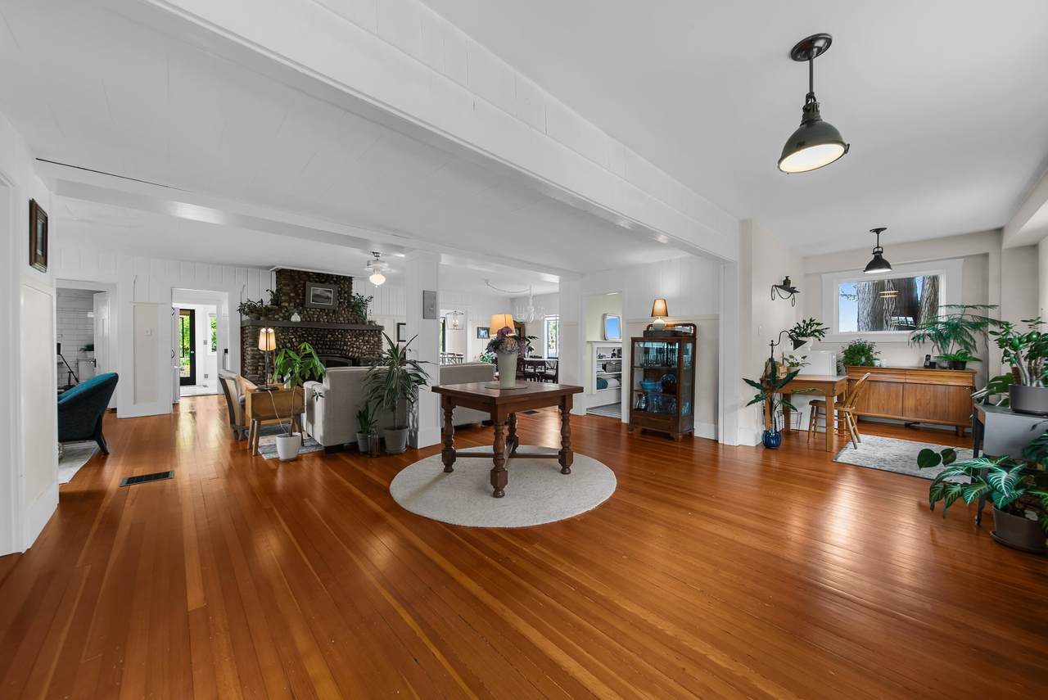
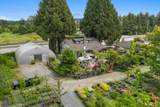
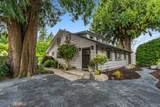
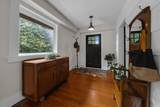
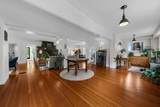
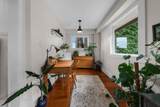
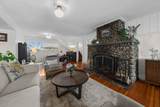
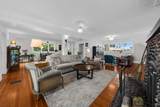
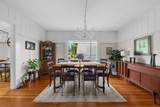
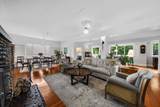
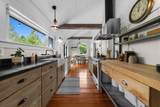
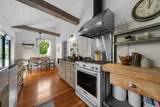
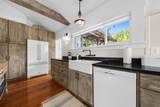
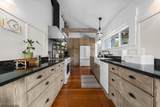
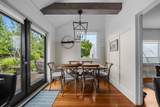
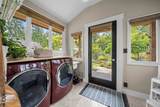
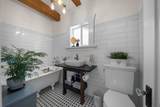
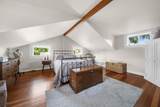
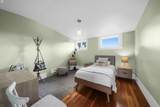
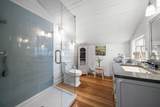
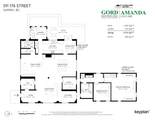
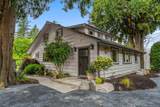
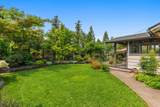
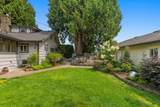
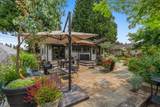
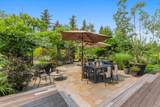
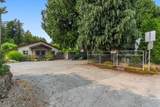
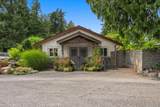
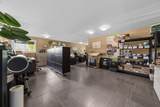
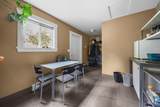
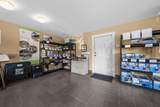
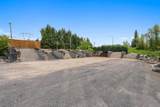
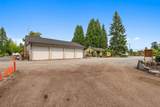
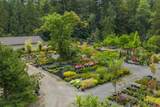
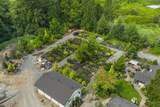
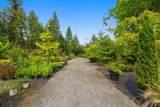
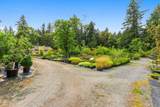
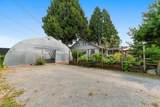
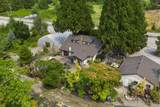
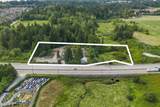
Exceptional 3.278 acre turn key nursery/landscape supply & design operation just outside White Rock. Solid Monday-Friday contractor base with weekend retail growth potential. Includes 1913 character home, 30'x33' office/retail bldg, 40'x30' shop, greenhouse, organized display yard, mature trees, ornamentals, bulk bays & compostable drop off. Home offers refinished fir floors, open living w/river rock wood FP, 2 baths incl. main floor clawfoot soaker/in floor heat, spacious primary (formerly 2 rooms), reclaimed fir kitchen, white appliances, 5 burner gas range & french doors to huge patio, gardens/water feature for relaxing/entertaining. Mature forest & Little Campbell River offer backyard nature viewing/fishing. Near Peace Arch Park, Peace Portal Golf Course & beaches, 15 min walk away!

Monthly Payment Calculator

© 2026 by the Greater Vancouver REALTORS®. NOTE: This representation is based in whole or in part on data generated by the Chilliwack & District Real Estate Board, Fraser Valley Real Estate Board or Greater Vancouver REALTORS® which assumes no responsibility for its accuracy. Last updated: 2026-10-06T08:54:04.403
www.realestateagentburnaby.com/homes/180008127
Print Image

511 176 Street Surrey, BC V3Z 9S6

  • Price: $2,499,000
  • Status: Active
  • On Site: Days
  • Updated: 20 min ago
  • ID#: R3154344
2
Beds
2
Baths
0
½ Baths
3.28
Acres
2,210
SQFT
$1,131
$/SQFT
1913
Built
Neighbourhood:
South Surrey White Rock
Area:
South Surrey White Rock
Property Description
Exceptional 3.278 acre turn key nursery/landscape supply & design operation just outside White Rock. Solid Monday-Friday contractor base with weekend retail growth potential. Includes 1913 character home, 30'x33' office/retail bldg, 40'x30' shop, greenhouse, organized display yard, mature trees, ornamentals, bulk bays & compostable drop off. Home offers refinished fir floors, open living w/river rock wood FP, 2 baths incl. main floor clawfoot soaker/in floor heat, spacious primary (formerly 2 rooms), reclaimed fir kitchen, white appliances, 5 burner gas range & french doors to huge patio, gardens/water feature for relaxing/entertaining. Mature forest & Little Campbell River offer backyard nature viewing/fishing. Near Peace Arch Park, Peace Portal Golf Course & beaches, 15 min walk away!
Exterior Features

Carport YN No Exterior Features GardenPrivate Yard Frontage Length 311 Lot Features PrivateRecreation Nearby Open Parking YN Yes Other Structures GreenhouseWorkshop Detached Parking Features OpenRV Access/ParkingGravel Parking Total 7 Structure Type Residential Detached View YN Yes Waterfront YN No

Interior Features

Appliances Washer/DryerDishwasherRefrigeratorStove Basement Crawl Space Basement YN Yes Fireplace Features Wood Burning Fireplace YN Yes Fireplaces Total 1 Heating BaseboardForced AirOil Heating YN Yes Levels One and One Half Main Floor Finished Area 1598

Property Features

Association YN No Building Area Total 2210 Land Lease YN No Ownership Freehold NonStrata Property Sub Type Single Family Residence Senior Community YN2 No Tax Annual Amount 7684.23 Tax Year 2026 View Description Landscaped Yard / Trees

Canada - Vancouver, Fraser Valley, & Chilliwack BC logo Listing provided courtesy of B.C. Farm & Ranch Realty Corp.. © 2026 by the Greater Vancouver REALTORS®. NOTE: This representation is based in whole or in part on data generated by the Chilliwack & District Real Estate Board, Fraser Valley Real Estate Board or Greater Vancouver REALTORS® which assumes no responsibility for its accuracy.
© 2026 by the Greater Vancouver REALTORS®. NOTE: This representation is based in whole or in part on data generated by the Chilliwack & District Real Estate Board, Fraser Valley Real Estate Board or Greater Vancouver REALTORS® which assumes no responsibility for its accuracy. Last updated: 2026-10-06T08:54:04.403
 
https://bt-photos.global.ssl.fastly.net/britcol/1280_boomver_1_R3154344-2.jpg https://bt-photos.global.ssl.fastly.net/britcol/1280_boomver_1_R3154344-2.jpg https://bt-photos.global.ssl.fastly.net/britcol/1280_boomver_1_R3154344-2.jpg
Logo
Ben D'Ovidio Personal Real Estate Corporation | Sutton Centre Realty
3010 Boundary Rd
Burnaby BC, V5M 4A1