



Skip To Content

50250 Sienna Avenue

Chilliwack, BC V4Z 0C4
  • $1,949,000
  • STATUS: Active
  • ID#: R3151264
UPDATED: 227 min ago
$1,949,000
  • 5
    BEDS
  • 0.51
    ACRES
  • 3
    BATHS
  • 2
    1/2 BATHS
  • 5,385
    SQFT
  • $362
    $/SQFT
Neighbourhood:
Type:
Single-Family Home
Built:
2019
Area:

Description

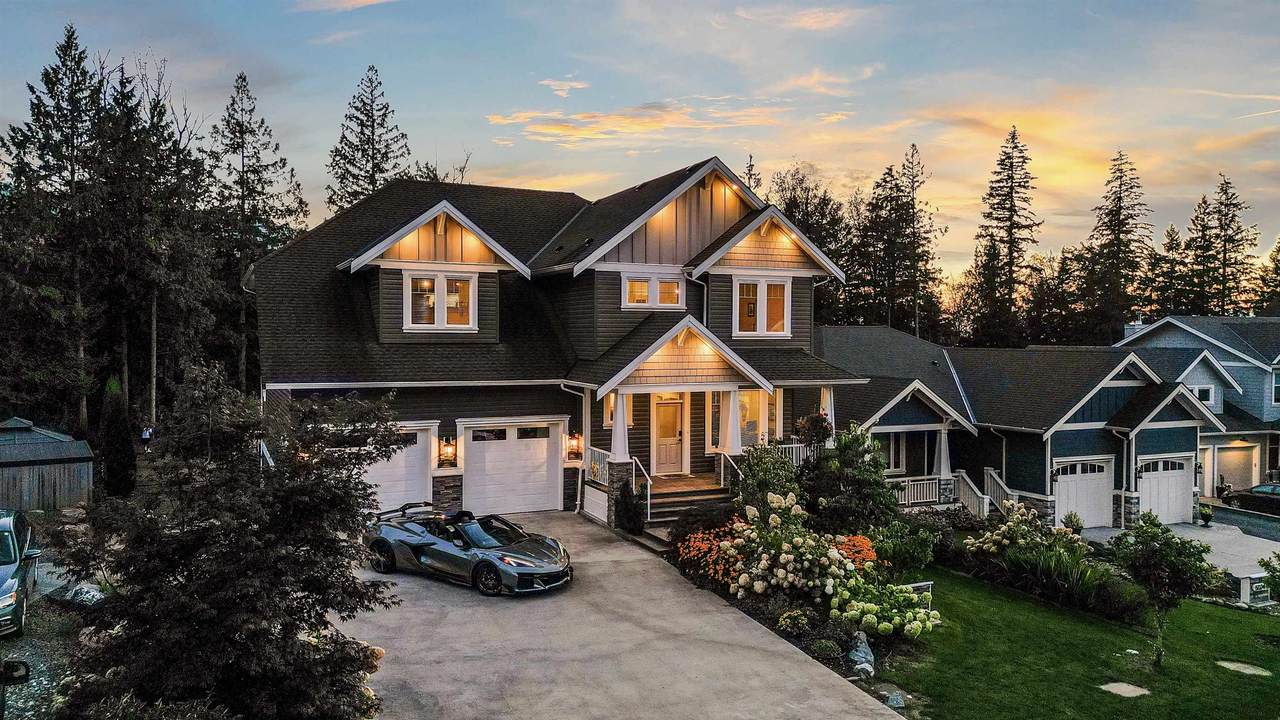
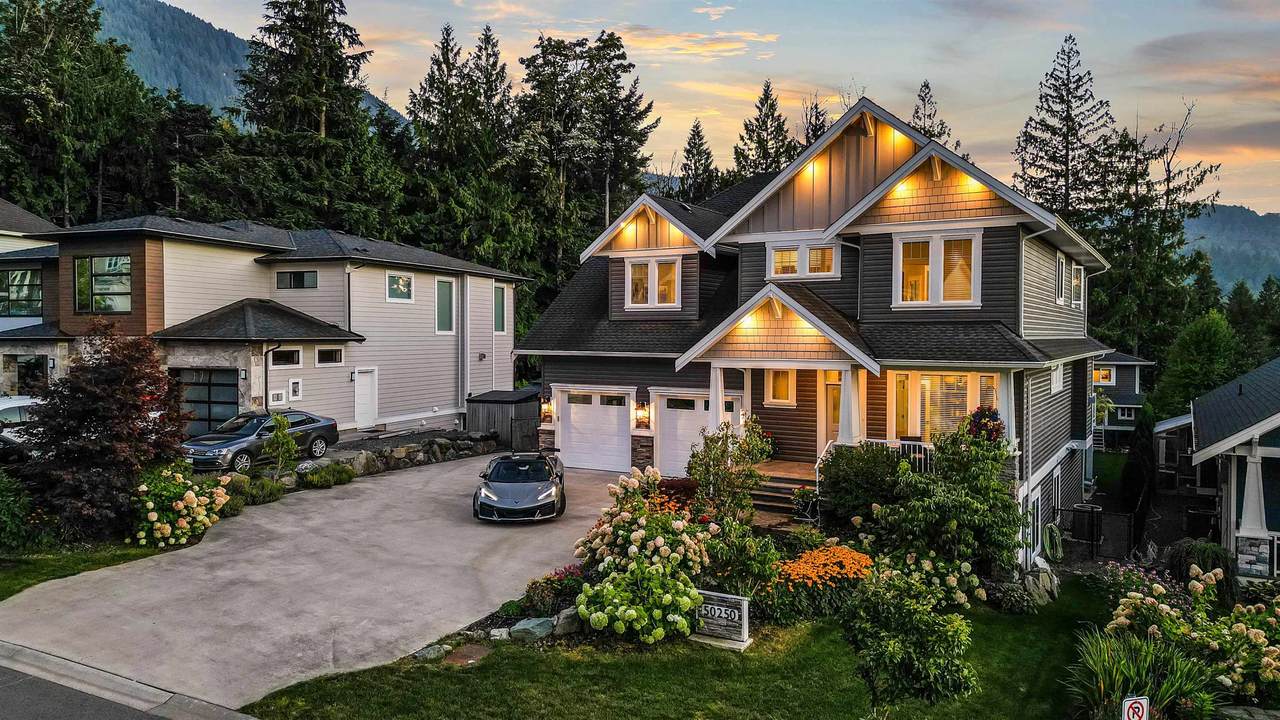
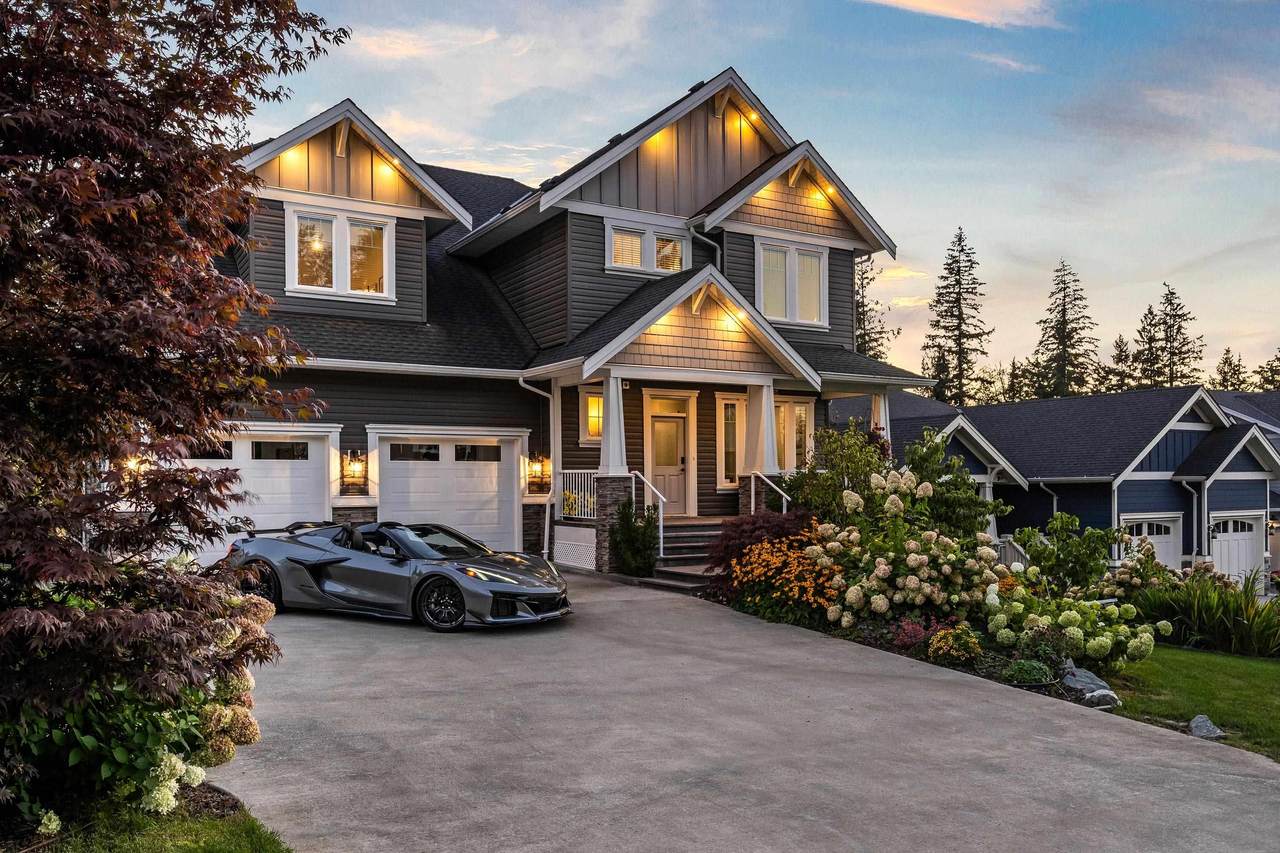
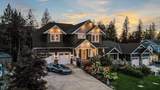
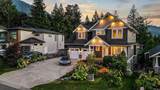
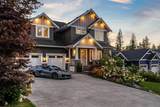
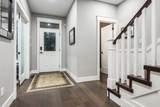
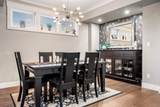
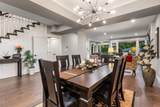
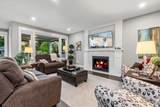
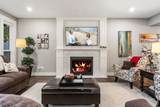
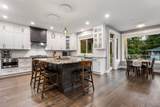
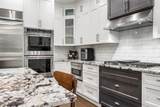
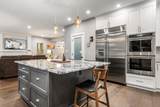
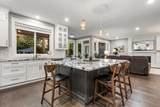
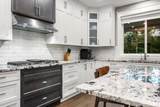
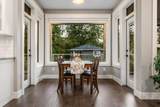
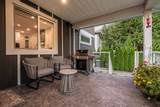
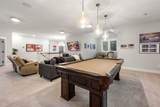
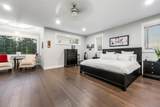
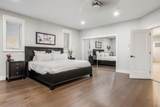
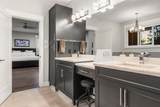
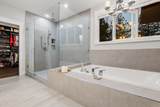
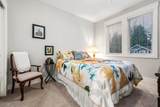
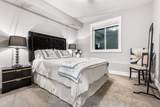
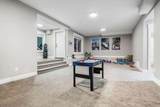
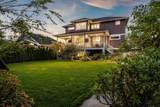
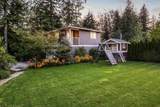
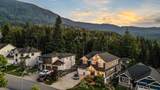
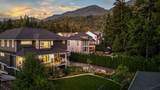
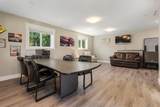
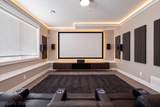
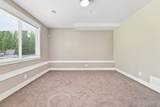
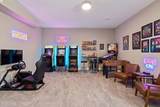
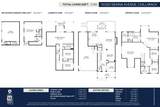
50250 Sienna Avenue offers exceptional space for living, working, and entertaining. A standout shop with vehicle lift and a detached garage with loft provide unmatched flexibility. Inside, the home features a welcoming dining room, comfortable family room, plus a top-floor billiards rec area and a basement rec space for multiple zones of entertainment. The principal bedroom impresses with a large ensuite and walk-in closet. The kitchen shines with dual ovens, separate cooktop, and a grand island that anchors the home beautifully. Enjoy a $20,000 designer-guided furnishing experience, curated personally by the builder’s trusted interior designer.

Monthly Payment Calculator

© 2026 by the Greater Vancouver REALTORS®. NOTE: This representation is based in whole or in part on data generated by the Chilliwack & District Real Estate Board, Fraser Valley Real Estate Board or Greater Vancouver REALTORS® which assumes no responsibility for its accuracy. Last updated: 2026-10-13T23:54:03.333
www.realestateagentburnaby.com/homes/179439415
Print Image

50250 Sienna Avenue Chilliwack, BC V4Z 0C4

  • Price: $1,949,000
  • Status: Active
  • On Site: Days
  • Updated: 227 min ago
  • ID#: R3151264
5
Beds
3
Baths
2
½ Baths
0.51
Acres
5,385
SQFT
$362
$/SQFT
2019
Built
Neighbourhood:
Chilliwack
Area:
Chilliwack
Property Description
50250 Sienna Avenue offers exceptional space for living, working, and entertaining. A standout shop with vehicle lift and a detached garage with loft provide unmatched flexibility. Inside, the home features a welcoming dining room, comfortable family room, plus a top-floor billiards rec area and a basement rec space for multiple zones of entertainment. The principal bedroom impresses with a large ensuite and walk-in closet. The kitchen shines with dual ovens, separate cooktop, and a grand island that anchors the home beautifully. Enjoy a $20,000 designer-guided furnishing experience, curated personally by the builder’s trusted interior designer.
Exterior Features

Exterior Features GardenPlaygroundBalconyPrivate Yard Frontage Length 62.05 Garage YN Yes Lot Features GreenbeltPrivateWooded Other Structures Workshop AttachedWorkshop DetachedShed(s) Parking Features DetachedGarage TripleRV Access/ParkingConcreteGravel Parking Total 10 Structure Type Residential Detached View YN Yes Waterfront YN No

Interior Features

Appliances Washer/DryerDishwasherRefrigeratorStoveOven Basement FullFinishedExterior Entry Basement YN Yes Cooling Central AirAir Conditioning Cooling YN Yes Fireplace Features InsertPropane Fireplace YN Yes Fireplaces Total 1 Heating Forced AirNatural Gas Heating YN Yes Interior Features StoragePantryCentral Vacuum Levels TwoThree Or More Main Floor Finished Area 1398 Window Features Window Coverings

Property Features

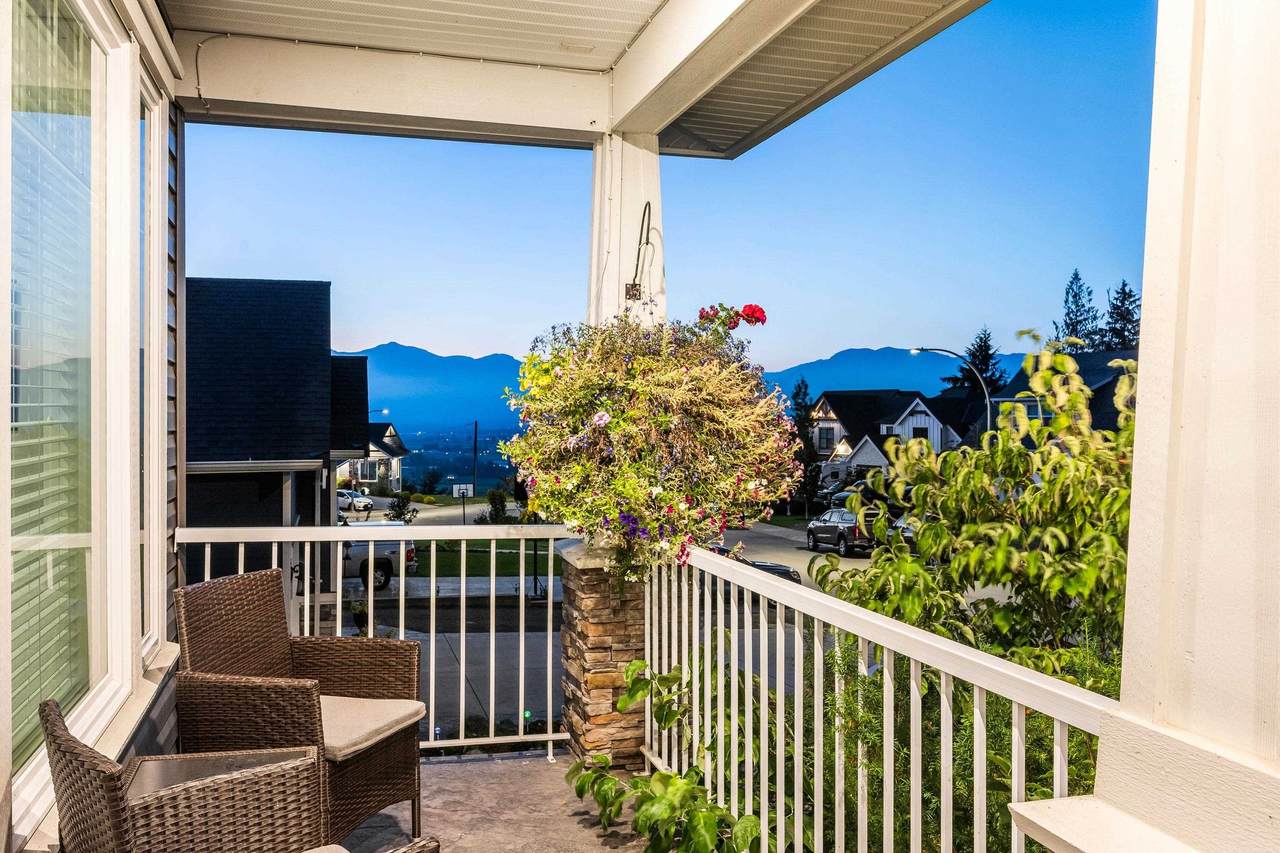
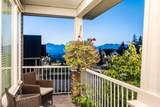
Association YN No Building Area Total 5385 Land Lease YN No Ownership Freehold NonStrata Property Sub Type Single Family Residence Security Features Security SystemFire Sprinkler System Senior Community YN2 No Tax Annual Amount 7594.24 Tax Year 2025 View Description Mountain view and valley views

Canada - Vancouver, Fraser Valley, & Chilliwack BC logo Listing provided courtesy of Heller Murch Realty. © 2026 by the Greater Vancouver REALTORS®. NOTE: This representation is based in whole or in part on data generated by the Chilliwack & District Real Estate Board, Fraser Valley Real Estate Board or Greater Vancouver REALTORS® which assumes no responsibility for its accuracy.
© 2026 by the Greater Vancouver REALTORS®. NOTE: This representation is based in whole or in part on data generated by the Chilliwack & District Real Estate Board, Fraser Valley Real Estate Board or Greater Vancouver REALTORS® which assumes no responsibility for its accuracy. Last updated: 2026-10-13T23:54:03.333
 
https://bt-photos.global.ssl.fastly.net/britcol/1280_boomver_1_R3151264-2.jpg https://bt-photos.global.ssl.fastly.net/britcol/1280_boomver_1_R3151264-2.jpg https://bt-photos.global.ssl.fastly.net/britcol/1280_boomver_1_R3151264-2.jpg
Logo
Ben D'Ovidio Personal Real Estate Corporation | Sutton Centre Realty
3010 Boundary Rd
Burnaby BC, V5M 4A1