Skip To Content

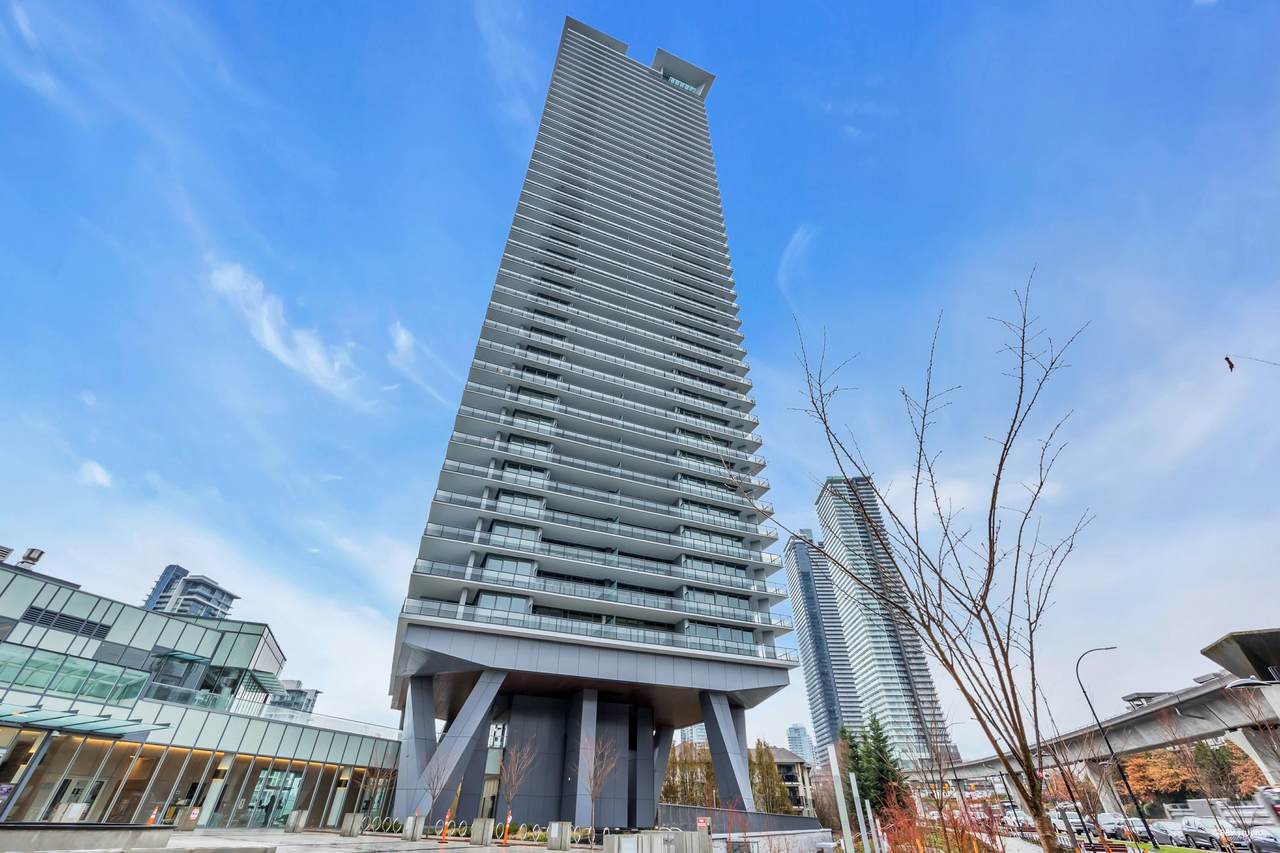
4730 Lougheed Highway , #4508

Burnaby, BC V5C 0M9
  • $1,188,000
  • STATUS: Active
  • ID#: R3119728
$1,188,000
  • 3
    BEDS
  • N/A
    ACRES
  • 3
    BATHS
  • 0
    1/2 BATHS
  • 1,242
    SQFT
  • $957
    $/SQFT
Type:
Condo
Built:
2022

Description

Welcome to Concord Brentwood Hillside West - one of Brentwood's most sought-after residences, offering elevated living with stunning panoramic city and mountain views. This modern high-rise features premium Bosch appliances, air conditioning, and floor-to-ceiling windows that bring in abundant natural light. Resort-style amenities include 24/7 concierge, fitness center, yoga studio, theatre, lounges, and more. Steps to SkyTrain, Whole Foods, and Brentwood Mall - offering unmatched convenience and lifestyle. A rare opportunity to own in one of Burnaby's most vibrant and connected communities.

Monthly Payment Calculator

© 2026 by the Greater Vancouver REALTORS®. NOTE: This representation is based in whole or in part on data generated by the Chilliwack & District Real Estate Board, Fraser Valley Real Estate Board or Greater Vancouver REALTORS® which assumes no responsibility for its accuracy. Last updated: 2026-11-08T23:53:54.153
www.realestateagentburnaby.com/homes/176136228
Print Image

4730 Lougheed Highway , #4508 Burnaby, BC V5C 0M9

  • Price: $1,188,000
  • Status: Active
  • On Site: Days
  • ID#: R3119728
3
Beds
3
Baths
0
½ Baths
N/A
Acres
1,242
SQFT
$957
$/SQFT
2022
Built
Neighbourhood:
Concord Brentwood Hillside
Area:
Burnaby North
Property Description
Welcome to Concord Brentwood Hillside West - one of Brentwood's most sought-after residences, offering elevated living with stunning panoramic city and mountain views. This modern high-rise features premium Bosch appliances, air conditioning, and floor-to-ceiling windows that bring in abundant natural light. Resort-style amenities include 24/7 concierge, fitness center, yoga studio, theatre, lounges, and more. Steps to SkyTrain, Whole Foods, and Brentwood Mall - offering unmatched convenience and lifestyle. A rare opportunity to own in one of Burnaby's most vibrant and connected communities.
Exterior Features

Carport YN No Exterior Features GardenBalcony Garage YN Yes Lot Features Central Location Parking Features Garage Under Building Parking Total 1 Structure Type Multi FamilyResidential Attached View YN Yes Waterfront YN No

Interior Features

Appliances Washer/DryerMicrowave Basement None Basement YN No Cooling Central AirAir Conditioning Cooling YN Yes Heating Heat Pump Heating YN Yes Interior Features Elevator Laundry Features In Unit Levels One Main Floor Finished Area 1242

Property Features

Association Amenities Bike RoomClubhouseExercise CentreConciergeCaretakerMaintenance GroundsGasHot WaterManagementSnow Removal Association Fee 763.54 Association YN Yes Building Area Total 1242 Common Interest Condominium Community Features Shopping Nearby Land Lease YN No Ownership Freehold Strata Pets Allowed Cats OKDogs OKNumber Limit (Two)Yes With Restrictions Property Sub Type Apartment/Condo Security Features Smoke Detector(s)Fire Sprinkler System Senior Community YN2 No Tax Annual Amount 4184.21 Tax Year 2025 View Description Mountain / City View

Canada - Vancouver, Fraser Valley, & Chilliwack BC logo Listing provided courtesy of Dracco Pacific Realty. © 2026 by the Greater Vancouver REALTORS®. NOTE: This representation is based in whole or in part on data generated by the Chilliwack & District Real Estate Board, Fraser Valley Real Estate Board or Greater Vancouver REALTORS® which assumes no responsibility for its accuracy.
© 2026 by the Greater Vancouver REALTORS®. NOTE: This representation is based in whole or in part on data generated by the Chilliwack & District Real Estate Board, Fraser Valley Real Estate Board or Greater Vancouver REALTORS® which assumes no responsibility for its accuracy. Last updated: 2026-11-08T23:53:54.153
 
https://bt-photos.global.ssl.fastly.net/britcol/1280_boomver_2_R3119728-2.jpg https://bt-photos.global.ssl.fastly.net/britcol/1280_boomver_2_R3119728-2.jpg https://bt-photos.global.ssl.fastly.net/britcol/1280_boomver_2_R3119728-2.jpg
Logo
Ben D'Ovidio Personal Real Estate Corporation | Sutton Centre Realty
3010 Boundary Rd
Burnaby BC, V5M 4A1