Skip To Content

4655 W 6th Avenue

Vancouver, BC V6R 1V6
  • $4,690,000
  • STATUS: Active
  • ID#: R3149868
UPDATED: 177 min ago
$4,690,000
  • 6
    BEDS
  • 0.17
    ACRES
  • 2
    BATHS
  • 1
    1/2 BATHS
  • 3,810
    SQFT
  • $1,231
    $/SQFT
Neighbourhood:
Type:
Single-Family Home
Built:
1931

Description

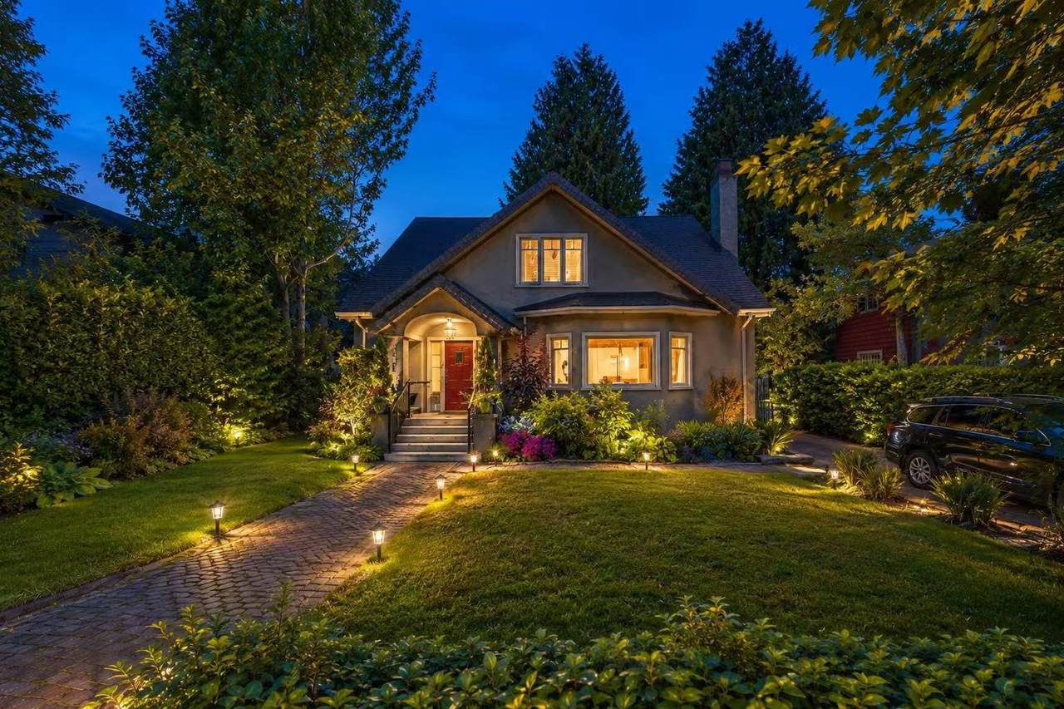
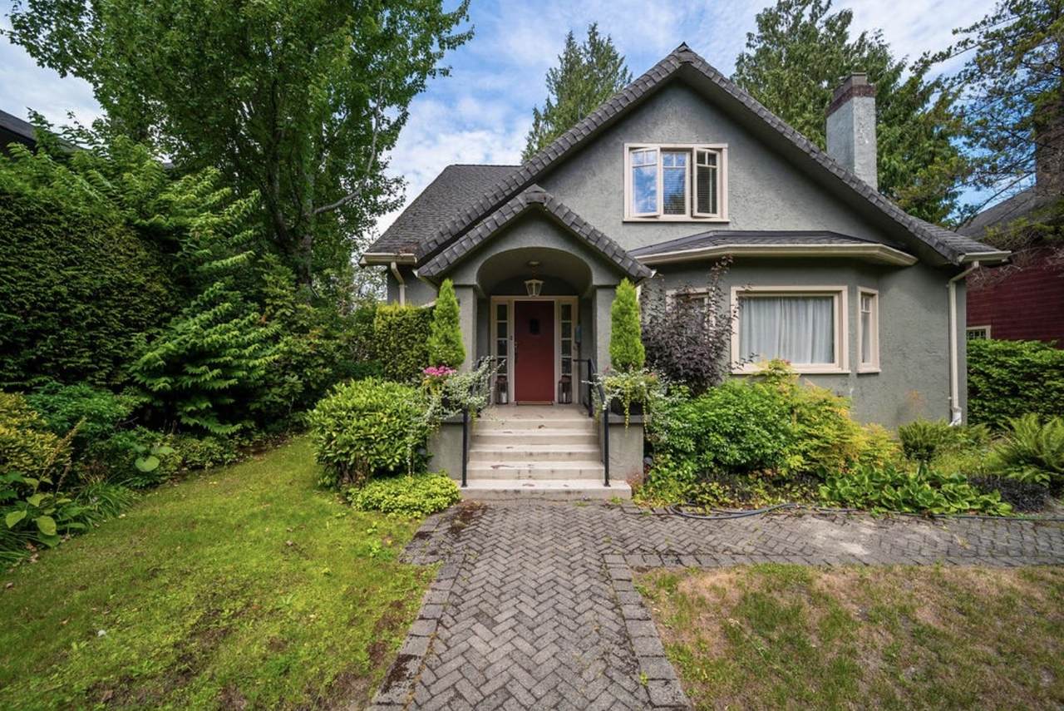
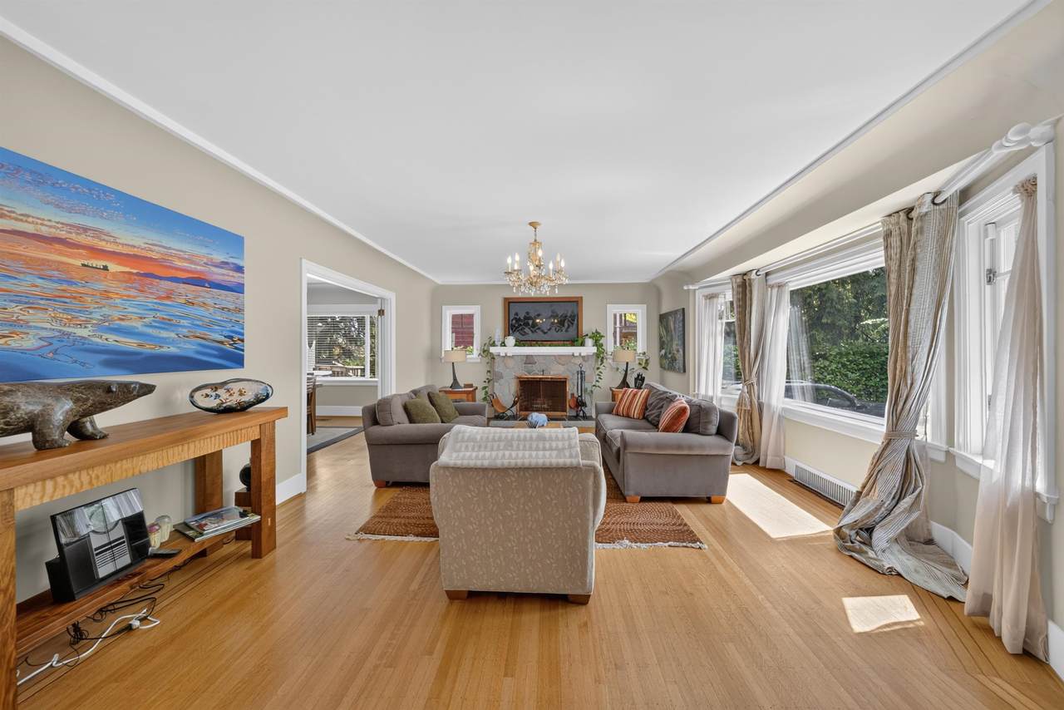
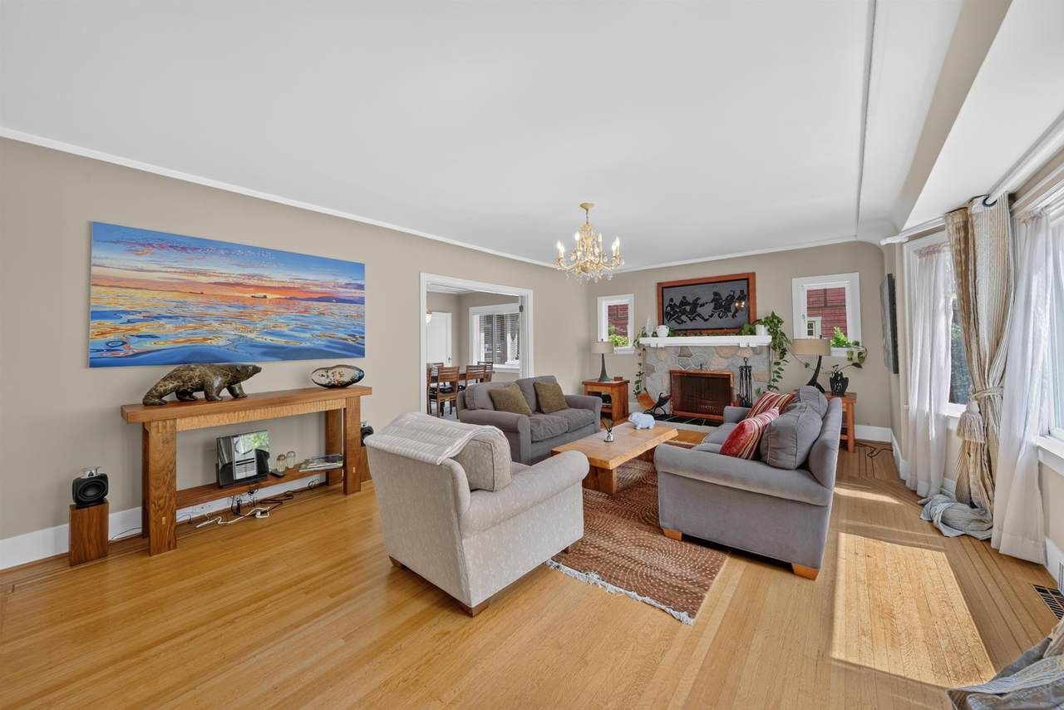
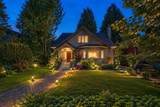
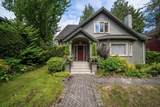
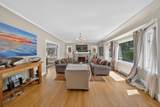
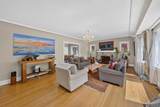
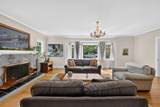
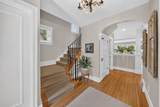
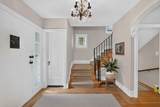
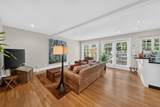
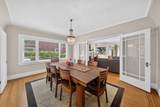
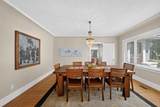
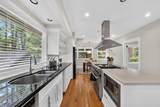
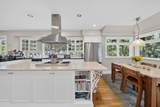
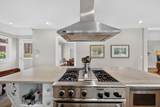
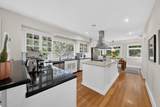
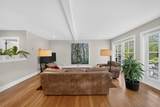
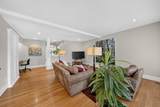
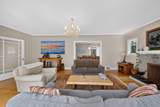
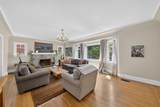
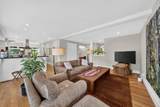
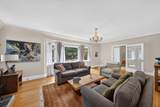
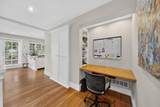
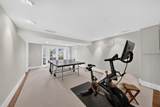
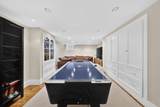
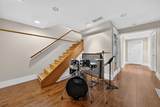
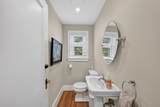
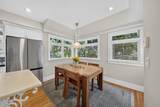
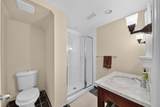
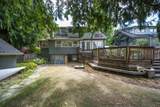
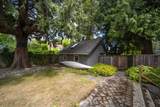
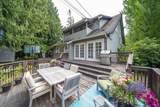
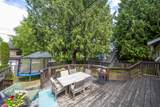
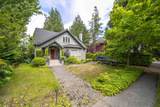
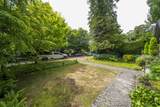
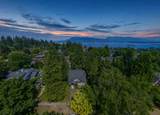
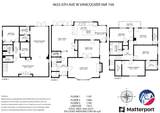
Nestled on a prized 7,453sqft level lot along one of Point Grey’s most picturesque tree-lined streets, this beautifully updated residence presents Offering nearly 3,900sqft, the home features 5 bdrs, 2.5 bthrms, elegant principal rooms, and timeless character throughout. The gourmet island kitchen flows seamlessly to a sun-drenched entertaining deck overlooking the private backyard, while the spacious living and dining rooms showcase hardwood floors, bay windows, and garden views. The bright lower level with high ceilings includes a recreation rm, bdrm, and full bath, ideal for guests, extended family, or future flexibility. Currently tenanted at $5,250/month, Steps to top-ranked public & private schools, UBC, beaches, parks, and the vibrant West 10th shopping district. By appointment only

Monthly Payment Calculator

© 2026 by the Greater Vancouver REALTORS®. NOTE: This representation is based in whole or in part on data generated by the Chilliwack & District Real Estate Board, Fraser Valley Real Estate Board or Greater Vancouver REALTORS® which assumes no responsibility for its accuracy. Last updated: 2026-10-13T23:54:03.333
www.realestateagentburnaby.com/homes/179218363
Print Image

4655 W 6th Avenue Vancouver, BC V6R 1V6

  • Price: $4,690,000
  • Status: Active
  • On Site: Days
  • Updated: 177 min ago
  • ID#: R3149868
6
Beds
2
Baths
1
½ Baths
0.17
Acres
3,810
SQFT
$1,231
$/SQFT
1931
Built
Neighbourhood:
Vancouver West
Area:
Vancouver West
Property Description
Nestled on a prized 7,453sqft level lot along one of Point Grey’s most picturesque tree-lined streets, this beautifully updated residence presents Offering nearly 3,900sqft, the home features 5 bdrs, 2.5 bthrms, elegant principal rooms, and timeless character throughout. The gourmet island kitchen flows seamlessly to a sun-drenched entertaining deck overlooking the private backyard, while the spacious living and dining rooms showcase hardwood floors, bay windows, and garden views. The bright lower level with high ceilings includes a recreation rm, bdrm, and full bath, ideal for guests, extended family, or future flexibility. Currently tenanted at $5,250/month, Steps to top-ranked public & private schools, UBC, beaches, parks, and the vibrant West 10th shopping district. By appointment only
Exterior Features

Carport YN No Frontage Length 66.25 Garage YN Yes Parking Features Garage Double Parking Total 4 Structure Type Residential Detached Waterfront YN No

Interior Features

Appliances RefrigeratorRange Top Basement FinishedExterior Entry Basement YN Yes Fireplace Features Wood Burning Fireplace YN Yes Fireplaces Total 1 Heating Forced AirNatural Gas Heating YN Yes Interior Features Storage Levels Two Main Floor Finished Area 1439

Property Features

Association YN No Building Area Total 3810 Land Lease YN No Ownership Freehold NonStrata Property Sub Type Single Family Residence Senior Community YN2 No Tax Annual Amount 18290.5 Tax Year 2025

Canada - Vancouver, Fraser Valley, & Chilliwack BC logo Listing provided courtesy of Luxmore Realty. © 2026 by the Greater Vancouver REALTORS®. NOTE: This representation is based in whole or in part on data generated by the Chilliwack & District Real Estate Board, Fraser Valley Real Estate Board or Greater Vancouver REALTORS® which assumes no responsibility for its accuracy.
© 2026 by the Greater Vancouver REALTORS®. NOTE: This representation is based in whole or in part on data generated by the Chilliwack & District Real Estate Board, Fraser Valley Real Estate Board or Greater Vancouver REALTORS® which assumes no responsibility for its accuracy. Last updated: 2026-10-13T23:54:03.333
 
https://bt-photos.global.ssl.fastly.net/britcol/1280_boomver_2_R3149868-2.jpg https://bt-photos.global.ssl.fastly.net/britcol/1280_boomver_2_R3149868-2.jpg https://bt-photos.global.ssl.fastly.net/britcol/1280_boomver_2_R3149868-2.jpg
Logo
Ben D'Ovidio Personal Real Estate Corporation | Sutton Centre Realty
3010 Boundary Rd
Burnaby BC, V5M 4A1