



Skip To Content

46449 Stoney Creek Drive

Chilliwack, BC V2R 0B7
  • $699,900
  • STATUS: Active
  • ID#: R3149033
UPDATED: 91 min ago
$699,900
  • 2
    BEDS
  • 0.13
    ACRES
  • 2
    BATHS
  • 0
    1/2 BATHS
  • 1,436
    SQFT
  • $487
    $/SQFT
Neighbourhood:
Type:
Single-Family Home
Built:
2006
Area:

Description

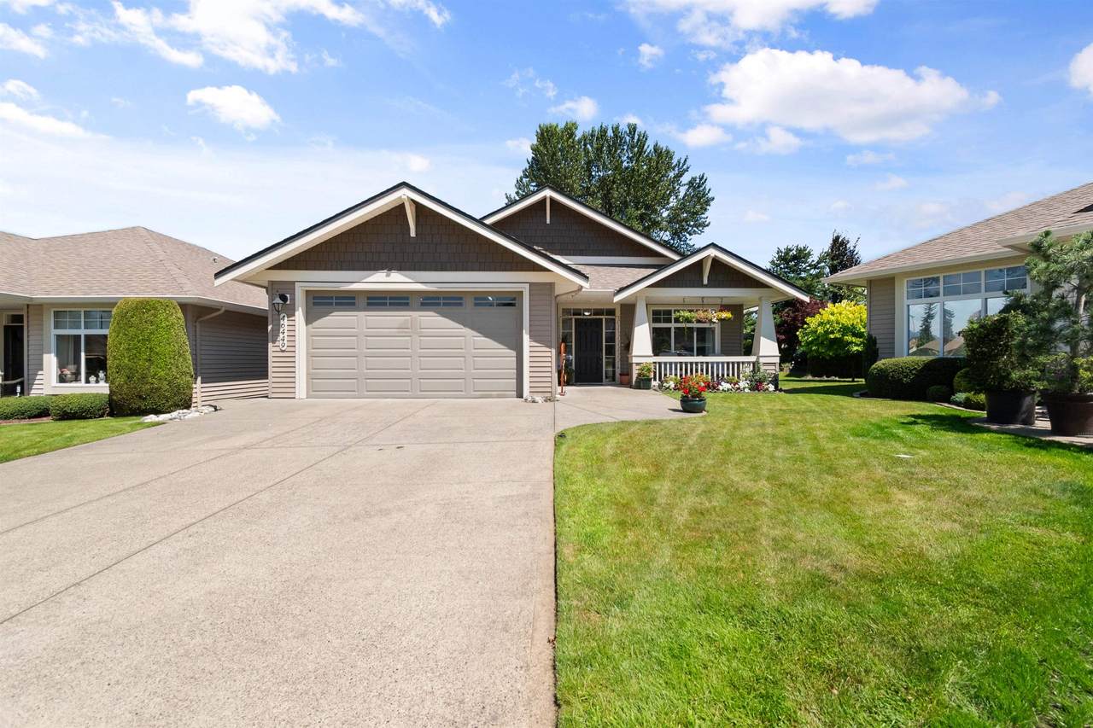
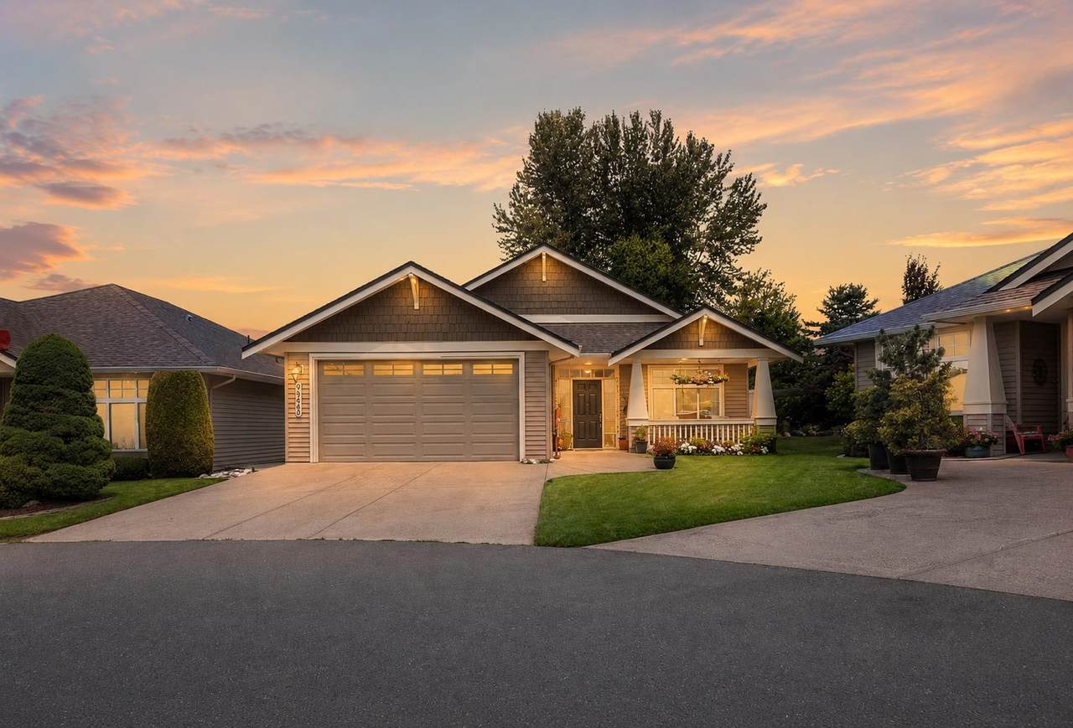
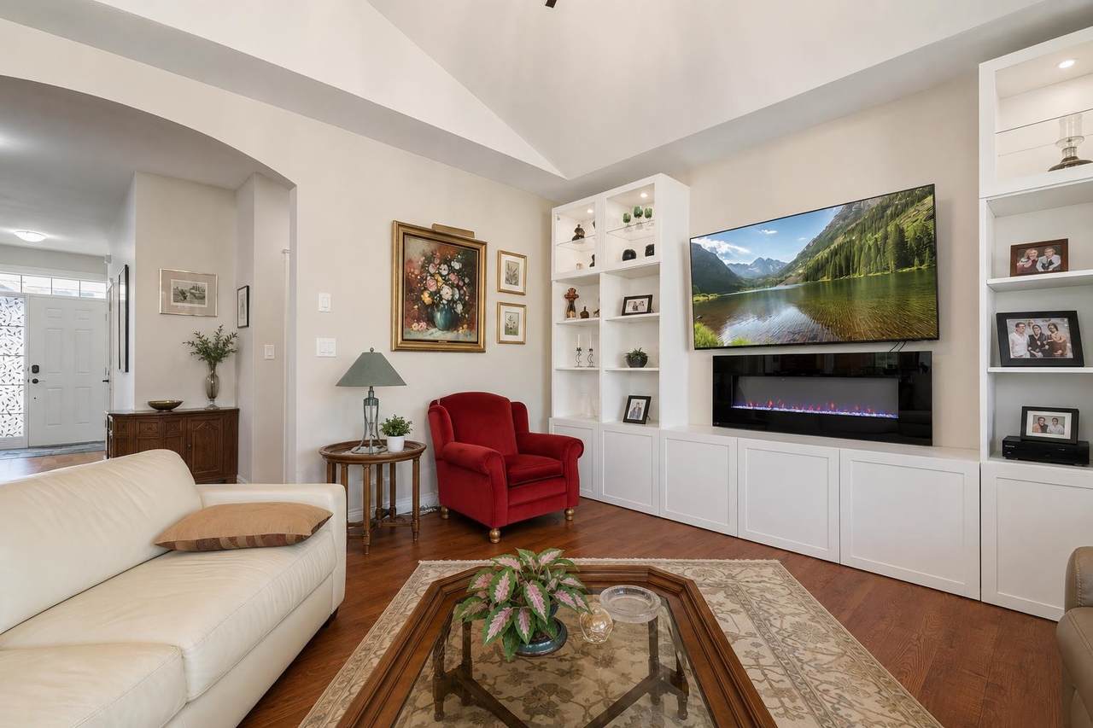
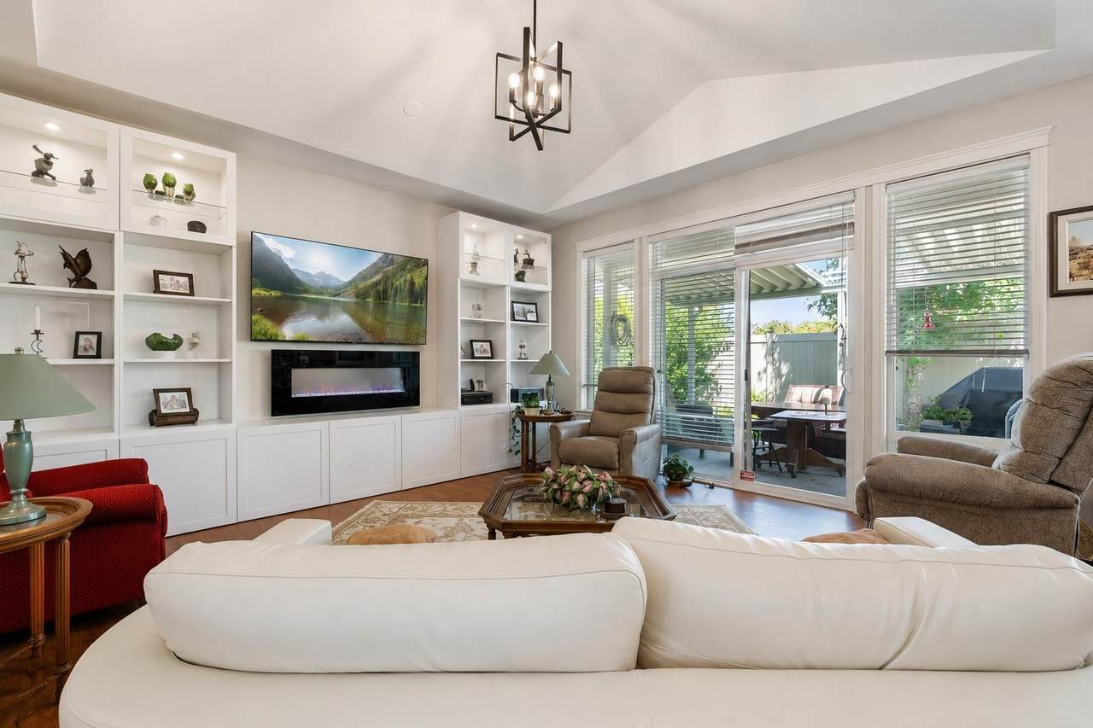
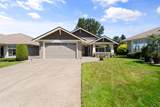
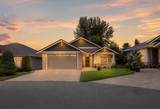
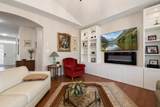
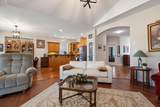
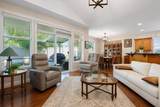
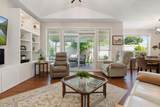
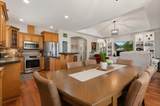
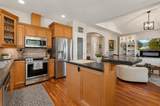
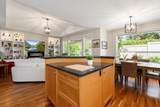
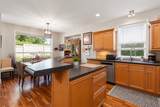
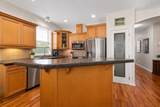
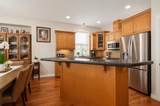
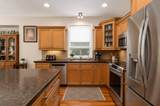
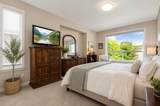
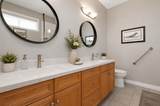
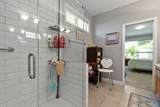
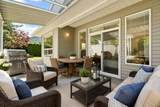
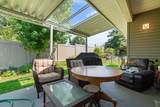
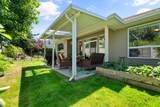
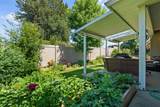
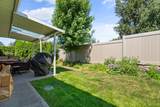
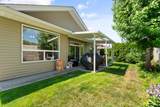
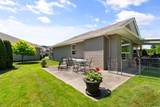
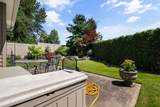
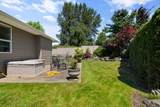
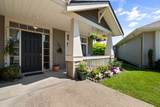
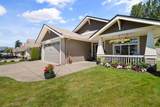
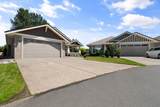
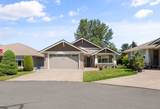
Privacy is what sets this home apart. Situated on one of the largest and most private lots in sought-after Stoney Creek Ranch, this beautifully maintained rancher offers the lifestyle buyers are looking for. Bright, open-concept living with vaulted ceilings, an updated kitchen, and a spacious primary suite featuring a walk-in closet and renovated ensuite with double sinks and a walk-in tile shower. Enjoy your covered patio and sundeck surrounded by mature landscaping and peaceful green space. Geothermal heating and cooling, air conditioning, accessible crawl space for excellent storage, double garage, and ample parking. Gated 45+ community with clubhouse, beautifully maintained grounds, and a prime Sardis location close to shopping, restaurants, recreation, and everyday amenities.

Monthly Payment Calculator

© 2026 by the Greater Vancouver REALTORS®. NOTE: This representation is based in whole or in part on data generated by the Chilliwack & District Real Estate Board, Fraser Valley Real Estate Board or Greater Vancouver REALTORS® which assumes no responsibility for its accuracy. Last updated: 2026-10-08T23:54:39.97
www.realestateagentburnaby.com/homes/179355532
Print Image

46449 Stoney Creek Drive Chilliwack, BC V2R 0B7

  • Price: $699,900
  • Status: Active
  • On Site: Days
  • Updated: 91 min ago
  • ID#: R3149033
2
Beds
2
Baths
0
½ Baths
0.13
Acres
1,436
SQFT
$487
$/SQFT
2006
Built
Neighbourhood:
Stoney Creek Estate
Area:
Sardis
Property Description
Privacy is what sets this home apart. Situated on one of the largest and most private lots in sought-after Stoney Creek Ranch, this beautifully maintained rancher offers the lifestyle buyers are looking for. Bright, open-concept living with vaulted ceilings, an updated kitchen, and a spacious primary suite featuring a walk-in closet and renovated ensuite with double sinks and a walk-in tile shower. Enjoy your covered patio and sundeck surrounded by mature landscaping and peaceful green space. Geothermal heating and cooling, air conditioning, accessible crawl space for excellent storage, double garage, and ample parking. Gated 45+ community with clubhouse, beautifully maintained grounds, and a prime Sardis location close to shopping, restaurants, recreation, and everyday amenities.
Exterior Features

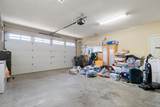
Carport YN No Exterior Features Private Yard Frontage Length 35 Garage YN Yes Parking Features Garage DoubleFront AccessConcrete Parking Total 4 Structure Type Residential Detached View YN No Waterfront YN No

Interior Features

Appliances Washer/DryerDishwasherRefrigeratorStove Basement Crawl Space Basement YN Yes Cooling Central AirAir Conditioning Cooling YN Yes Fireplace Features Electric Fireplace YN Yes Fireplaces Total 1 Heating GeothermalHeat Pump Heating YN Yes Laundry Features In Unit Levels One Main Floor Finished Area 1436

Property Features

Accessibility Features Wheelchair Access Association Amenities Recreation FacilitiesMaintenance Grounds Association Fee 245 Building Area Total 1436 Community Features Adult OrientedGatedShopping Nearby Land Lease YN Yes Ownership First Nations Lease Pets Allowed Cats OKDogs OKNumber Limit (Two)Yes With Restrictions Property Sub Type Single Family Residence Senior Community YN2 No Tax Annual Amount 0 Tax Year 2026

Canada - Vancouver, Fraser Valley, & Chilliwack BC logo Listing provided courtesy of Pathway Executives Realty Inc (Yale Rd). © 2026 by the Greater Vancouver REALTORS®. NOTE: This representation is based in whole or in part on data generated by the Chilliwack & District Real Estate Board, Fraser Valley Real Estate Board or Greater Vancouver REALTORS® which assumes no responsibility for its accuracy.
© 2026 by the Greater Vancouver REALTORS®. NOTE: This representation is based in whole or in part on data generated by the Chilliwack & District Real Estate Board, Fraser Valley Real Estate Board or Greater Vancouver REALTORS® which assumes no responsibility for its accuracy. Last updated: 2026-10-08T23:54:39.97
 
https://bt-photos.global.ssl.fastly.net/britcol/1280_boomver_2_R3149033-2.jpg https://bt-photos.global.ssl.fastly.net/britcol/1280_boomver_2_R3149033-2.jpg https://bt-photos.global.ssl.fastly.net/britcol/1280_boomver_2_R3149033-2.jpg
Logo
Ben D'Ovidio Personal Real Estate Corporation | Sutton Centre Realty
3010 Boundary Rd
Burnaby BC, V5M 4A1