
Skip To Content

4625 Grafton Street

Burnaby, BC V5H 1M1
  • $2,198,000
  • STATUS: Active
  • ID#: R3154283
UPDATED: 41 min ago
$2,198,000
  • 2
    BEDS
  • 0.25
    ACRES
  • 1
    BATHS
  • 1
    1/2 BATHS
  • 1,230
    SQFT
  • $1,787
    $/SQFT
Neighbourhood:
Type:
Single-Family Home
Built:
1945

Description

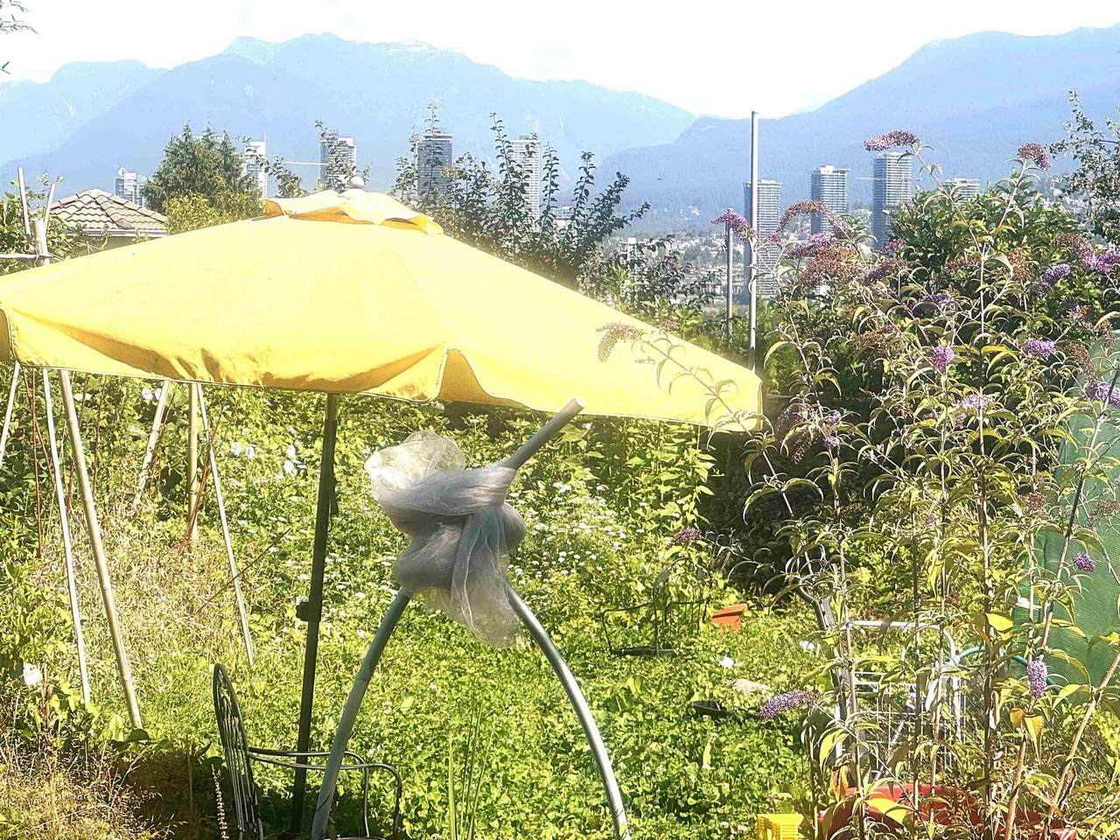
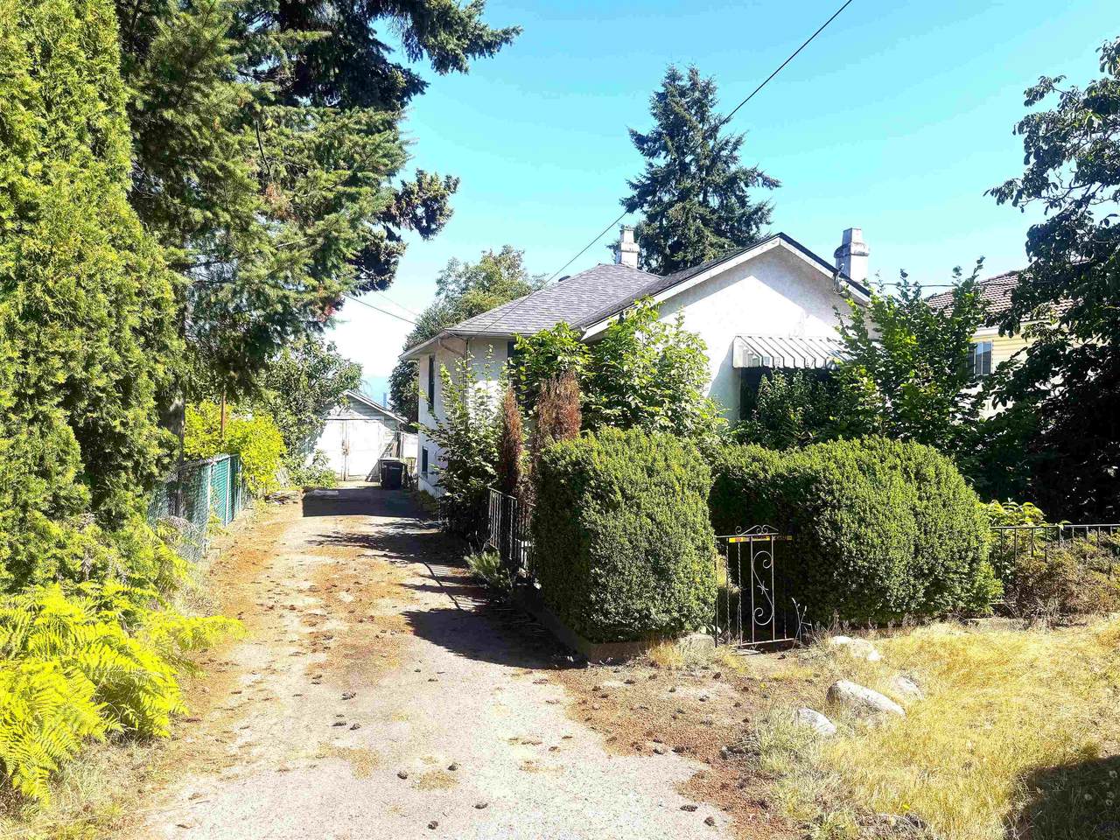
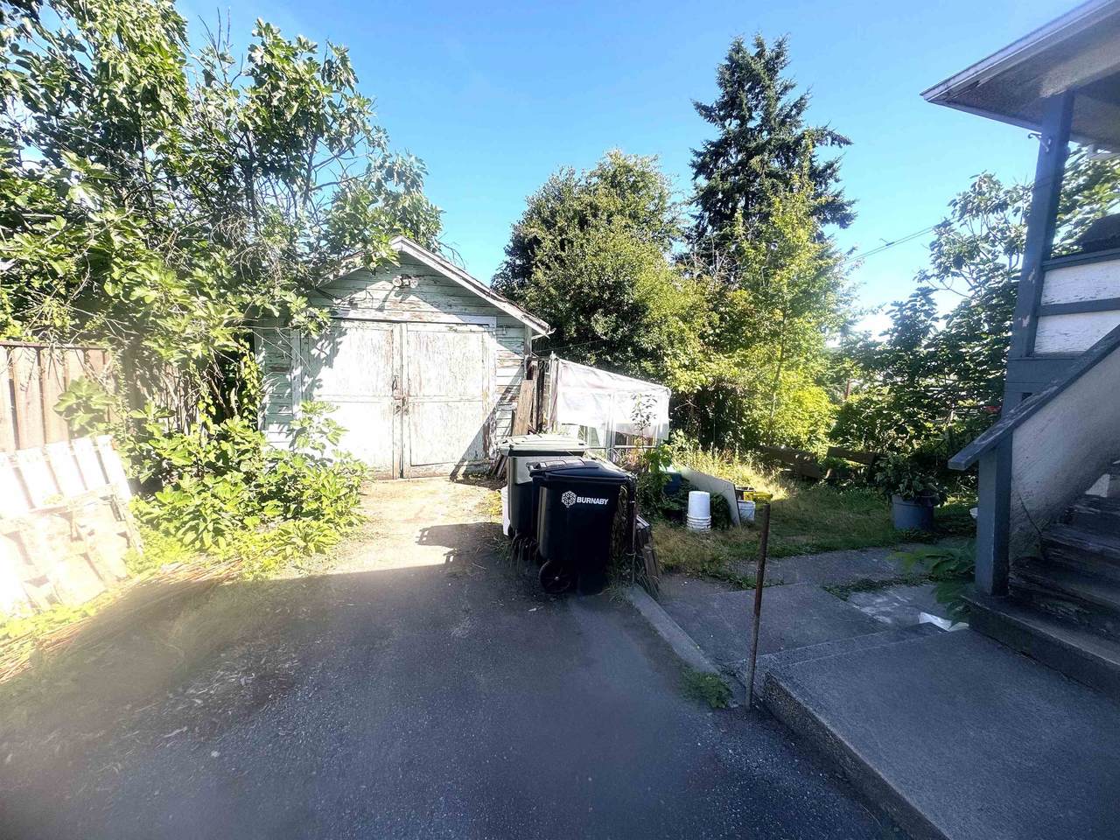
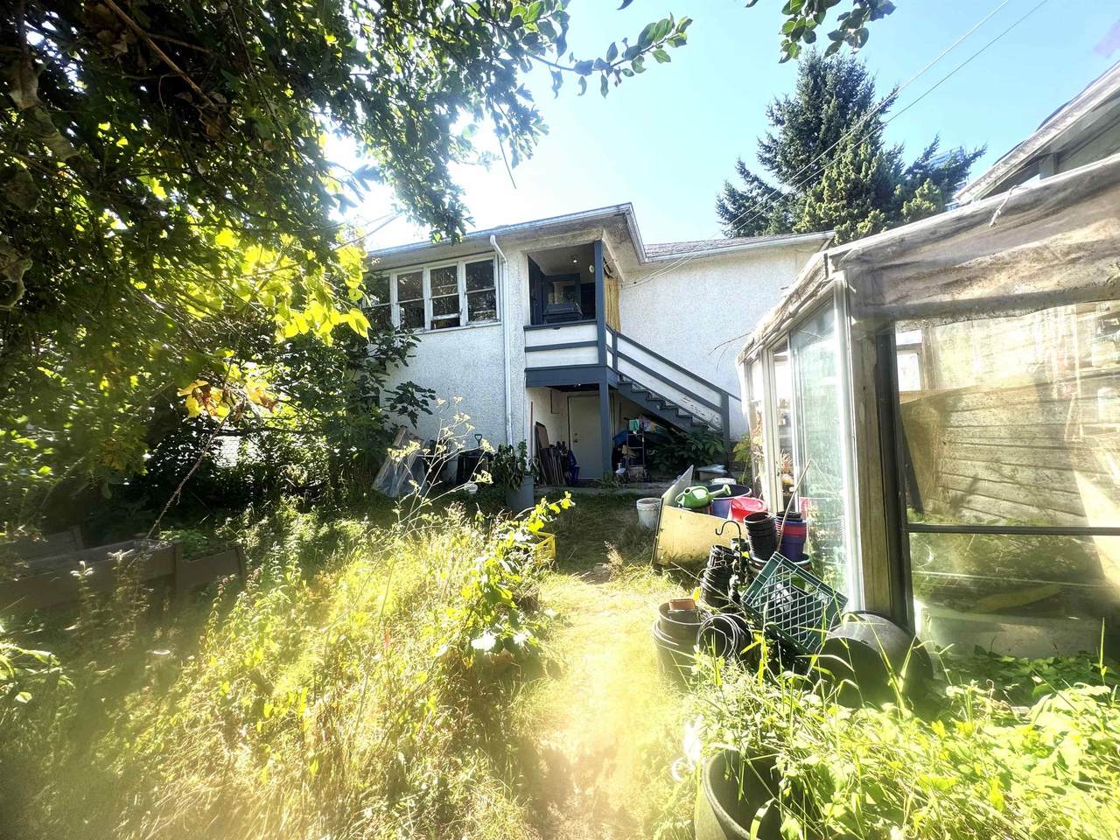
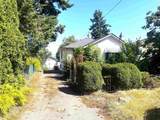
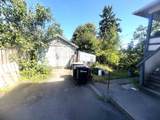
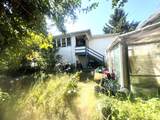
Nice large-view lot; can build up to 6 units in the Forest Glen sub-area. Do not walk on the property; please call Keith to schedule a viewing, even if you walk on the lot. Need 24 hours' notice to tenants. Only land value; house, garage & shed are sold in as-is condition. Large lot (52' X 208' = 10,816 sq. ft.), Zoning: R1 small multiple units. Builders or Buyers can build up to 6 units in 2 buildings: front and rear buildings. Detailed zoning requirements can be obtained from the City of Burnaby. Walk to Metro Town and close to transit.

Monthly Payment Calculator

© 2026 by the Greater Vancouver REALTORS®. NOTE: This representation is based in whole or in part on data generated by the Chilliwack & District Real Estate Board, Fraser Valley Real Estate Board or Greater Vancouver REALTORS® which assumes no responsibility for its accuracy. Last updated: 2026-10-08T23:54:39.97
www.realestateagentburnaby.com/homes/179999544
Print Image

4625 Grafton Street Burnaby, BC V5H 1M1

  • Price: $2,198,000
  • Status: Active
  • On Site: Days
  • Updated: 41 min ago
  • ID#: R3154283
2
Beds
1
Baths
1
½ Baths
0.25
Acres
1,230
SQFT
$1,787
$/SQFT
1945
Built
Neighbourhood:
Burnaby South
Area:
Burnaby South
Property Description
Nice large-view lot; can build up to 6 units in the Forest Glen sub-area. Do not walk on the property; please call Keith to schedule a viewing, even if you walk on the lot. Need 24 hours' notice to tenants. Only land value; house, garage & shed are sold in as-is condition. Large lot (52' X 208' = 10,816 sq. ft.), Zoning: R1 small multiple units. Builders or Buyers can build up to 6 units in 2 buildings: front and rear buildings. Detailed zoning requirements can be obtained from the City of Burnaby. Walk to Metro Town and close to transit.
Exterior Features

Carport YN No Exterior Features No Outdoor Area Frontage Length 52 Open Parking YN Yes Parking Features Additional ParkingOpenRV Access/ParkingFront Access Parking Total 0 Structure Type Residential Detached View YN Yes Waterfront YN No

Interior Features

Basement Partially Finished Basement YN Yes Fireplace Features Wood Burning Fireplace YN Yes Fireplaces Total 1 Heating Natural Gas Heating YN Yes Levels One Main Floor Finished Area 1230

Property Features

Association YN No Building Area Total 1230 Community Features Shopping Nearby Land Lease YN No Ownership Freehold NonStrata Property Sub Type Single Family Residence Senior Community YN2 No Tax Annual Amount 8021.36 Tax Year 2025 View Description City and North mountains

Canada - Vancouver, Fraser Valley, & Chilliwack BC logo Listing provided courtesy of Macdonald Realty Westmar. © 2026 by the Greater Vancouver REALTORS®. NOTE: This representation is based in whole or in part on data generated by the Chilliwack & District Real Estate Board, Fraser Valley Real Estate Board or Greater Vancouver REALTORS® which assumes no responsibility for its accuracy.
© 2026 by the Greater Vancouver REALTORS®. NOTE: This representation is based in whole or in part on data generated by the Chilliwack & District Real Estate Board, Fraser Valley Real Estate Board or Greater Vancouver REALTORS® which assumes no responsibility for its accuracy. Last updated: 2026-10-08T23:54:39.97
 
https://bt-photos.global.ssl.fastly.net/britcol/1280_boomver_1_R3154283-2.jpg https://bt-photos.global.ssl.fastly.net/britcol/1280_boomver_1_R3154283-2.jpg https://bt-photos.global.ssl.fastly.net/britcol/1280_boomver_1_R3154283-2.jpg
Logo
Ben D'Ovidio Personal Real Estate Corporation | Sutton Centre Realty
3010 Boundary Rd
Burnaby BC, V5M 4A1