Skip To Content

45719 Kipp Avenue

Chilliwack, BC V2P 1Y6
  • $699,000
  • STATUS: Active
  • ID#: R3150694
UPDATED: 226 min ago
$699,000
  • 3
    BEDS
  • 0.18
    ACRES
  • 1
    BATHS
  • 0
    1/2 BATHS
  • 1,222
    SQFT
  • $572
    $/SQFT
Neighbourhood:
Type:
Single-Family Home
Built:
1936
Area:

Description

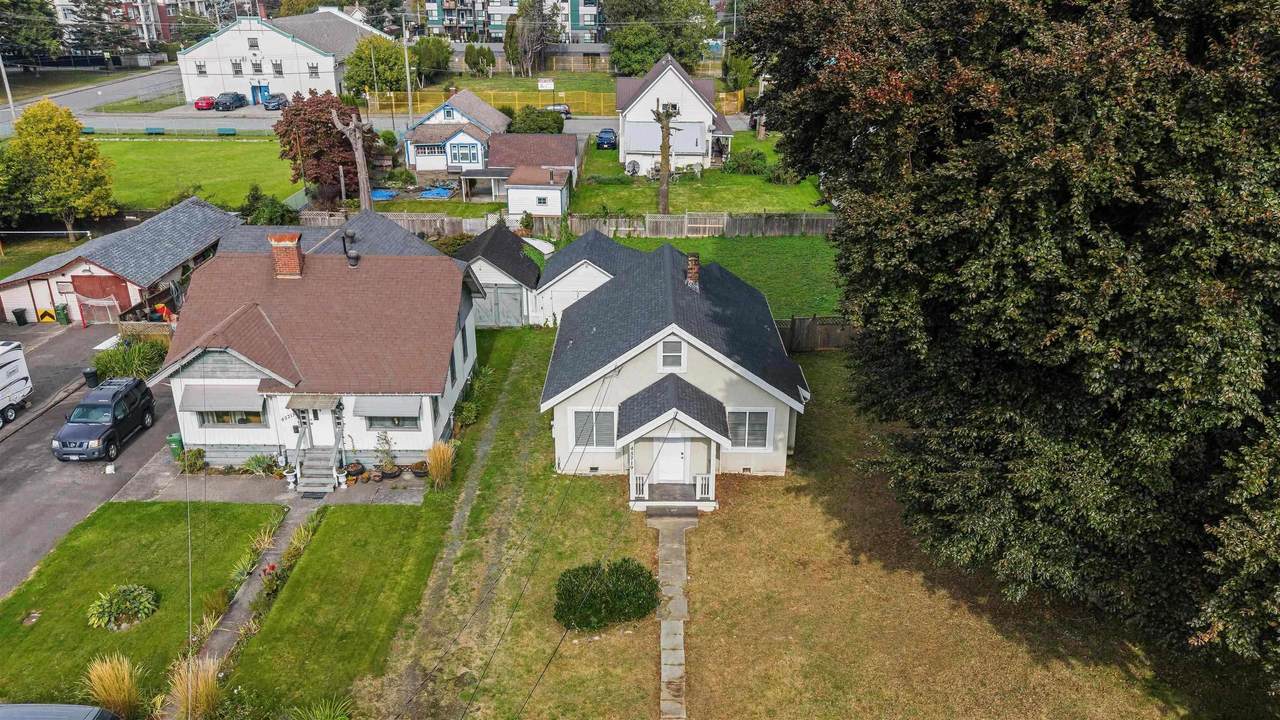
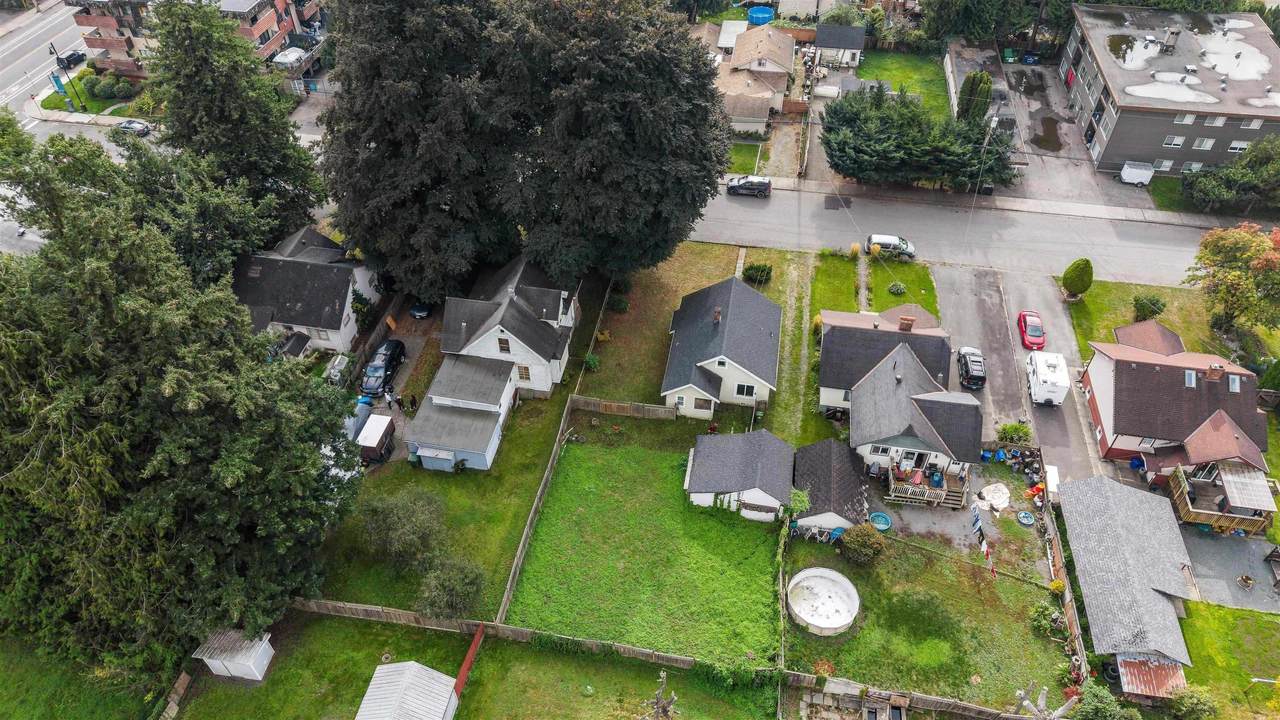
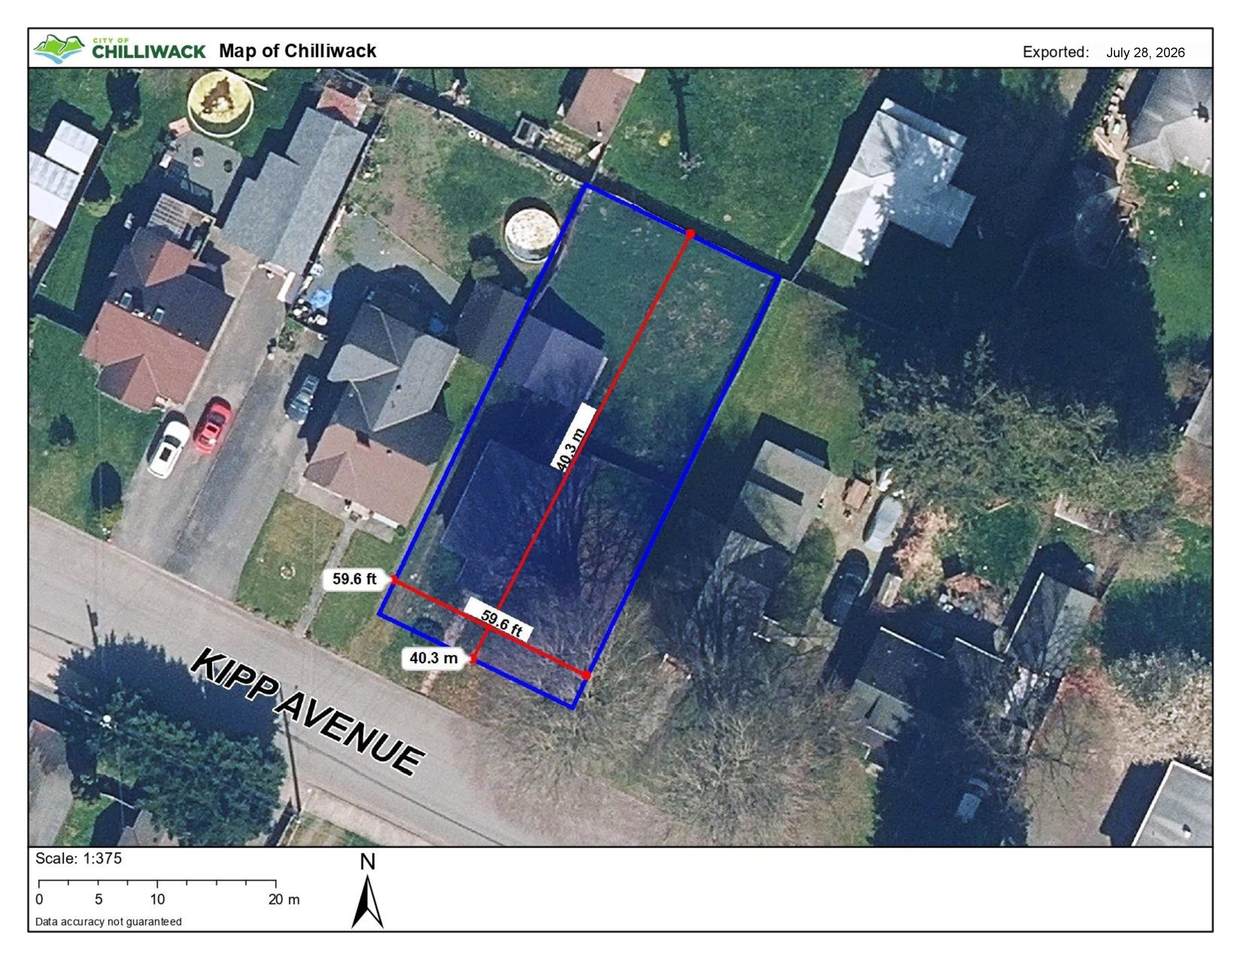
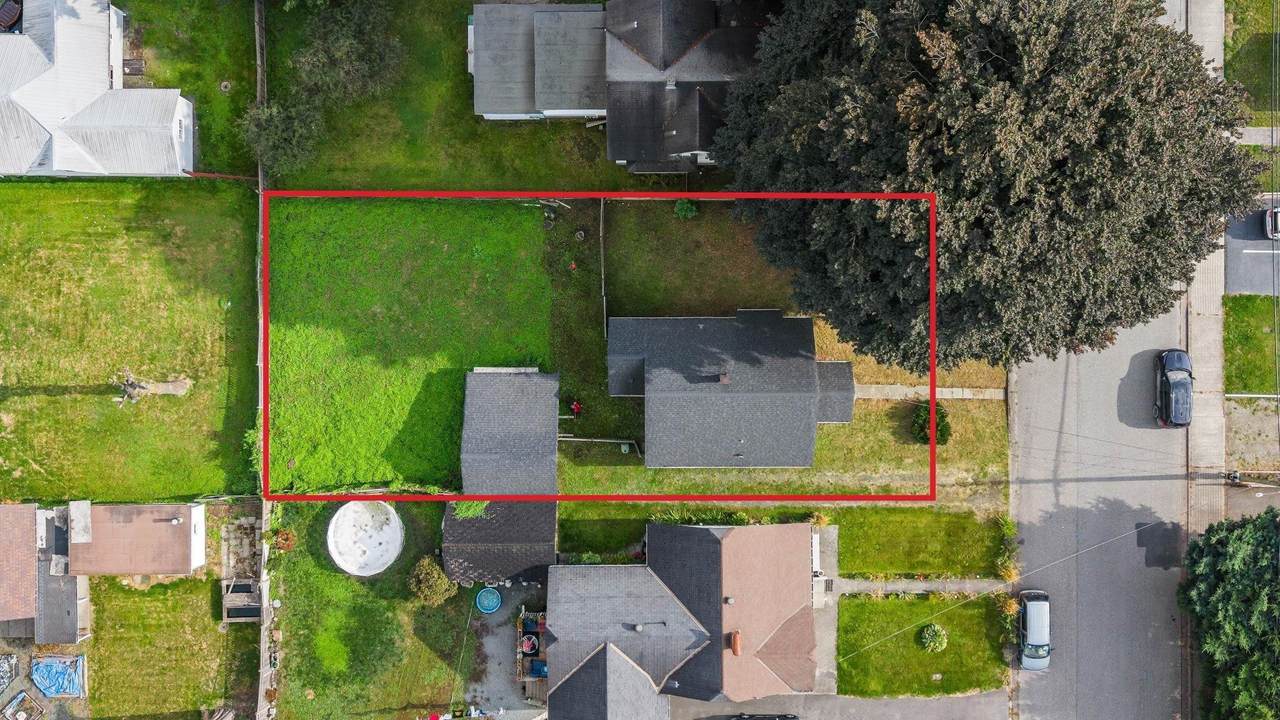
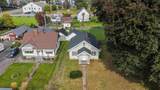
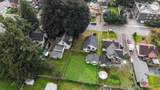
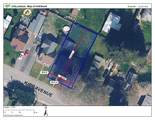
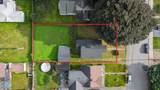
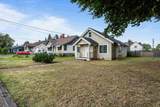
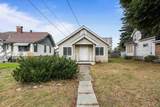
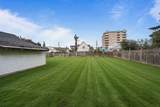
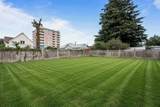
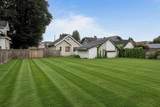
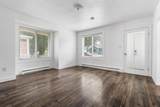
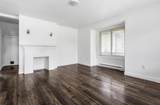
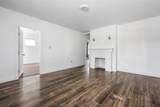
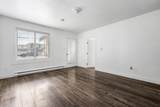
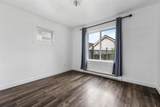
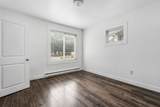
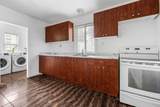
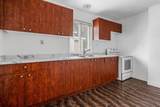
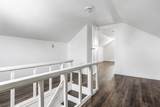
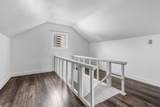
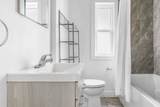
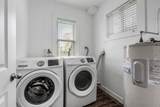
Investor & Developer Alert! This 7,788 SQFT R2 (Urban Residential Transition)-zoned lot near the heart of downtown Chilliwack offers solid holding income plus redevelopment upside via potential land assembly. The property includes a well-kept 1,222 SQFT 3-bedroom, 1-bath 1½-storey home with updates over the years such as new flooring, fresh paint, updated appliances and more. R2 permits single detached dwellings and limited apartment/boarding-house uses (primarily by conversion); the site sits among similar R2 properties, ideally positioned for future assembly amid Chilliwack’s ongoing downtown revitalization and densification. BONUS — large storage shed included! Minutes from shopping, schools, parks and major amenities in one of the city’s fastest-growing areas.

Monthly Payment Calculator

© 2026 by the Greater Vancouver REALTORS®. NOTE: This representation is based in whole or in part on data generated by the Chilliwack & District Real Estate Board, Fraser Valley Real Estate Board or Greater Vancouver REALTORS® which assumes no responsibility for its accuracy. Last updated: 2026-10-13T23:54:03.333
www.realestateagentburnaby.com/homes/179355505
Print Image

45719 Kipp Avenue Chilliwack, BC V2P 1Y6

  • Price: $699,000
  • Status: Active
  • On Site: Days
  • Updated: 226 min ago
  • ID#: R3150694
3
Beds
1
Baths
0
½ Baths
0.18
Acres
1,222
SQFT
$572
$/SQFT
1936
Built
Neighbourhood:
Chilliwack
Area:
Chilliwack
Property Description
Investor & Developer Alert! This 7,788 SQFT R2 (Urban Residential Transition)-zoned lot near the heart of downtown Chilliwack offers solid holding income plus redevelopment upside via potential land assembly. The property includes a well-kept 1,222 SQFT 3-bedroom, 1-bath 1½-storey home with updates over the years such as new flooring, fresh paint, updated appliances and more. R2 permits single detached dwellings and limited apartment/boarding-house uses (primarily by conversion); the site sits among similar R2 properties, ideally positioned for future assembly amid Chilliwack’s ongoing downtown revitalization and densification. BONUS — large storage shed included! Minutes from shopping, schools, parks and major amenities in one of the city’s fastest-growing areas.
Exterior Features

Exterior Features Private Yard Frontage Length 59.6 Lot Features Central LocationRecreation Nearby Open Parking YN Yes Other Structures Shed(s) Parking Features DetachedOpenLane AccessRear Access Parking Total 3 Structure Type Residential Detached View YN Yes Waterfront YN No

Interior Features

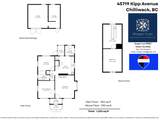
Appliances Washer/DryerStove Basement Crawl Space Basement YN Yes Fireplace Features ElectricGas Fireplace YN Yes Fireplaces Total 1 Heating ElectricNatural Gas Heating YN Yes Interior Features Storage Levels One and One Half Main Floor Finished Area 892 Window Features Window Coverings

Property Features

Association YN No Building Area Total 1222 Community Features Shopping Nearby Land Lease YN No Ownership Freehold NonStrata Property Sub Type Single Family Residence Senior Community YN2 No Tax Annual Amount 3680.24 Tax Year 2025 View Description Mountain

Canada - Vancouver, Fraser Valley, & Chilliwack BC logo Listing provided courtesy of RE/MAX City Realty. © 2026 by the Greater Vancouver REALTORS®. NOTE: This representation is based in whole or in part on data generated by the Chilliwack & District Real Estate Board, Fraser Valley Real Estate Board or Greater Vancouver REALTORS® which assumes no responsibility for its accuracy.
© 2026 by the Greater Vancouver REALTORS®. NOTE: This representation is based in whole or in part on data generated by the Chilliwack & District Real Estate Board, Fraser Valley Real Estate Board or Greater Vancouver REALTORS® which assumes no responsibility for its accuracy. Last updated: 2026-10-13T23:54:03.333
 
https://bt-photos.global.ssl.fastly.net/britcol/1280_boomver_1_R3150694-2.jpg https://bt-photos.global.ssl.fastly.net/britcol/1280_boomver_1_R3150694-2.jpg https://bt-photos.global.ssl.fastly.net/britcol/1280_boomver_1_R3150694-2.jpg
Logo
Ben D'Ovidio Personal Real Estate Corporation | Sutton Centre Realty
3010 Boundary Rd
Burnaby BC, V5M 4A1