Skip To Content

4560 Boundary Road

Burnaby, BC V5R 2N4
  • $2,000,000
  • STATUS: Active
  • ID#: R3154513
UPDATED: 54 min ago
$2,000,000
  • 6
    BEDS
  • 0.16
    ACRES
  • 4
    BATHS
  • 0
    1/2 BATHS
  • 2,594
    SQFT
  • $771
    $/SQFT
Neighbourhood:
Type:
Single-Family Home
Built:
1967

Description

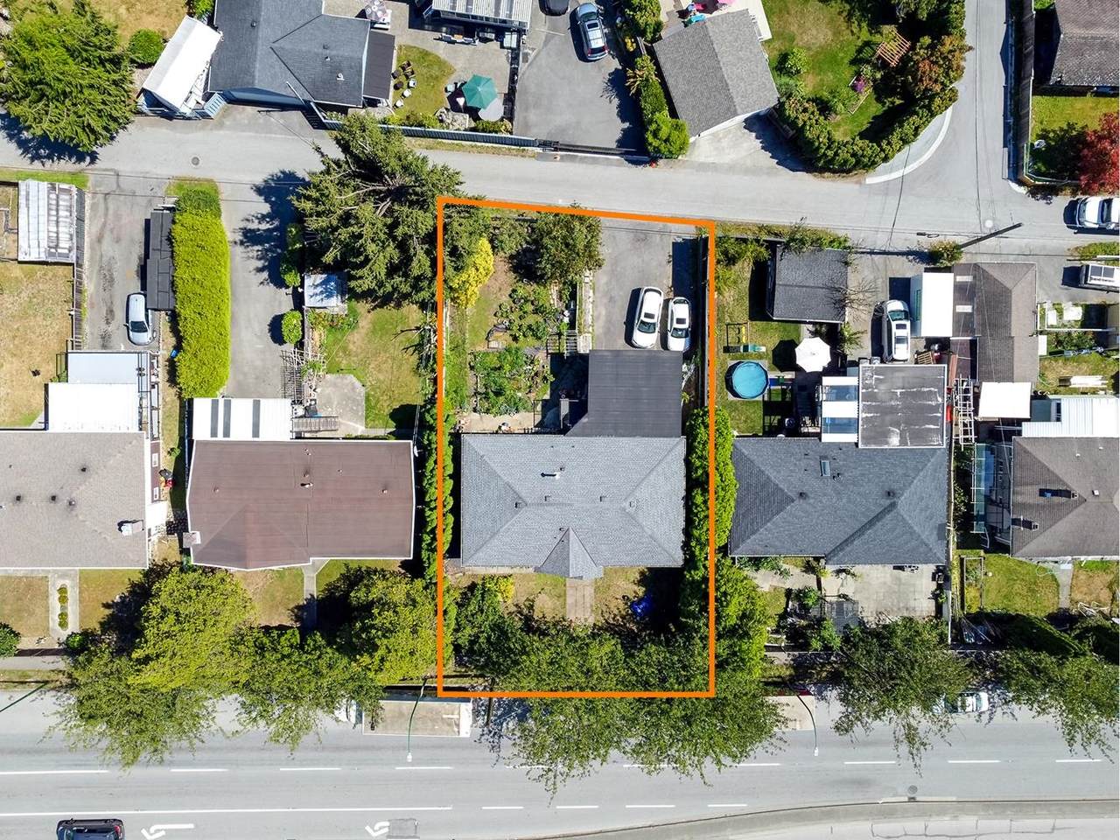
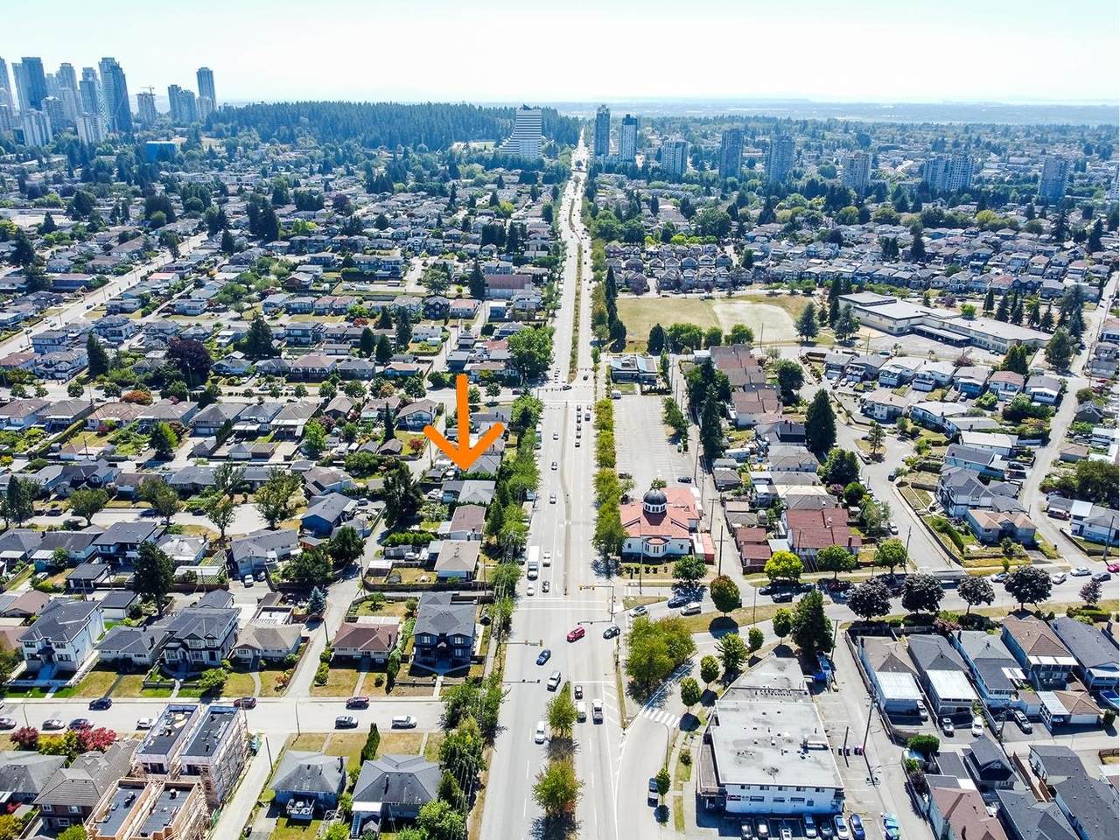
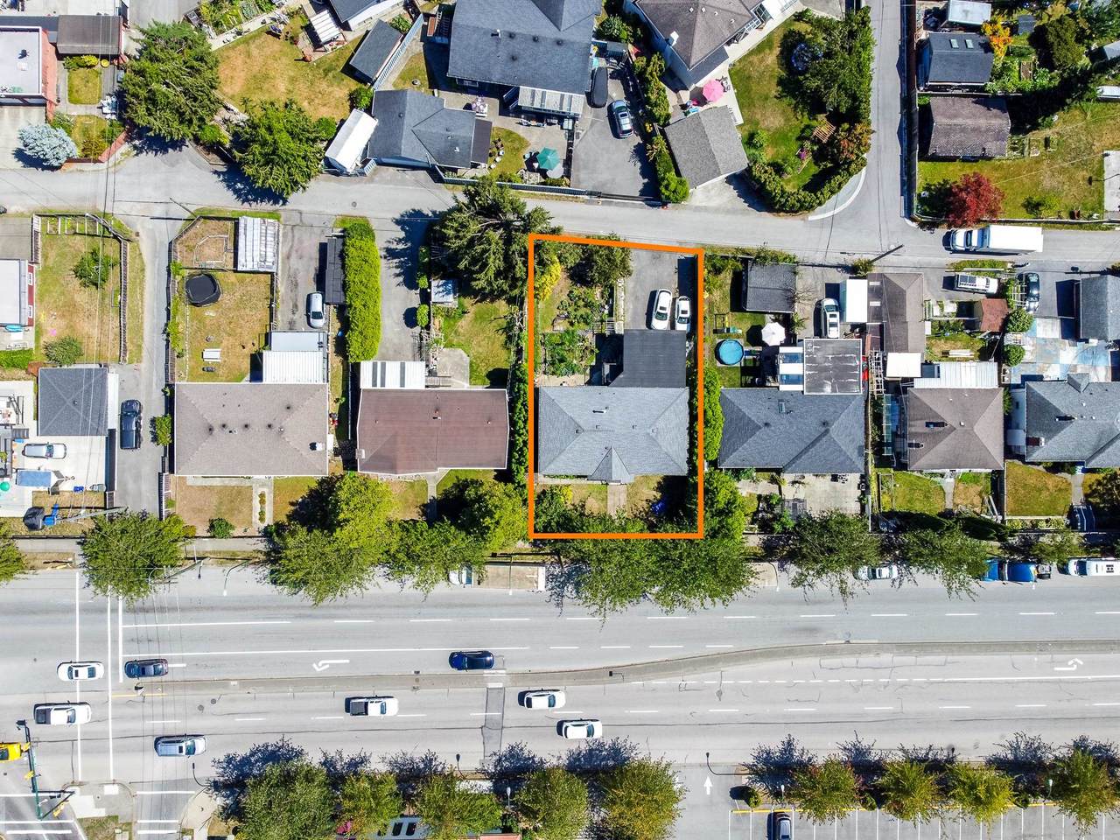
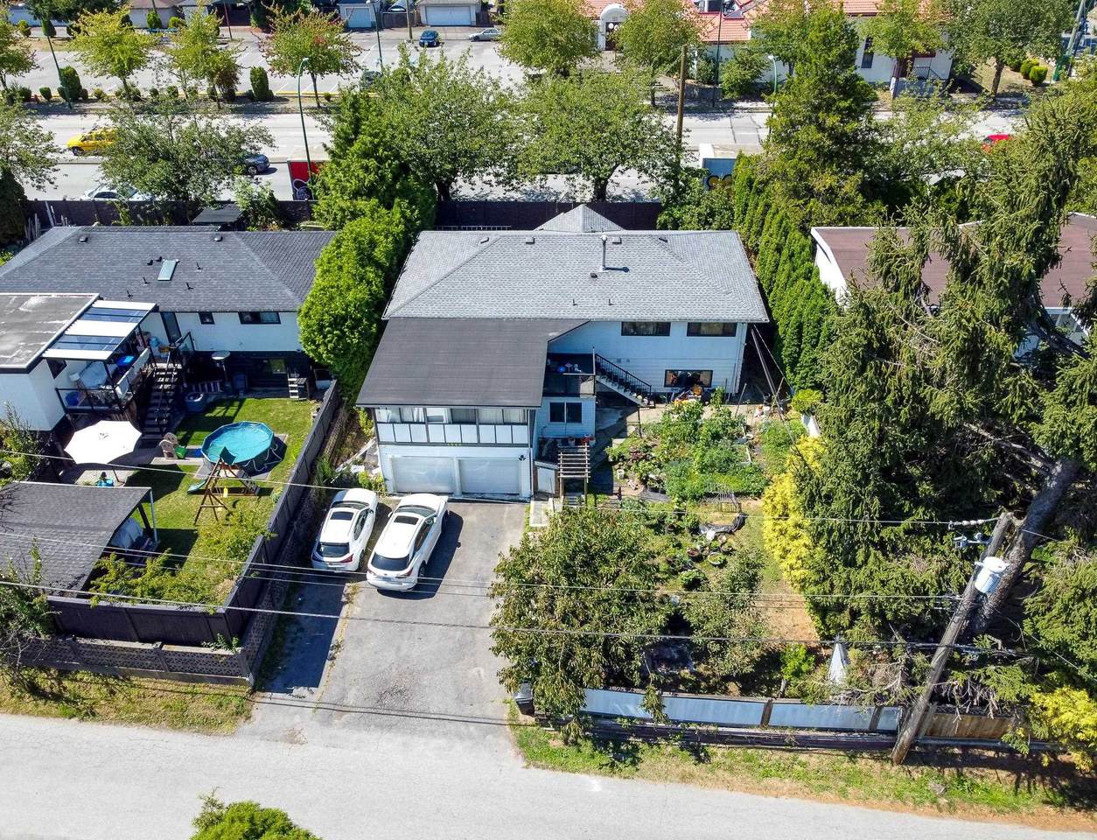
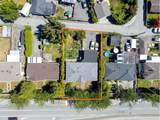
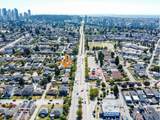
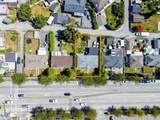
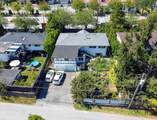
Land assembly opportunity in Burnaby South! Neighbouring lot(s) also on the market, offering potential for a larger site assembly. 66 x 108 ft (7,128 sf), Zoning R1, OCP designation Low-rise Apartment 1 (TBC) — buyer/agent to verify development feasibility with City of Burnaby. Convenient Cascade Heights location, close to Skytrain, BCIT, Burnaby Hospital and shopping. Existing 1967 home sold as-is, where-is. Great opportunity for investors and developers.

Monthly Payment Calculator

© 2026 by the Greater Vancouver REALTORS®. NOTE: This representation is based in whole or in part on data generated by the Chilliwack & District Real Estate Board, Fraser Valley Real Estate Board or Greater Vancouver REALTORS® which assumes no responsibility for its accuracy. Last updated: 2026-10-06T06:54:30.397
www.realestateagentburnaby.com/homes/180010327
Print Image

4560 Boundary Road Burnaby, BC V5R 2N4

  • Price: $2,000,000
  • Status: Active
  • On Site: Days
  • Updated: 54 min ago
  • ID#: R3154513
6
Beds
4
Baths
0
½ Baths
0.16
Acres
2,594
SQFT
$771
$/SQFT
1967
Built
Neighbourhood:
Burnaby South
Area:
Burnaby South
Property Description
Land assembly opportunity in Burnaby South! Neighbouring lot(s) also on the market, offering potential for a larger site assembly. 66 x 108 ft (7,128 sf), Zoning R1, OCP designation Low-rise Apartment 1 (TBC) — buyer/agent to verify development feasibility with City of Burnaby. Convenient Cascade Heights location, close to Skytrain, BCIT, Burnaby Hospital and shopping. Existing 1967 home sold as-is, where-is. Great opportunity for investors and developers.
Exterior Features

Carport YN No Frontage Length 66 Garage YN Yes Lot Features Central LocationRecreation Nearby Parking Features Additional ParkingGarage DoubleRear Access Parking Total 6 Structure Type Residential Detached View YN Yes Waterfront YN No

Interior Features

Appliances Washer/DryerDishwasherRefrigeratorStove Basement FullFinishedExterior Entry Basement YN Yes Fireplace Features Gas Fireplace YN Yes Fireplaces Total 2 Heating Forced AirNatural Gas Heating YN Yes Levels Two Main Floor Finished Area 1297

Property Features

Association YN No Building Area Total 2594 Community Features Shopping Nearby Land Lease YN No Ownership Freehold NonStrata Property Sub Type Single Family Residence Senior Community YN2 No Tax Annual Amount 5828.52 Tax Year 2026 View Description STREET VIEW

Canada - Vancouver, Fraser Valley, & Chilliwack BC logo Listing provided courtesy of LeHomes Realty Premier. © 2026 by the Greater Vancouver REALTORS®. NOTE: This representation is based in whole or in part on data generated by the Chilliwack & District Real Estate Board, Fraser Valley Real Estate Board or Greater Vancouver REALTORS® which assumes no responsibility for its accuracy.
© 2026 by the Greater Vancouver REALTORS®. NOTE: This representation is based in whole or in part on data generated by the Chilliwack & District Real Estate Board, Fraser Valley Real Estate Board or Greater Vancouver REALTORS® which assumes no responsibility for its accuracy. Last updated: 2026-10-06T06:54:30.397
 
https://bt-photos.global.ssl.fastly.net/britcol/1280_boomver_1_R3154513-2.jpg https://bt-photos.global.ssl.fastly.net/britcol/1280_boomver_1_R3154513-2.jpg https://bt-photos.global.ssl.fastly.net/britcol/1280_boomver_1_R3154513-2.jpg
Logo
Ben D'Ovidio Personal Real Estate Corporation | Sutton Centre Realty
3010 Boundary Rd
Burnaby BC, V5M 4A1