Skip To Content

45241 Nicomen Crescent , #6

Chilliwack, BC V2R 0M1
  • $1,129,900
  • STATUS: Active
  • ID#: R3151010
Price Reduced
UPDATED: 29 min ago
$1,129,900
  • 6
    BEDS
  • 0.08
    ACRES
  • 3
    BATHS
  • 2
    1/2 BATHS
  • 3,103
    SQFT
  • $364
    $/SQFT
Neighbourhood:
Type:
Single-Family Home
Built:
2009
Area:

Description

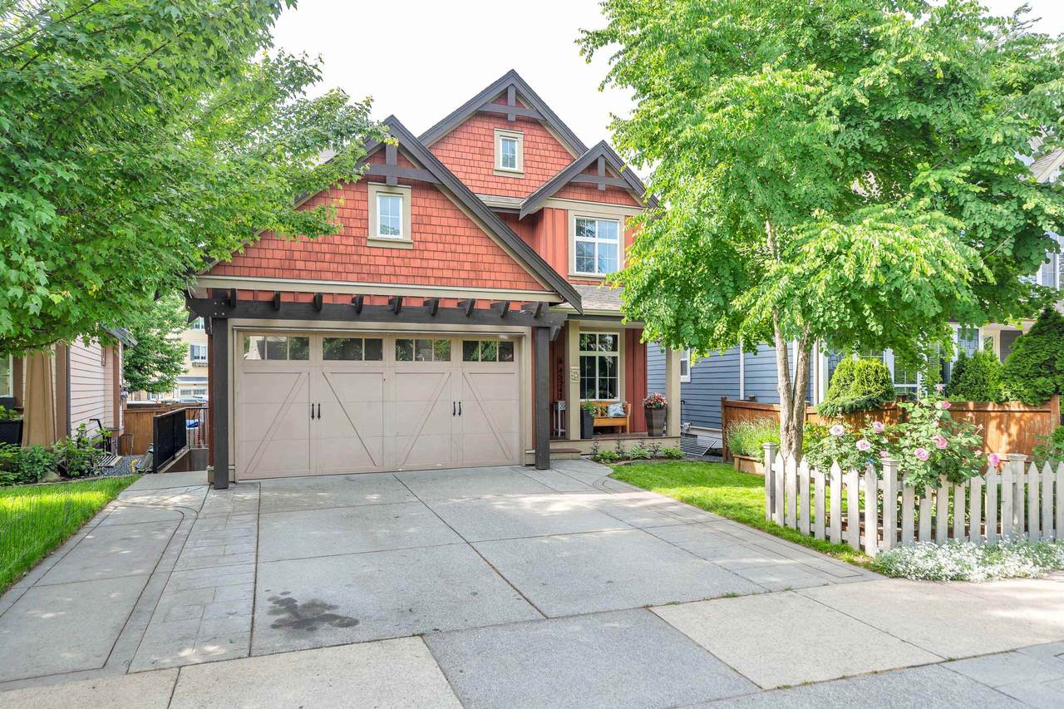
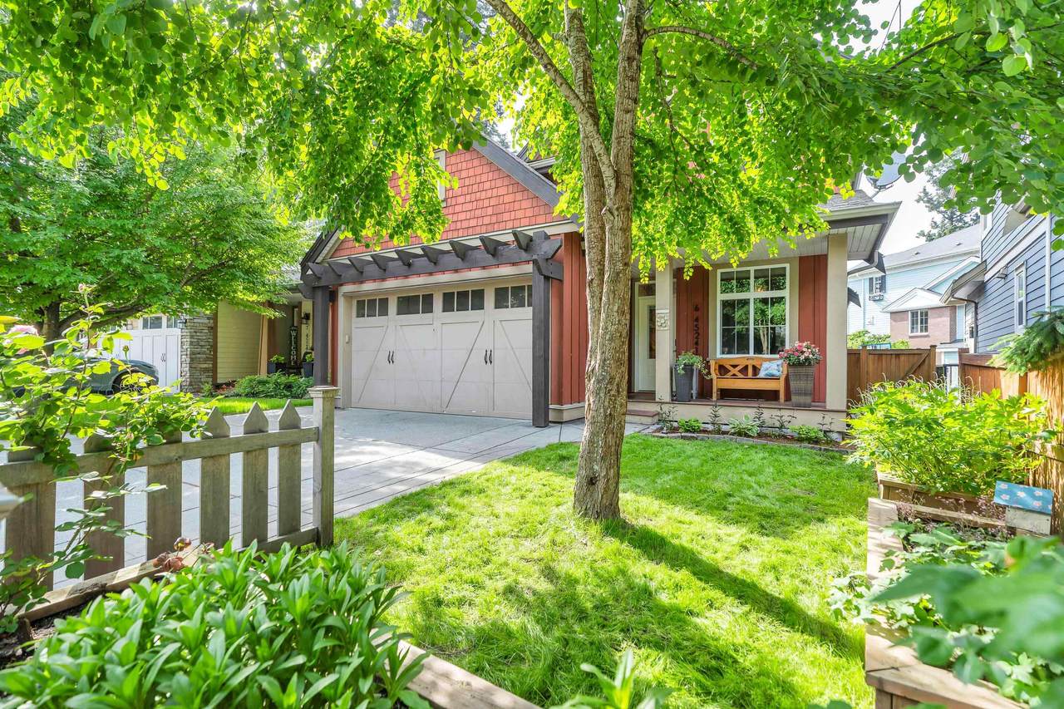
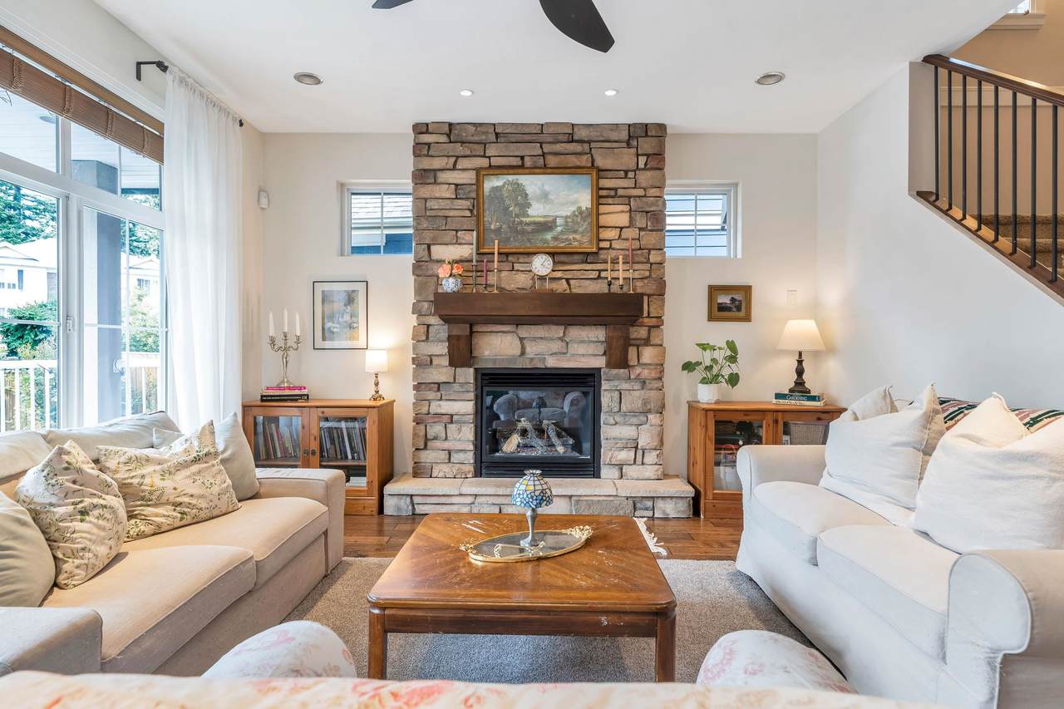
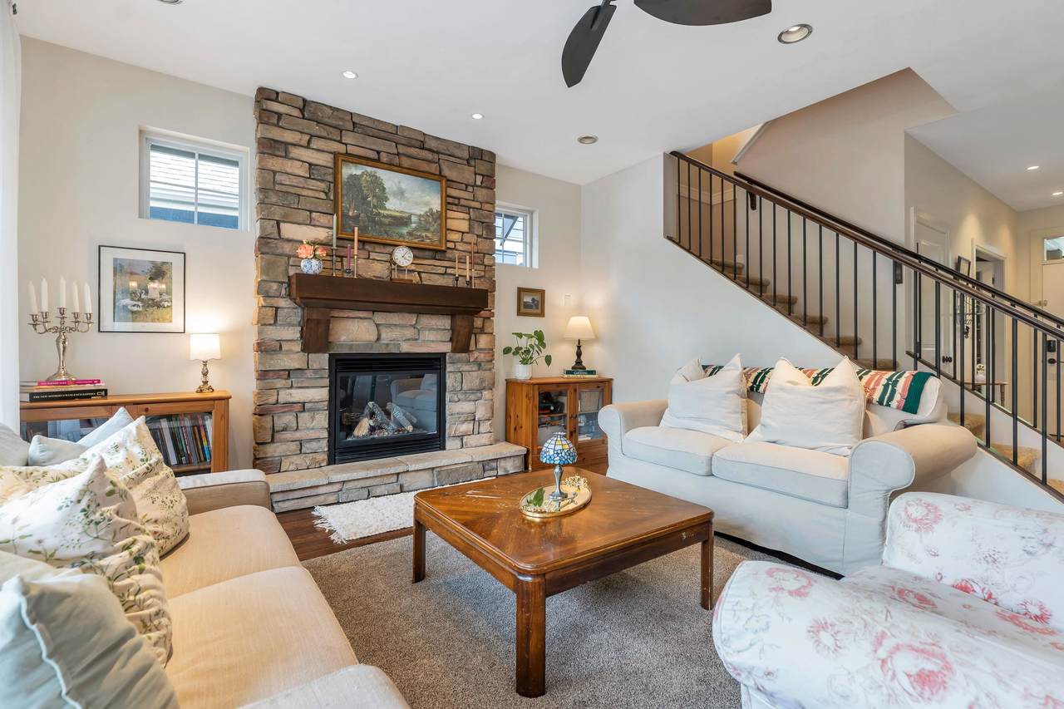
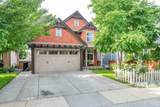
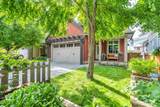
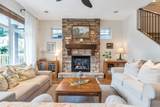
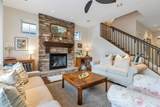
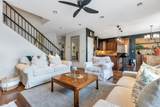
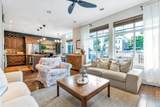
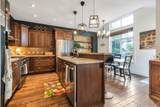
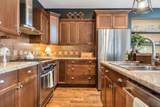
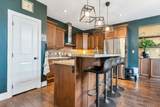
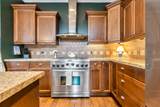
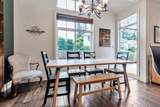
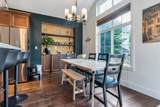
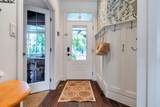
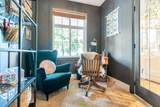
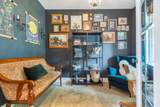
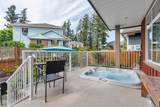
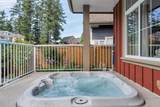
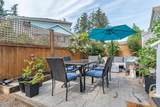
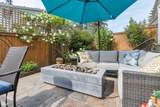
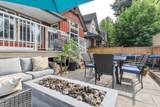
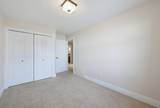
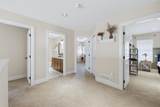
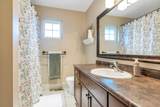
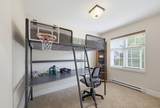
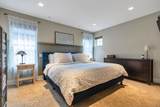
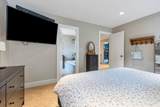
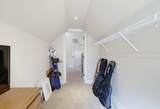
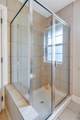
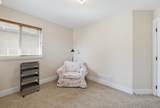
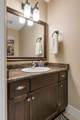
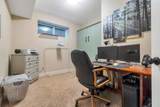
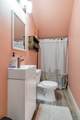
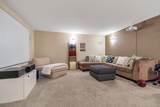
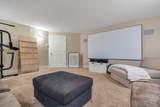
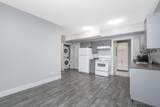
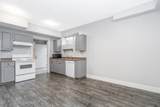
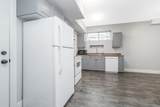
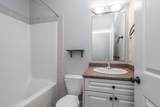
Nestled in the heart of award-winning Garrison Crossing, this stunning family home truly bas it all! Offering 6 spacious bedrooms, 5 bathrooms, a den, and a media room, there's plenty of space for growing families and entertaining. Bright and inviting, the home is filled with natural light from oversized windows and features a functional open-concept layout designed for modern living. Enjoy the added bonus of rental income from the 1 bdrm suite, making this home as practical as it is beautiful. Step outside to your private backyard oasis complete with a hot tub, perfect for relaxing year-round. Located just steps to parks, schools, shopping, restaurants, and the Vedder River trails, this is an incredible opportunity to live in one of Chilliwack's most sought-after communities!

Monthly Payment Calculator

© 2026 by the Greater Vancouver REALTORS®. NOTE: This representation is based in whole or in part on data generated by the Chilliwack & District Real Estate Board, Fraser Valley Real Estate Board or Greater Vancouver REALTORS® which assumes no responsibility for its accuracy. Last updated: 2026-10-08T23:54:39.97
www.realestateagentburnaby.com/homes/179395936
Print Image

45241 Nicomen Crescent , #6 Chilliwack, BC V2R 0M1

  • Price: $1,129,900
  • Status: Active
  • On Site: Days
  • Updated: 29 min ago
  • ID#: R3151010
6
Beds
3
Baths
2
½ Baths
0.08
Acres
3,103
SQFT
$364
$/SQFT
2009
Built
Neighbourhood:
Sardis
Area:
Sardis
Property Description
Nestled in the heart of award-winning Garrison Crossing, this stunning family home truly bas it all! Offering 6 spacious bedrooms, 5 bathrooms, a den, and a media room, there's plenty of space for growing families and entertaining. Bright and inviting, the home is filled with natural light from oversized windows and features a functional open-concept layout designed for modern living. Enjoy the added bonus of rental income from the 1 bdrm suite, making this home as practical as it is beautiful. Step outside to your private backyard oasis complete with a hot tub, perfect for relaxing year-round. Located just steps to parks, schools, shopping, restaurants, and the Vedder River trails, this is an incredible opportunity to live in one of Chilliwack's most sought-after communities!
Exterior Features

Carport YN No Exterior Features BalconyPrivate Yard Garage YN Yes Lot Features Central LocationRecreation Nearby Parking Features Garage Double Parking Total 5 Structure Type Residential Detached View YN No Waterfront YN No

Interior Features

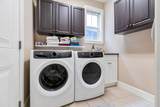
Appliances Washer/DryerDishwasherRefrigeratorStove Basement FullFinished Basement YN Yes Cooling Central AirAir Conditioning Cooling YN Yes Fireplace Features Gas Fireplace YN Yes Fireplaces Total 1 Heating ElectricForced AirNatural Gas Heating YN Yes Laundry Features In Unit Levels Two Main Floor Finished Area 892 Spa Features Swirlpool/Hot Tub

Property Features

Association Amenities Water Association Fee 20 Association YN Yes Building Area Total 3105 Common Interest Condominium Community Features Shopping Nearby Land Lease YN No Ownership Freehold Strata Pets Allowed Yes Property Sub Type Single Family Residence Senior Community YN2 No Tax Annual Amount 4686.6 Tax Year 2025

Canada - Vancouver, Fraser Valley, & Chilliwack BC logo Listing provided courtesy of Century 21 Creekside Realty. © 2026 by the Greater Vancouver REALTORS®. NOTE: This representation is based in whole or in part on data generated by the Chilliwack & District Real Estate Board, Fraser Valley Real Estate Board or Greater Vancouver REALTORS® which assumes no responsibility for its accuracy.
© 2026 by the Greater Vancouver REALTORS®. NOTE: This representation is based in whole or in part on data generated by the Chilliwack & District Real Estate Board, Fraser Valley Real Estate Board or Greater Vancouver REALTORS® which assumes no responsibility for its accuracy. Last updated: 2026-10-08T23:54:39.97
 
https://bt-photos.global.ssl.fastly.net/britcol/1280_boomver_1_R3151010-2.jpg https://bt-photos.global.ssl.fastly.net/britcol/1280_boomver_1_R3151010-2.jpg https://bt-photos.global.ssl.fastly.net/britcol/1280_boomver_1_R3151010-2.jpg
Logo
Ben D'Ovidio Personal Real Estate Corporation | Sutton Centre Realty
3010 Boundary Rd
Burnaby BC, V5M 4A1